
104 Yorkminster Lane #1, Savoy, IL 61874
Local realty services provided by:ERA Naper Realty
Listed by: phillip trautman
Office: champaign county realty
MLS#:12791894
Source:MLSNI
Price summary
- Price:$234,900
- Price per sq. ft.:$196.9
- Monthly HOA dues:$160
About this home
Enjoy easy first-floor living in this beautifully maintained, lightly lived-in Savoy condominium. Featuring two comfortable bedrooms and two full bathrooms, this inviting home also offers an attached one-car garage and a full, unfinished basement with plenty of room for storage or future possibilities. Tucked away in a quiet, low-traffic location, it's close to a public grade school, bus line, public park, and shopping. All furniture and housewares are included and are in good condition, making this a convenient, move-in-ready opportunity.
Contact an agent
Home facts
- Year built:2006
- Listing ID #:12791894
- Updated:October 27, 2026 at 01:59 PM
Rooms and interior
- Bedrooms:2
- Total bathrooms:2
- Full bathrooms:2
- Rooms Total:7
- Dining Description:Separate Dining Room
- Kitchen Description:Dishwasher, Microwave, Range, Refrigerator
- Basement Description:Full, Unfinished
- Living area:1,193 sq. ft.
Heating and cooling
- Cooling:Central Air
- Heating:Electric, Gas
- Central air:Yes
Structure and exterior
- Year built:2006
- Building area:1,193 sq. ft.
- Lot Features:Cul-De-Sac
Schools
- High school:Champaign High School
- Middle school:Champaign Junior High School
- Elementary school:Champaign Elementary School
Utilities
- Water:Public
- Sewer:Public Sewer
Finances and disclosures
- Price:$234,900
- Price per sq. ft.:$196.9
- Tax amount:$4,596 (2025)
Parking
- Total parking spaces:2
- Parking description:Attached Garage, Concrete, Driveway, Garage
- Garage:Yes
- Garage spaces:1
 Copyright 2026 Midwest Real Estate Data LLC. All rights reserved. The data relating to real estate for sale on this web site comes in part from the Broker Reciprocity Program of the Midwest Real Estate Data LLC. Listing information is deemed reliable but not guaranteed.
New listings near 104 Yorkminster Lane #1
- Open Sun, 2 to 4pmNew
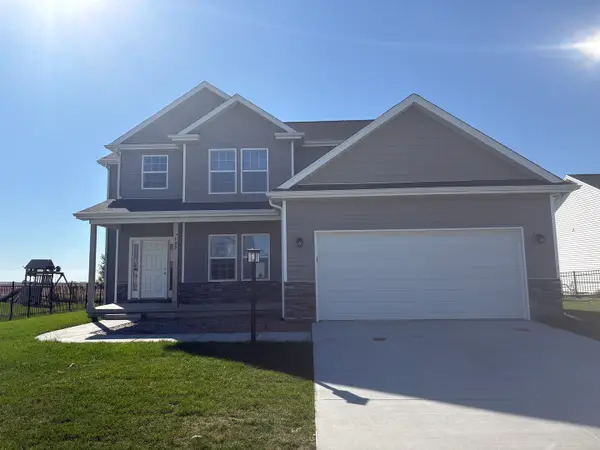 $384,900Active3 beds 3 baths1,970 sq. ft.
109 Shiloh Drive, Savoy, IL 61874
MLS# 12790455Listed by: KELLER WILLIAMS-TREC - New
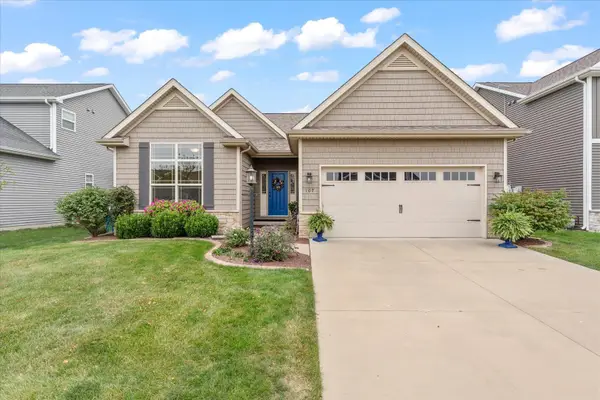 $424,900Active4 beds 4 baths1,624 sq. ft.
107 Cattail Avenue, Savoy, IL 61874
MLS# 12714051Listed by: THE REAL ESTATE GROUP,INC  $834,900Pending3 beds 4 baths3,702 sq. ft.
4 Redington Court, Savoy, IL 61874
MLS# 12781121Listed by: KELLER WILLIAMS-TREC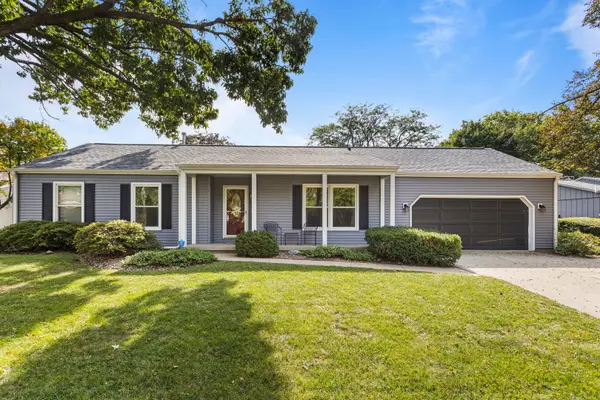 $359,900Active4 beds 3 baths2,018 sq. ft.
4 Magnolia Court, Savoy, IL 61874
MLS# 12749244Listed by: KELLER WILLIAMS-TREC-MONT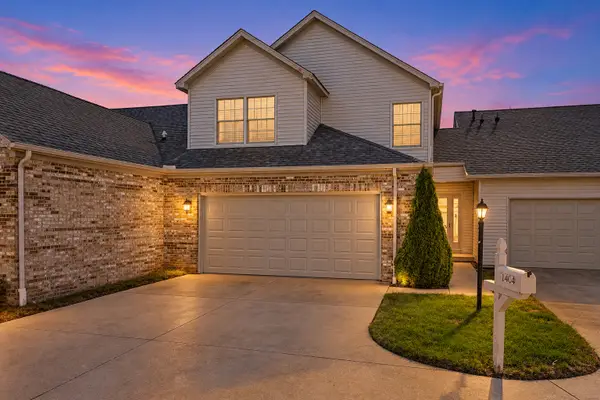 $245,000Active3 beds 3 baths1,593 sq. ft.
1404 Quail Run Drive, Savoy, IL 61874
MLS# 12773651Listed by: KELLER WILLIAMS-TREC $299,900Pending3 beds 2 baths1,643 sq. ft.
508 Wesley Avenue, Savoy, IL 61874
MLS# 12771266Listed by: KELLER WILLIAMS-TREC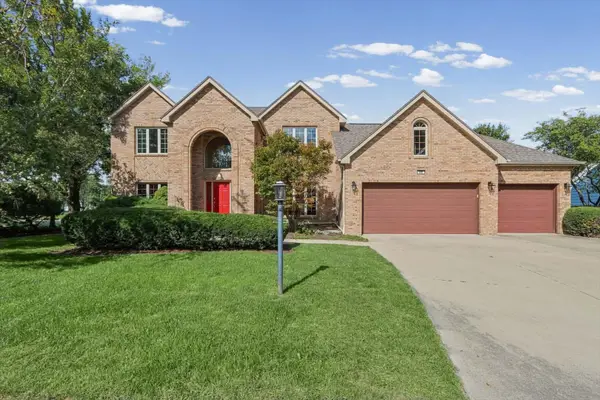 $535,000Pending4 beds 4 baths3,558 sq. ft.
606 Lenox Court, Champaign, IL 61822
MLS# 12764001Listed by: COLDWELL BANKER R.E. GROUP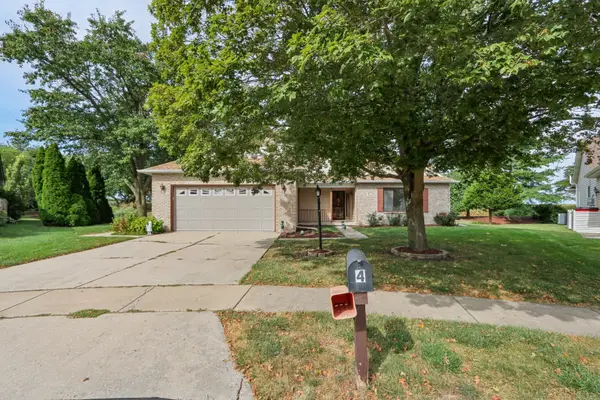 $375,000Active3 beds 3 baths2,318 sq. ft.
4 Redwing Court, Savoy, IL 61874
MLS# 12701705Listed by: KELLER WILLIAMS-TREC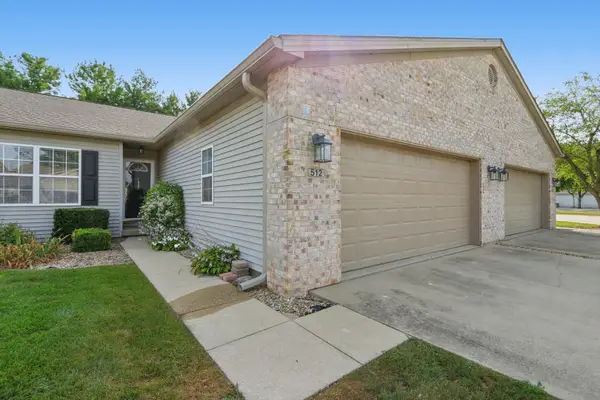 $250,000Pending3 beds 2 baths1,644 sq. ft.
512 Stonecrest Drive #512, Savoy, IL 61874
MLS# 12755009Listed by: KELLER WILLIAMS-TREC


Protect your home and budget from life's surprises with an Assurant Home Warranty, backed by a partner that supports you through every step of homeownership. Explore Plans.
© 2023 - 2026 ERA Franchise Systems LLC. All rights reserved. ERA Franchise Systems LLC fully supports the principles of the Fair Housing Act and the Equal Opportunity Act. ERA, ERA Real Estate powered, and their respective logos are registered service marks of ERA Franchise Systems LLC. Each office is independently owned and operated.