
508 Wesley Avenue, Savoy, IL 61874
Local realty services provided by:ERA Naper Realty
Listed by: steve littlefield
Office: keller williams-trec
MLS#:12771266
Source:MLSNI
Price summary
- Price:$299,900
- Price per sq. ft.:$182.53
About this home
Welcome to this charming 3-bedroom, 2-full-bathroom home offering a comfortable and convenient layout designed for everyday living. The thoughtfully arranged floor plan provides inviting spaces to relax, gather, and make yourself at home. A bright sunroom adds a wonderful additional space, perfect for enjoying your morning coffee, curling up with a good book, or simply taking in the views of the spacious yard. Outside, the generous yard provides plenty of room for entertaining, play, gardening, or enjoying the outdoors. A 2-car attached garage offers convenient parking and extra storage space. With its functional layout, inviting spaces, and desirable outdoor areas, this home is ready to welcome its next owners!
Contact an agent
Home facts
- Year built:1989
- Listing ID #:12771266
- Updated:October 01, 2026 at 01:10 PM
Rooms and interior
- Bedrooms:3
- Total bathrooms:2
- Full bathrooms:2
- Rooms Total:6
- Living area:1,643 sq. ft.
Heating and cooling
- Cooling:Central Air
- Heating:Electric, Forced Air, Natural Gas
- Central air:Yes
Structure and exterior
- Roof:Asphalt
- Year built:1989
- Building area:1,643 sq. ft.
- Foundation Description:Block
- Levels:1 Story
Schools
- High school:Central High School
- Middle school:Unit 4 Of Choice
- Elementary school:Unit 4 Of Choice
Utilities
- Water:Public
- Sewer:Public Sewer
Finances and disclosures
- Price:$299,900
- Price per sq. ft.:$182.53
- Tax amount:$2,365 (2025)
Parking
- Total parking spaces:2
- Parking description:Attached Garage, Garage
- Garage:Yes
- Garage spaces:2
 Copyright 2026 Midwest Real Estate Data LLC. All rights reserved. The data relating to real estate for sale on this web site comes in part from the Broker Reciprocity Program of the Midwest Real Estate Data LLC. Listing information is deemed reliable but not guaranteed.
New listings near 508 Wesley Avenue
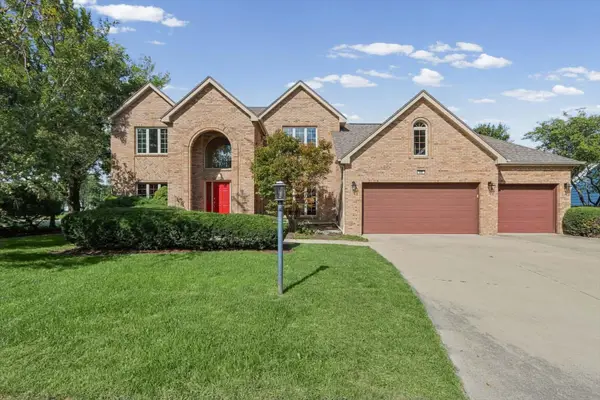 $535,000Pending4 beds 4 baths3,558 sq. ft.
606 Lenox Court, Champaign, IL 61822
MLS# 12764001Listed by: COLDWELL BANKER R.E. GROUP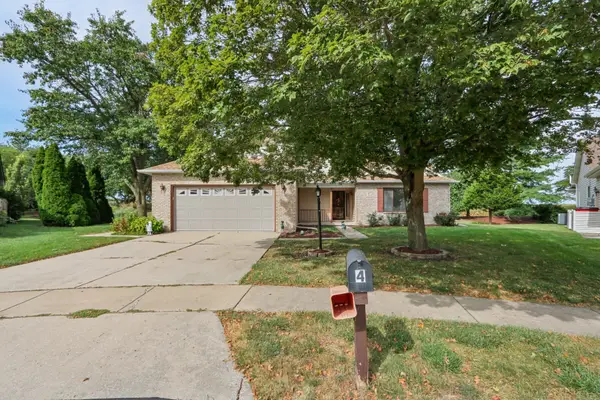 $375,000Active3 beds 3 baths2,318 sq. ft.
4 Redwing Court, Savoy, IL 61874
MLS# 12701705Listed by: KELLER WILLIAMS-TREC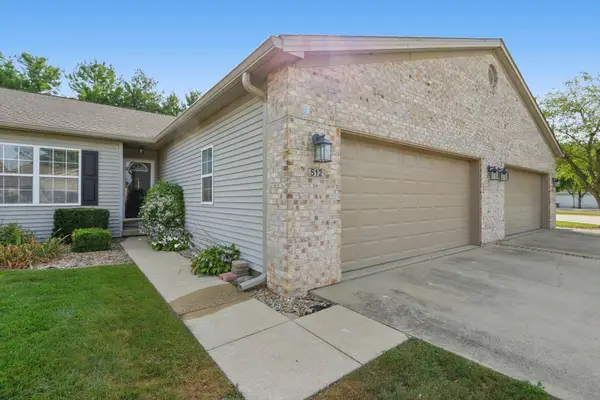 $250,000Pending3 beds 2 baths1,644 sq. ft.
512 Stonecrest Drive #512, Savoy, IL 61874
MLS# 12755009Listed by: KELLER WILLIAMS-TREC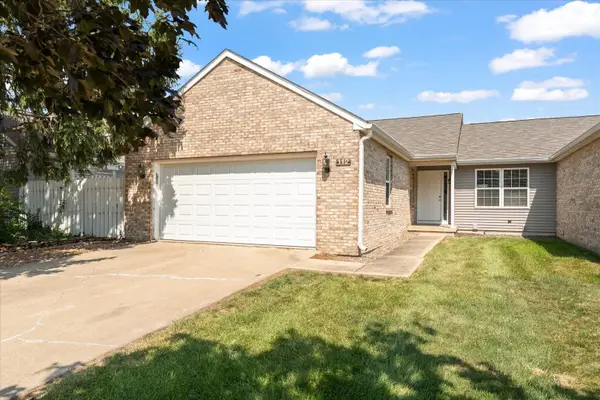 $255,000Active3 beds 2 baths1,387 sq. ft.
112 W Tomaras Avenue, Savoy, IL 61874
MLS# 12723279Listed by: TAYLOR REALTY ASSOCIATES $410,000Pending5 beds 4 baths2,465 sq. ft.
114 Sunflower Street, Savoy, IL 61874
MLS# 12724895Listed by: COLDWELL BANKER R.E. GROUP $299,000Pending3 beds 2 baths1,769 sq. ft.
10 Greenfield Court, Savoy, IL 61874
MLS# 12708971Listed by: RE/MAX REALTY ASSOC-MONTICELLO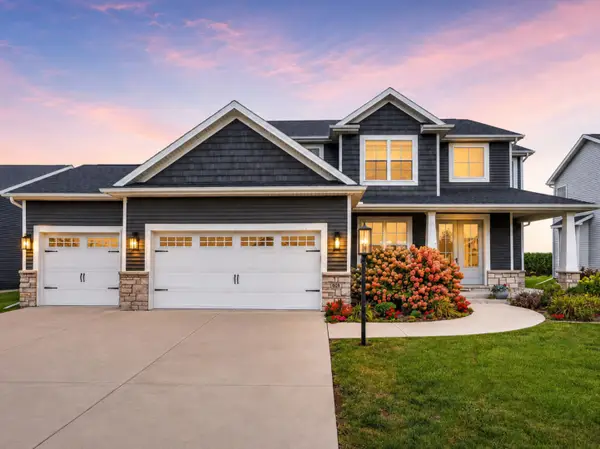 $565,000Active5 beds 4 baths2,423 sq. ft.
908 Declaration Drive, Savoy, IL 61874
MLS# 12731451Listed by: KELLER WILLIAMS-TREC $765,000Pending5 beds 4 baths2,836 sq. ft.
413 Lake Falls Boulevard, Savoy, IL 61874
MLS# 12723331Listed by: RE/MAX REALTY ASSOCIATES-CHA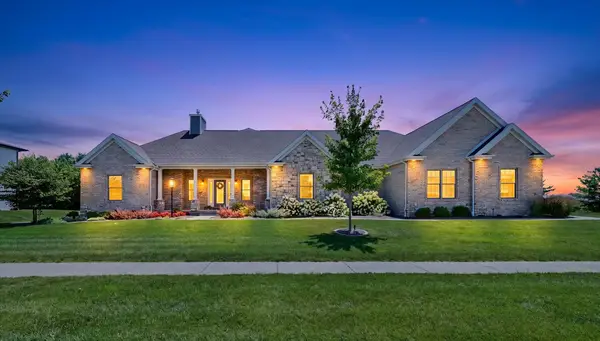 $869,900Pending5 beds 3 baths2,464 sq. ft.
603 Cayman Way, Savoy, IL 61874
MLS# 12716743Listed by: EXP REALTY-CHAMPAIGN


Protect your home and budget from life's surprises with an Assurant Home Warranty, backed by a partner that supports you through every step of homeownership. Explore Plans.
© 2023 - 2026 ERA Franchise Systems LLC. All rights reserved. ERA Franchise Systems LLC fully supports the principles of the Fair Housing Act and the Equal Opportunity Act. ERA, ERA Real Estate powered, and their respective logos are registered service marks of ERA Franchise Systems LLC. Each office is independently owned and operated.