
411 Lake Falls Boulevard, Savoy, IL 61874
Local realty services provided by:ERA Partners
Listed by: creg mcdonald, liz mcdonald
Office: realty select one
MLS#:12807347
Source:MLSNI
Price summary
- Price:$765,000
- Price per sq. ft.:$272.34
About this home
Welcome to this stunning, custom-built residence crafted by Premier Homes, where exceptional quality of construction and thoughtful design shine in every detail. Nestled in desirable Lake Falls Subdivision in Savoy this home offers the perfect blend of sophisticated living and everyday comfort. Designed for seamless living and entertaining, the main floor features an expansive, versatile open-layout floor plan flooded with natural light. The spectacular chef's kitchen flows effortlessly into the living spaces and highlights large center island and a show-stopping butler's pantry complete with a built-in coffee bar-ideal for morning routines or hosting guests. The living room features a large fireplace and stunning coffered ceiling. There's a family room/den tucked away offering additional living area on main level. The second level boasts a luxurious primary suite with spa like bathroom and large walk in closet with custom storage solutions. 3 additional bedrooms, shared bath and laundry room round out the upper level.The beautifully finished basement expands your living space significantly, offering a private 5th bedroom and a full bathroom-ideal for guests, a home office, or a multi-generational setup. There's also a second family room with kitchenette and an exercise room. Custom blinds throughout, most of them are motorized. Step outside into your fully fenced backyard, expertly designed with mature landscaping to create a serene, private retreat. Enjoy cozy evenings around the natural gas fire pit. Conveniently located close to University of Illinois, shopping, dining and entertainment options.....
Contact an agent
Home facts
- Year built:2019
- Subdivision & Development:Lake Falls
- Listing ID #:12807347
- Updated:November 14, 2026 at 07:39 PM
Rooms and interior
- Bedrooms:5
- Total bathrooms:4
- Full bathrooms:3
- Half bathrooms:1
- Rooms Total:11
- Kitchen Description:Dishwasher, Disposal, Double Oven, Gas Cooktop, Microwave, Refrigerator
- Basement Description:Finished, Full
- Living area:2,809 sq. ft.
Heating and cooling
- Cooling:Central Air
- Heating:Forced Air, Gas
- Central air:Yes
Structure and exterior
- Roof:Asphalt
- Year built:2019
- Building area:2,809 sq. ft.
- Foundation Description:Concrete Perimeter
- Levels:2 Story
Schools
- High school:Central High School
- Middle school:Champaign/Middle Call Unit 4 351
- Elementary school:Unit 4 Of Choice
Utilities
- Water:Public
- Sewer:Public Sewer
Finances and disclosures
- Price:$765,000
- Price per sq. ft.:$272.34
- Tax amount:$14,695 (2025)
Features and amenities
- Laundry features:Dryer, Washer
Parking
- Total parking spaces:3
- Parking description:Attached Garage, Concrete, Garage
- Garage:Yes
- Garage spaces:3
 Copyright 2026 Midwest Real Estate Data LLC. All rights reserved. The data relating to real estate for sale on this web site comes in part from the Broker Reciprocity Program of the Midwest Real Estate Data LLC. Listing information is deemed reliable but not guaranteed. MLSNI Member Broker: Frank Scibior
New listings near 411 Lake Falls Boulevard
- New
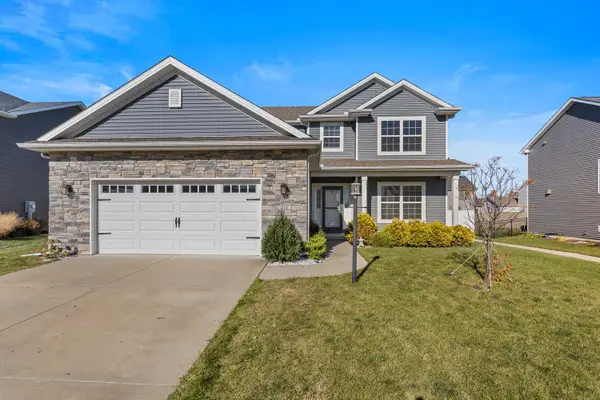 $429,900Active3 beds 3 baths1,982 sq. ft.
316 Newhaven Lane, Savoy, IL 61874
MLS# 12744564Listed by: REAL BROKER, LLC 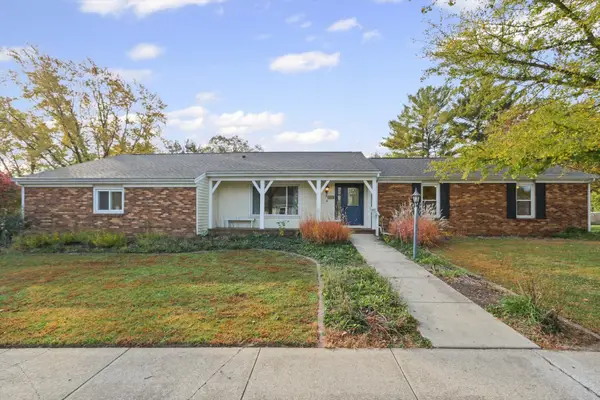 $319,900Pending4 beds 3 baths1,962 sq. ft.
405 Floral Park Drive, Savoy, IL 61874
MLS# 12590650Listed by: KELLER WILLIAMS-TREC- New
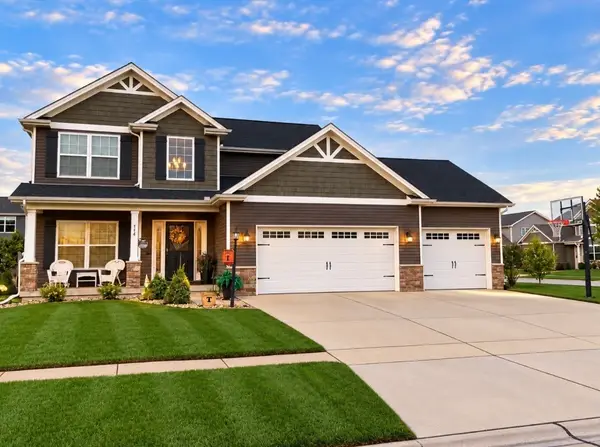 $479,900Active4 beds 4 baths2,878 sq. ft.
414 London Way, Savoy, IL 61874
MLS# 12800043Listed by: THE REAL ESTATE GROUP,INC 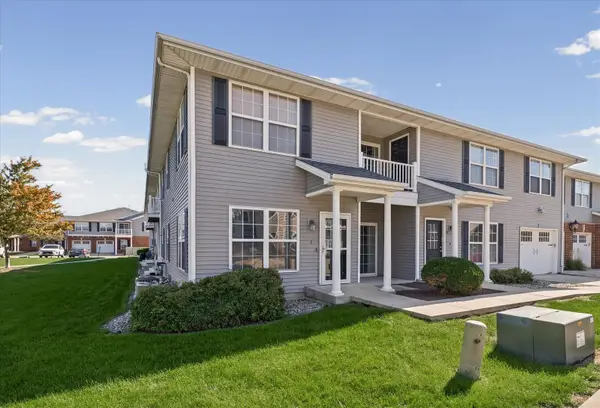 $234,900Active2 beds 2 baths1,193 sq. ft.
104 Yorkminster Lane #1, Savoy, IL 61874
MLS# 12791894Listed by: CHAMPAIGN COUNTY REALTY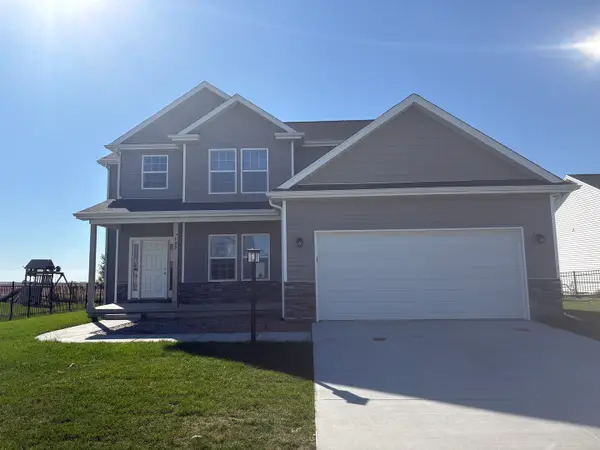 $379,900Active3 beds 3 baths1,970 sq. ft.
109 Shiloh Drive, Savoy, IL 61874
MLS# 12790455Listed by: KELLER WILLIAMS-TREC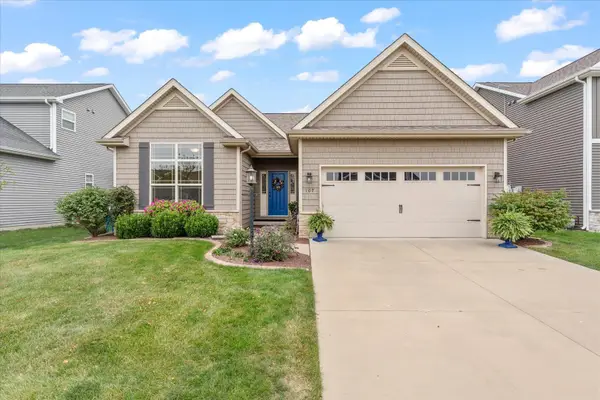 $424,900Active4 beds 4 baths1,624 sq. ft.
107 Cattail Avenue, Savoy, IL 61874
MLS# 12714051Listed by: THE REAL ESTATE GROUP,INC $834,900Pending3 beds 4 baths3,702 sq. ft.
4 Redington Court, Savoy, IL 61874
MLS# 12781121Listed by: KELLER WILLIAMS-TREC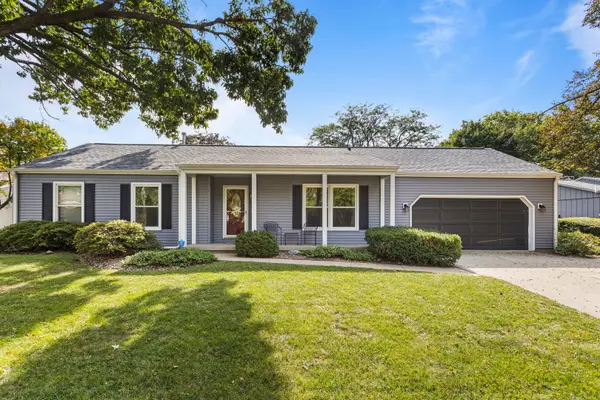 $354,900Active4 beds 3 baths2,018 sq. ft.
4 Magnolia Court, Savoy, IL 61874
MLS# 12749244Listed by: KELLER WILLIAMS-TREC-MONT- Open Sun, 2 to 4pm
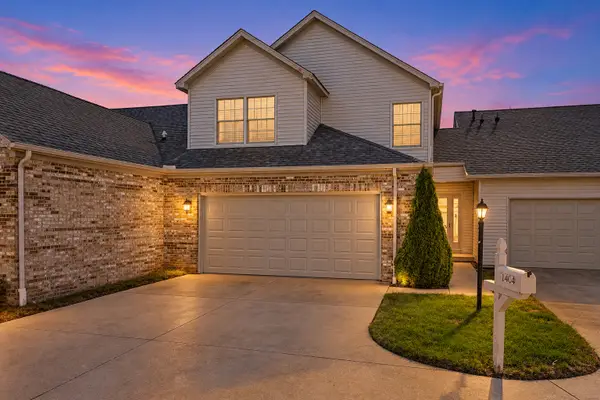 $234,900Active3 beds 3 baths1,593 sq. ft.
1404 Quail Run Drive, Savoy, IL 61874
MLS# 12773651Listed by: KELLER WILLIAMS-TREC  $299,900Pending3 beds 2 baths1,643 sq. ft.
508 Wesley Avenue, Savoy, IL 61874
MLS# 12771266Listed by: KELLER WILLIAMS-TREC


Protect your home and budget from life's surprises with an Assurant Home Warranty, backed by a partner that supports you through every step of homeownership. Explore Plans.
© 2023 - 2026 ERA Franchise Systems LLC. All rights reserved. ERA Franchise Systems LLC fully supports the principles of the Fair Housing Act and the Equal Opportunity Act. ERA, ERA Real Estate powered, and their respective logos are registered service marks of ERA Franchise Systems LLC. Each office is independently owned and operated.