
807 Wesley Avenue, Savoy, IL 61874
Local realty services provided by:ERA Naper Realty
Upcoming open houses
- Thu, Nov 1904:00 am - 06:00 pm
Listed by: mark panno
Office: keller williams-trec
MLS#:12786108
Source:MLSNI
Price summary
- Price:$324,900
- Price per sq. ft.:$178.32
About this home
Solid ranch home in desirable Savoy neighborhood! 3 bedroom 2 bathroom with 1822 square feet, two car garage and large deck on the back of the home. Enjoy the fenced in backyard from the large deck that wraps the back of the house from the living room all the way to the master bedroom. Brand new roof in October 2026, exterior painted and interior remodeled with new paint, flooring, updated master bathroom and new countertops in the kitchen and bathrooms. The kitchen also features brand new appliances and the home has updated light fixtures and plumbing fixtures. Huge master bedroom suite with en suite bathroom featuring a soaker tub, tiled shower, dual sink vanity with quartz countertop and large walk-in closet. The floor plan has many custom features including vaulted ceilings in the living room, master bedroom, master bathroom and one of the secondary bedrooms. Secure this remodeled move in ready home today! broker owned
Contact an agent
Home facts
- Year built:1989
- Listing ID #:12786108
- Updated:November 19, 2026 at 04:42 PM
Rooms and interior
- Bedrooms:3
- Total bathrooms:2
- Full bathrooms:2
- Rooms Total:6
- Kitchen Description:Dishwasher, Disposal, Microwave, Range, Refrigerator, Stainless Steel Appliance(s)
- Living area:1,822 sq. ft.
Heating and cooling
- Cooling:Central Air
- Heating:Forced Air, Gas
- Central air:Yes
Structure and exterior
- Roof:Asphalt
- Year built:1989
- Building area:1,822 sq. ft.
- Architectural Style:Ranch
- Levels:1 Story
Schools
- High school:Central High School
- Middle school:Champaign Junior High School
- Elementary school:Champaign Elementary School
Utilities
- Water:Public
- Sewer:Public Sewer
Finances and disclosures
- Price:$324,900
- Price per sq. ft.:$178.32
- Tax amount:$5,616 (2025)
Features and amenities
- Laundry features:Dryer, Washer
Parking
- Total parking spaces:2
- Parking description:Attached Garage, Concrete, Garage
- Garage:Yes
- Garage spaces:2
 Copyright 2026 Midwest Real Estate Data LLC. All rights reserved. The data relating to real estate for sale on this web site comes in part from the Broker Reciprocity Program of the Midwest Real Estate Data LLC. Listing information is deemed reliable but not guaranteed.
New listings near 807 Wesley Avenue
- New
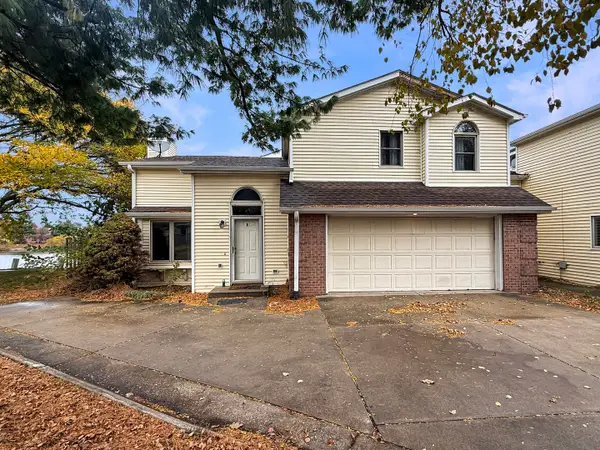 $235,000Active4 beds 3 baths1,844 sq. ft.
906 Ramblewood Court #A, Savoy, IL 61874
MLS# 12808071Listed by: TOWN & COUNTRY REALTY,LLP - New
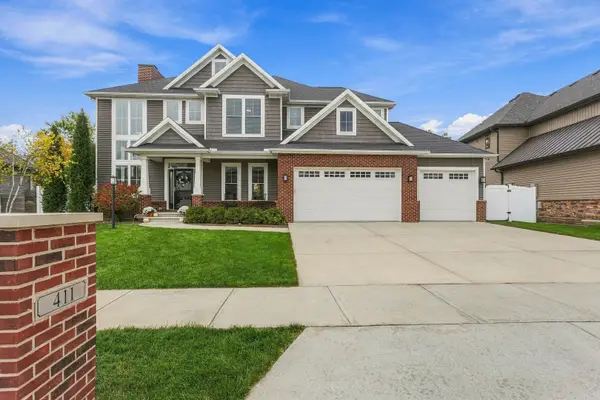 $765,000Active5 beds 4 baths2,809 sq. ft.
411 Lake Falls Boulevard, Savoy, IL 61874
MLS# 12807347Listed by: REALTY SELECT ONE - New
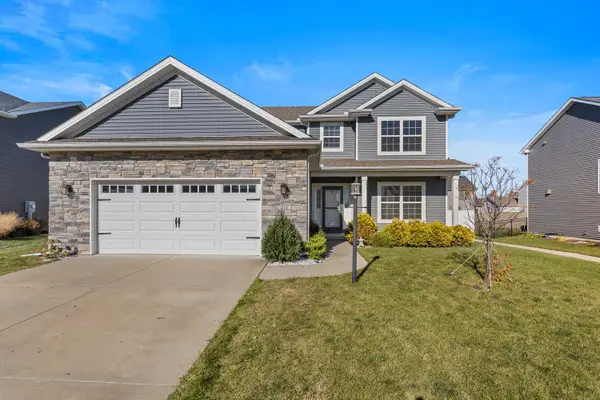 $429,900Active3 beds 3 baths1,982 sq. ft.
316 Newhaven Lane, Savoy, IL 61874
MLS# 12744564Listed by: REAL BROKER, LLC 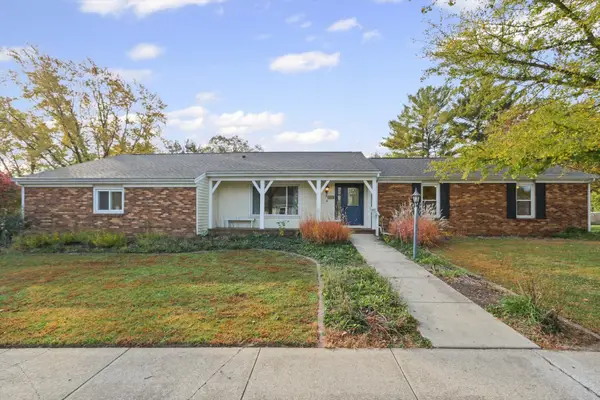 $319,900Pending4 beds 3 baths1,962 sq. ft.
405 Floral Park Drive, Savoy, IL 61874
MLS# 12590650Listed by: KELLER WILLIAMS-TREC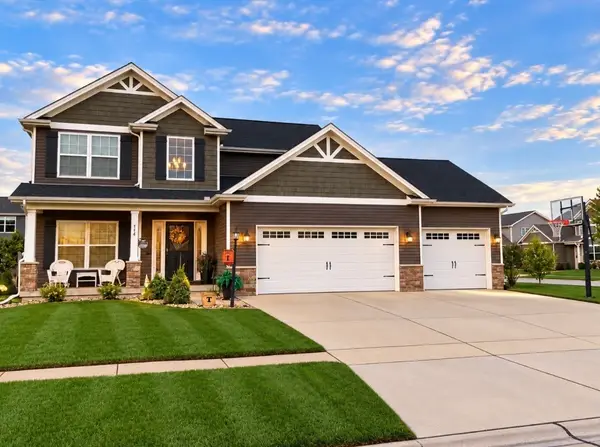 $479,900Active4 beds 4 baths1,956 sq. ft.
414 London Way, Savoy, IL 61874
MLS# 12800043Listed by: THE REAL ESTATE GROUP,INC- Open Sun, 2 to 4pm
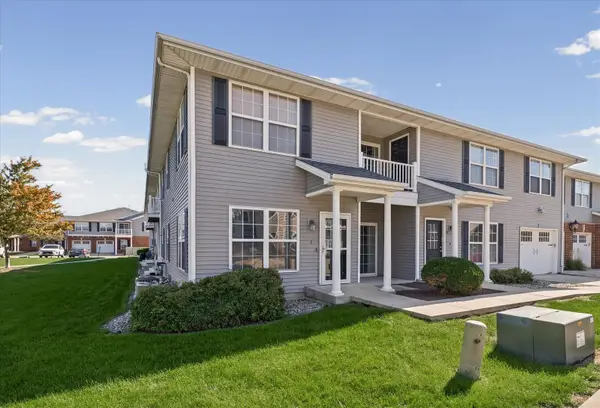 $234,900Active2 beds 2 baths1,193 sq. ft.
104 Yorkminster Lane #1, Savoy, IL 61874
MLS# 12791894Listed by: CHAMPAIGN COUNTY REALTY 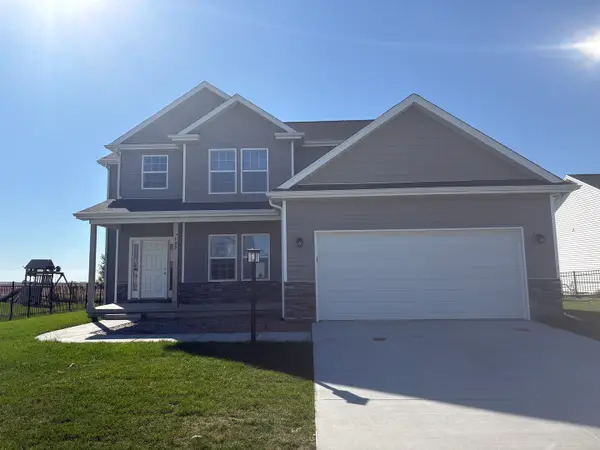 $379,900Active3 beds 3 baths1,970 sq. ft.
109 Shiloh Drive, Savoy, IL 61874
MLS# 12790455Listed by: KELLER WILLIAMS-TREC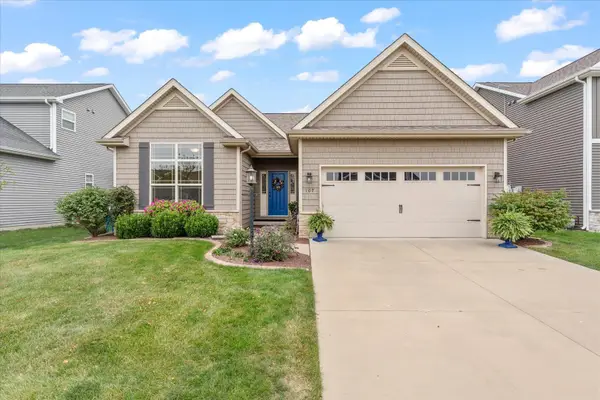 $424,900Active4 beds 4 baths1,624 sq. ft.
107 Cattail Avenue, Savoy, IL 61874
MLS# 12714051Listed by: THE REAL ESTATE GROUP,INC $834,900Pending3 beds 4 baths3,702 sq. ft.
4 Redington Court, Savoy, IL 61874
MLS# 12781121Listed by: KELLER WILLIAMS-TREC


Protect your home and budget from life's surprises with an Assurant Home Warranty, backed by a partner that supports you through every step of homeownership. Explore Plans.
© 2023 - 2026 ERA Franchise Systems LLC. All rights reserved. ERA Franchise Systems LLC fully supports the principles of the Fair Housing Act and the Equal Opportunity Act. ERA, ERA Real Estate powered, and their respective logos are registered service marks of ERA Franchise Systems LLC. Each office is independently owned and operated.