
908 Declaration Drive, Savoy, IL 61874
Local realty services provided by:ERA Naper Realty
908 Declaration Drive,Savoy, IL 61874
$565,000
- 5 Beds
- 4 Baths
- 2,423 sq. ft.
- Single family
- Active
Listed by: jennifer mcclellan
Office: keller williams-trec
MLS#:12731451
Source:MLSNI
Price summary
- Price:$565,000
- Price per sq. ft.:$233.18
- Monthly HOA dues:$20.83
About this home
Like-new and beautifully maintained, this Stephens Homes offers incredible curb appeal, thoughtful upgrades, and a fantastic floor plan. Double front doors and a covered front porch welcome you into a soaring foyer with beautiful hardwood floors that flow throughout the main level. The heart of the home features an open kitchen and living room with plenty of space for a dining table, plus a nearby flex room perfect for a formal dining room, home office, or additional living space. Thoughtful details can be found throughout, including tray ceilings, board and batten accent walls, and upgraded light fixtures. A convenient main-level half bath plus laundry room and drop zone add everyday functionality. Upstairs, you'll find four spacious bedrooms and two full baths, including an impressive primary suite with two large walk-in closets, double vanity, jetted tub, and walk-in shower. The finished basement offers even more living space with a large recreation room, additional bedroom, and full bath. Outside, the professionally landscaped backyard is a standout, offering beautiful views as it backs to an open field. With its like-new condition, gorgeous finishes, and indoor and outdoor spaces designed for both everyday living and entertaining, this home is truly move-in ready....
Contact an agent
Home facts
- Year built:2020
- Listing ID #:12731451
- Updated:October 05, 2026 at 11:29 AM
Rooms and interior
- Bedrooms:5
- Total bathrooms:4
- Full bathrooms:3
- Half bathrooms:1
- Rooms Total:10
- Dining Description:Separate Dining Room
- Kitchen Description:Dishwasher, Disposal, Microwave, Range, Refrigerator, Stainless Steel Appliance(s)
- Basement Description:Finished, Full
- Living area:2,423 sq. ft.
Heating and cooling
- Cooling:Central Air
- Heating:Natural Gas
- Central air:Yes
Structure and exterior
- Roof:Asphalt
- Year built:2020
- Building area:2,423 sq. ft.
- Lot Features:Landscaped
- Foundation Description:Brick/Mortar
- Levels:2 Story
Schools
- High school:Central High School
- Middle school:Champaign/Middle Call Unit 4 351
- Elementary school:Unit 4 Of Choice
Utilities
- Water:Public
- Sewer:Public Sewer
Finances and disclosures
- Price:$565,000
- Price per sq. ft.:$233.18
- Tax amount:$12,631 (2025)
Features and amenities
- Laundry features:Dryer, Washer
Parking
- Total parking spaces:3
- Parking description:Attached Garage, Garage
- Garage:Yes
- Garage spaces:3
 Copyright 2026 Midwest Real Estate Data LLC. All rights reserved. The data relating to real estate for sale on this web site comes in part from the Broker Reciprocity Program of the Midwest Real Estate Data LLC. Listing information is deemed reliable but not guaranteed.
New listings near 908 Declaration Drive
- New
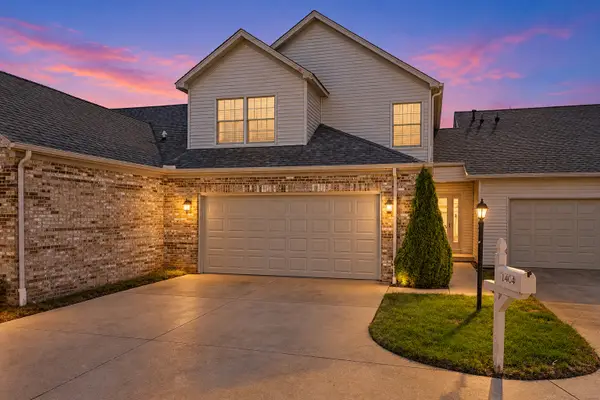 $245,000Active3 beds 3 baths1,593 sq. ft.
1404 Quail Run Drive, Savoy, IL 61874
MLS# 12773651Listed by: KELLER WILLIAMS-TREC  $299,900Pending3 beds 2 baths1,643 sq. ft.
508 Wesley Avenue, Savoy, IL 61874
MLS# 12771266Listed by: KELLER WILLIAMS-TREC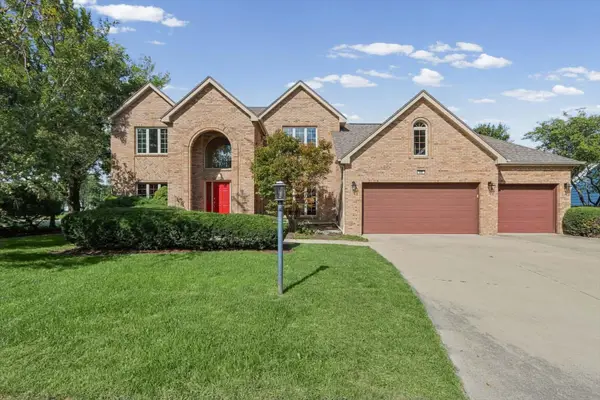 $535,000Pending4 beds 4 baths3,558 sq. ft.
606 Lenox Court, Champaign, IL 61822
MLS# 12764001Listed by: COLDWELL BANKER R.E. GROUP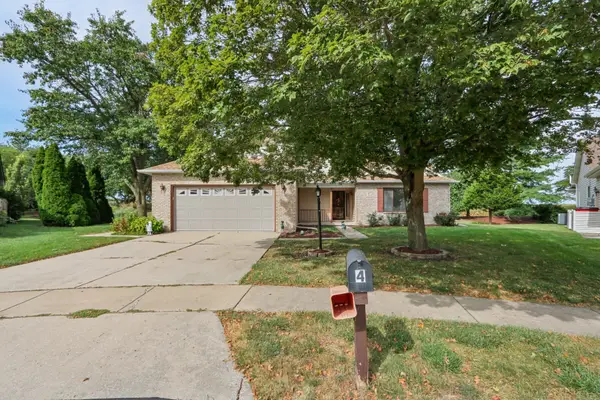 $375,000Active3 beds 3 baths2,318 sq. ft.
4 Redwing Court, Savoy, IL 61874
MLS# 12701705Listed by: KELLER WILLIAMS-TREC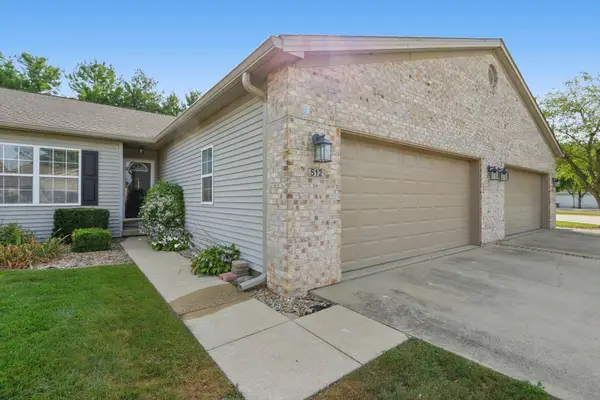 $250,000Pending3 beds 2 baths1,644 sq. ft.
512 Stonecrest Drive #512, Savoy, IL 61874
MLS# 12755009Listed by: KELLER WILLIAMS-TREC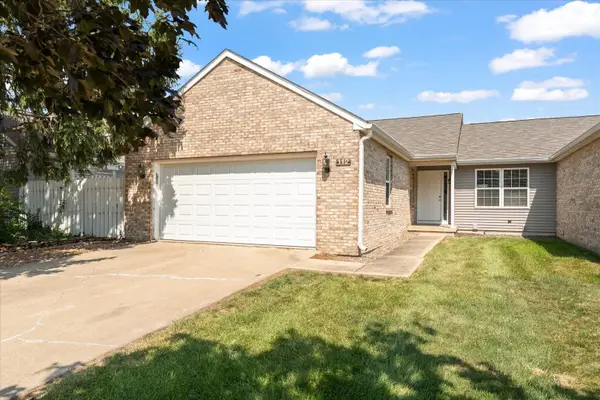 $255,000Active3 beds 2 baths1,387 sq. ft.
112 W Tomaras Avenue, Savoy, IL 61874
MLS# 12723279Listed by: TAYLOR REALTY ASSOCIATES $410,000Pending5 beds 4 baths2,465 sq. ft.
114 Sunflower Street, Savoy, IL 61874
MLS# 12724895Listed by: COLDWELL BANKER R.E. GROUP $299,000Pending3 beds 2 baths1,769 sq. ft.
10 Greenfield Court, Savoy, IL 61874
MLS# 12708971Listed by: RE/MAX REALTY ASSOC-MONTICELLO $765,000Pending5 beds 4 baths2,836 sq. ft.
413 Lake Falls Boulevard, Savoy, IL 61874
MLS# 12723331Listed by: RE/MAX REALTY ASSOCIATES-CHA


Protect your home and budget from life's surprises with an Assurant Home Warranty, backed by a partner that supports you through every step of homeownership. Explore Plans.
© 2023 - 2026 ERA Franchise Systems LLC. All rights reserved. ERA Franchise Systems LLC fully supports the principles of the Fair Housing Act and the Equal Opportunity Act. ERA, ERA Real Estate powered, and their respective logos are registered service marks of ERA Franchise Systems LLC. Each office is independently owned and operated.