
100 Superior Court #L2, Schaumburg, IL 60193
Local realty services provided by:ERA Naper Realty
100 Superior Court #L2,Schaumburg, IL 60193
$238,000
- 1 Beds
- 1 Baths
- - sq. ft.
- Condominium
- Sold
Listed by: erland peterson
Office: berkshire hathaway homeservices starck real estate
MLS#:12692726
Source:MLSNI
Sorry, we are unable to map this address
Price summary
- Price:$238,000
- Monthly HOA dues:$334
About this home
Grab this gorgeous, updated, immaculate condo in the heart of downtown Schaumburg. When making your next gourmet meal, you'll love the gorgeous kitchen with quartz counters, white subway tile backsplash, stainless steel appliances, halogen lighting, high-end contemporary cabinets with solid wood, dovetailed drawers, and newer waterproof vinyl flooring. The spacious light filled bedroom invites you into a relaxing sanctuary with an enormous walk-in closet. Large updated bathroom with contemporary fixtures will impress your guests when they come to visit. White 6 panel doors throughout. There is a spacious in-unit laundry room with a lot of storage. Front walk-in closet for extra storage. 1 car garage attached to entry. The deck overlooks some open green space to relax with your morning coffee. The clubhouse is just around the corner with large outdoor pool, jacuzzi, and reservable party room. Excellent location near shopping, great restaurants, etc. Convenient access to expressways and public transportation....
Contact an agent
Home facts
- Year built:1987
- Listing ID #:12692726
- Updated:August 25, 2026 at 07:51 AM
Rooms and interior
- Bedrooms:1
- Total bathrooms:1
- Full bathrooms:1
- Rooms Total:4
- Dining Description:Combined With Living Room
- Bathrooms Description:Soaking Tub
- Kitchen Description:Dishwasher, Disposal, Microwave, Range, Refrigerator, Stainless Steel Appliance(s)
Heating and cooling
- Cooling:Central Air
- Heating:Natural Gas
- Central air:Yes
Structure and exterior
- Roof:Asphalt
- Year built:1987
- Lot Features:Common Grounds
- Exterior Features:Balcony
- Foundation Description:Concrete Perimeter
Schools
- High school:J B Conant High School
- Middle school:Robert Frost Junior High School
- Elementary school:Michael Collins Elementary Schoo
Utilities
- Water:Public
- Sewer:Public Sewer
Finances and disclosures
- Price:$238,000
- Tax amount:$4,110 (2024)
Features and amenities
- Laundry features:Dryer, Laundry, Washer
- Amenities:Intercom
- Pool features:Pool
Parking
- Total parking spaces:2
- Parking description:Asphalt, Attached Garage, Garage
- Garage:Yes
- Garage spaces:1
 Copyright 2026 Midwest Real Estate Data LLC. All rights reserved. The data relating to real estate for sale on this web site comes in part from the Broker Reciprocity Program of the Midwest Real Estate Data LLC. Listing information is deemed reliable but not guaranteed.
New listings near 100 Superior Court #L2
- New
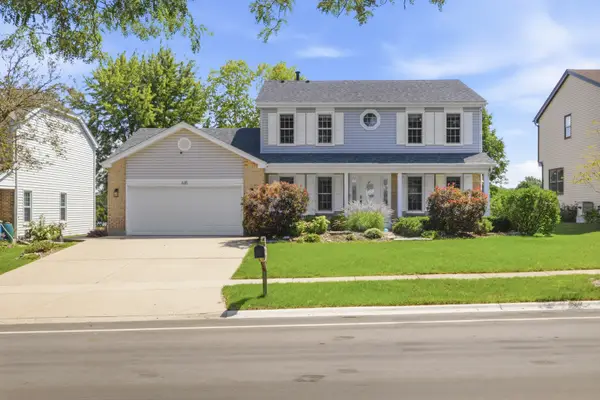 $610,000Active4 beds 3 baths2,154 sq. ft.
635 N Brookdale Drive, Schaumburg, IL 60194
MLS# 12734018Listed by: BERKSHIRE HATHAWAY HOMESERVICES CHICAGO 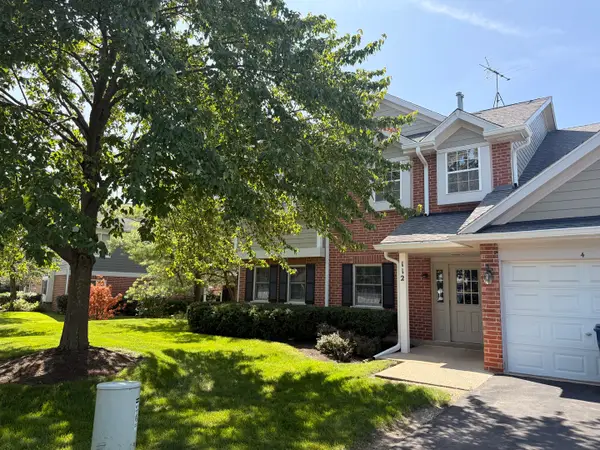 $250,000Pending2 beds 2 baths1,200 sq. ft.
112 S Pembroke Drive #2, Schaumburg, IL 60193
MLS# 12740262Listed by: REALTYWORKS, LLC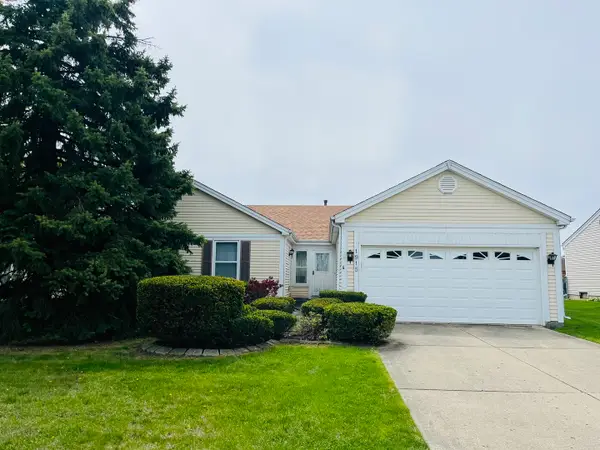 $339,000Pending3 beds 2 baths1,769 sq. ft.
1915 Lawson Road, Schaumburg, IL 60194
MLS# 12739069Listed by: FRONT STREET REAL ESTATE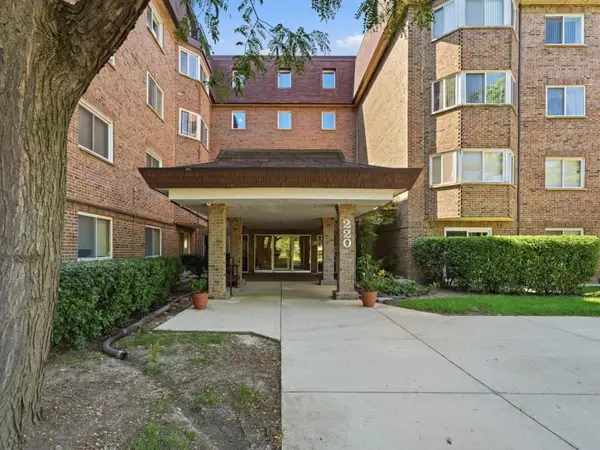 $218,000Pending2 beds 2 baths1,000 sq. ft.
220 S Roselle Road #321, Schaumburg, IL 60193
MLS# 12734785Listed by: KOMAR- New
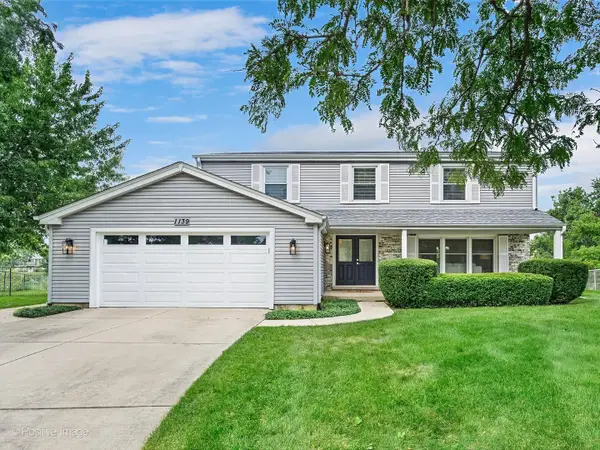 $699,911Active4 beds 3 baths2,982 sq. ft.
1139 Hampshire Court, Schaumburg, IL 60193
MLS# 12737290Listed by: COMPASS - New
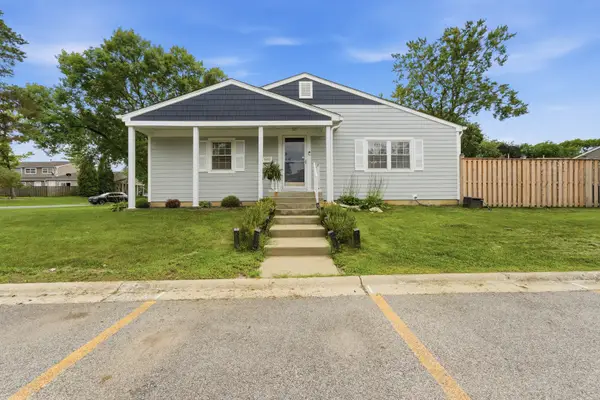 $289,900Active3 beds 1 baths1,827 sq. ft.
1811 Carlisle Court, Schaumburg, IL 60194
MLS# 12732267Listed by: COLDWELL BANKER REALTY 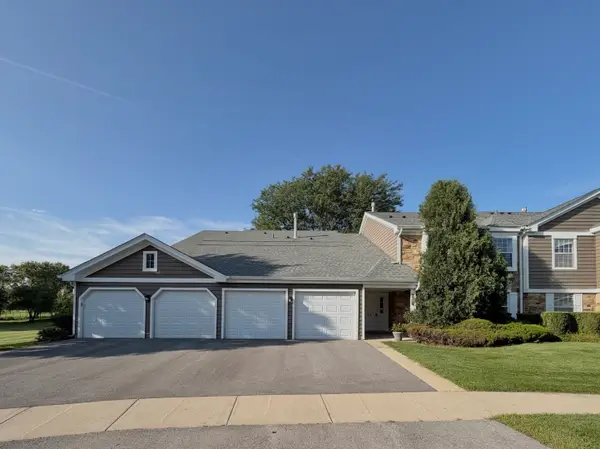 $275,000Pending2 beds 1 baths1,200 sq. ft.
214 Maplebrook Court #X1, Schaumburg, IL 60194
MLS# 12737776Listed by: BERKSHIRE HATHAWAY HOMESERVICES AMERICAN HERITAGE- New
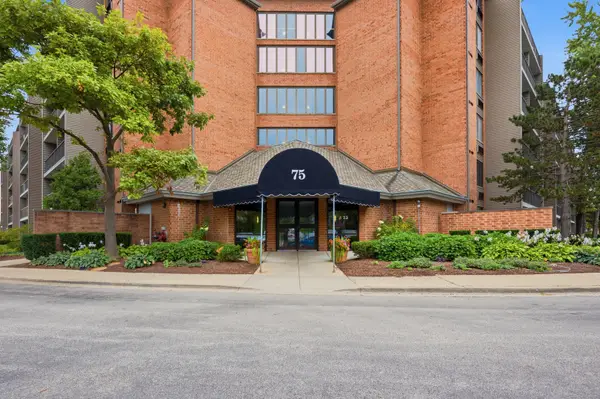 $235,000Active1 beds 1 baths892 sq. ft.
75 Kristin Circle #309, Schaumburg, IL 60195
MLS# 12739057Listed by: KELLER WILLIAMS INSPIRE - New
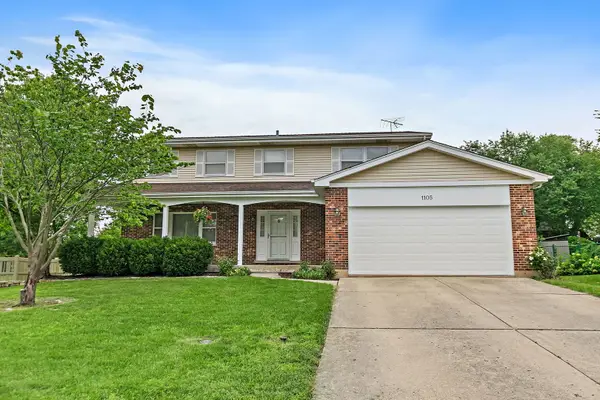 $485,000Active4 beds 3 baths2,545 sq. ft.
1105 Beach Comber Drive, Schaumburg, IL 60193
MLS# 12734560Listed by: BERKSHIRE HATHAWAY HOMESERVICES STARCK REAL ESTATE - New
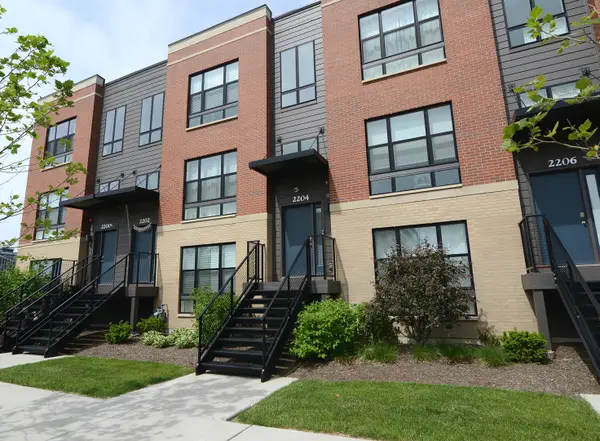 $519,900Active3 beds 3 baths1,922 sq. ft.
2204 Venture Drive, Schaumburg, IL 60173
MLS# 12738958Listed by: COLDWELL BANKER REAL ESTATE GROUP


Protect your home and budget from life's surprises with an Assurant Home Warranty, backed by a partner that supports you through every step of homeownership. Explore Plans.
© 2023 - 2026 ERA Franchise Systems LLC. All rights reserved. ERA Franchise Systems LLC fully supports the principles of the Fair Housing Act and the Equal Opportunity Act. ERA, ERA Real Estate powered, and their respective logos are registered service marks of ERA Franchise Systems LLC. Each office is independently owned and operated.