
1264 Williamsburg Drive #D1, Schaumburg, IL 60193
Local realty services provided by:ERA Partners
1264 Williamsburg Drive #D1,Schaumburg, IL 60193
$285,000
- 2 Beds
- 2 Baths
- 1,127 sq. ft.
- Condominium
- Pending
Listed by: abby powell
Office: baird & warner
MLS#:12735798
Source:MLSNI
Price summary
- Price:$285,000
- Price per sq. ft.:$252.88
- Monthly HOA dues:$178
About this home
Resort-style living meets everyday convenience at Lexington Green II, one of Schaumburg's best-kept secrets! This meticulously maintained first-floor end-unit coach home offers the ease of condo living with the space, privacy, and feel of a single-family home. Major updates are already in place, including new windows and a new washer in 2025, giving you solid, turnkey mechanics while leaving plenty of opportunity to bring your own style and design ideas to life. Step inside to a bright, sun-filled floor plan featuring modern gray flooring, a granite and stainless steel kitchen, spacious living and dining areas, and direct access to your private concrete patio-perfect for morning coffee, grilling, or al fresco dining. The generous primary suite features a custom walk-in closet, while the versatile second bedroom is ideal for guests, a home office, or additional living space. Even better, this end unit includes a rare oversized garage with approximately 60 additional square feet, providing extra room for storage, hobbies, or a workspace that neighboring units simply don't have. Need space for a home gym? This space is perfect. And the lifestyle extends well beyond your front door. Lexington Green II offers resort-style community amenities, including a clubhouse, swimming pool, kiddie pool, and playground-all just steps from home. The location is hard to beat. Enjoy highly regarded District 54 and District 211 schools, plus easy access to Whole Foods, Trader Joe's, Costco, Woodfield Mall, and some of Schaumburg's best shopping and dining. Catch a game at Wintrust Field, explore Bison's Bluff Nature Playground, enjoy a night at the Chicago Improv, or check out the area's growing lineup of entertainment destinations. Commuters will love being approximately 10 minutes from Metra, with convenient access to I-90 and Route 53 and an easy drive to O'Hare. Don't just buy a condo-choose a lifestyle. First-floor living, a private patio, community amenities, an oversized garage, and everything Schaumburg has to offer are all waiting for you at Lexington Green II....
Contact an agent
Home facts
- Year built:1978
- Listing ID #:12735798
- Updated:October 06, 2026 at 10:28 AM
Rooms and interior
- Bedrooms:2
- Total bathrooms:2
- Full bathrooms:2
- Rooms Total:6
- Dining Description:Eating Area, L-Shaped, Separate Dining Room
- Kitchen Description:Dishwasher, Disposal, Range, Refrigerator, Stainless Steel Appliance(s)
- Living area:1,127 sq. ft.
Heating and cooling
- Cooling:Central Air
- Heating:Forced Air, Natural Gas
- Central air:Yes
Structure and exterior
- Roof:Asphalt
- Year built:1978
- Building area:1,127 sq. ft.
- Lot Features:Common Grounds
- Foundation Description:Concrete Perimeter
Schools
- High school:J B Conant High School
- Middle school:Margaret Mead Junior High School
- Elementary school:Michael Collins Elementary Schoo
Utilities
- Water:Public
- Sewer:Public Sewer
Finances and disclosures
- Price:$285,000
- Price per sq. ft.:$252.88
- Tax amount:$4,590 (2024)
Features and amenities
- Laundry features:Dryer, Washer
- Amenities:CO Detectors, Ceiling Fan(s), Intercom, TV-Cable
Parking
- Total parking spaces:1
- Parking description:Asphalt, Attached Garage, Garage
- Garage:Yes
- Garage spaces:1
 Copyright 2026 Midwest Real Estate Data LLC. All rights reserved. The data relating to real estate for sale on this web site comes in part from the Broker Reciprocity Program of the Midwest Real Estate Data LLC. Listing information is deemed reliable but not guaranteed. MLSNI Member Broker: Frank Scibior
New listings near 1264 Williamsburg Drive #D1
- New
 $380,000Active3 beds 2 baths1,500 sq. ft.
1419 Hampton Lane, Schaumburg, IL 60193
MLS# 12777823Listed by: CENTURY 21 CIRCLE - New
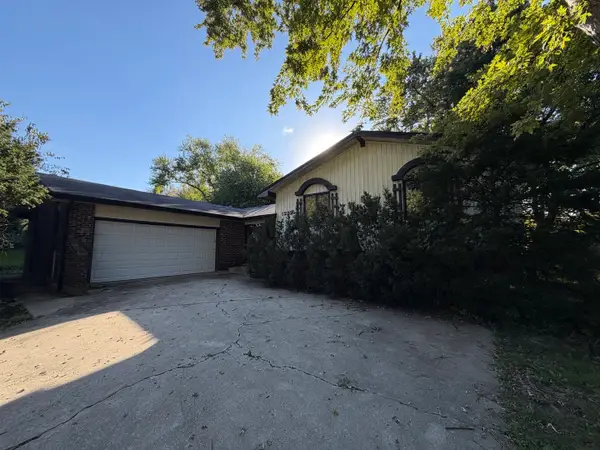 $320,000Active3 beds 2 baths1,647 sq. ft.
1222 Laurel Lane, Schaumburg, IL 60193
MLS# 12777635Listed by: VYLLA HOME - New
 $215,000Active2 beds 2 baths1,100 sq. ft.
625 Derry Court #1A, Schaumburg, IL 60193
MLS# 12771991Listed by: ACHIEVE REAL ESTATE GROUP INC - New
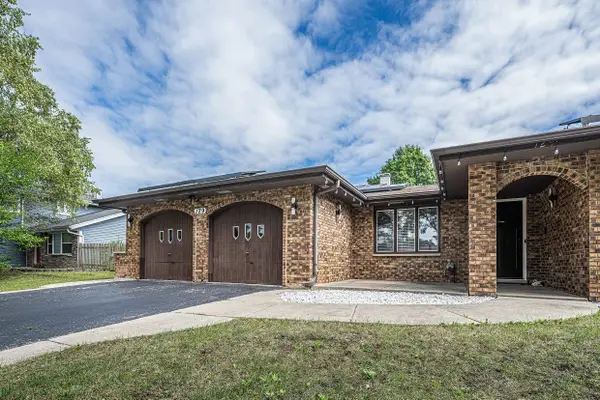 $640,000Active4 beds 3 baths2,527 sq. ft.
129 Millis Lane, Schaumburg, IL 60193
MLS# 12775789Listed by: BLUEBIRD REALTY, INC. - New
 $582,000Active4 beds 3 baths1,805 sq. ft.
1717 N Waterville Lane, Schaumburg, IL 60194
MLS# 12776240Listed by: ARNI REALTY INCORPORATED - New
 $270,000Active2 beds 2 baths1,150 sq. ft.
265 Wilmette Court #B1, Schaumburg, IL 60193
MLS# 12776121Listed by: @PROPERTIES CHRISTIE'S INTERNATIONAL REAL ESTATE  $475,000Pending2 beds 4 baths1,567 sq. ft.
230 Parktrail Court, Schaumburg, IL 60173
MLS# 12776100Listed by: KELLER WILLIAMS THRIVE- New
 $649,000Active4 beds 2 baths1,800 sq. ft.
740 Terrace Court, Schaumburg, IL 60193
MLS# 12702073Listed by: SAVVY PROPERTIES INC - New
 $205,000Active2 beds 1 baths980 sq. ft.
1106 Westover Lane #2B, Schaumburg, IL 60193
MLS# 12775170Listed by: REALTY OF AMERICA, LLC - New
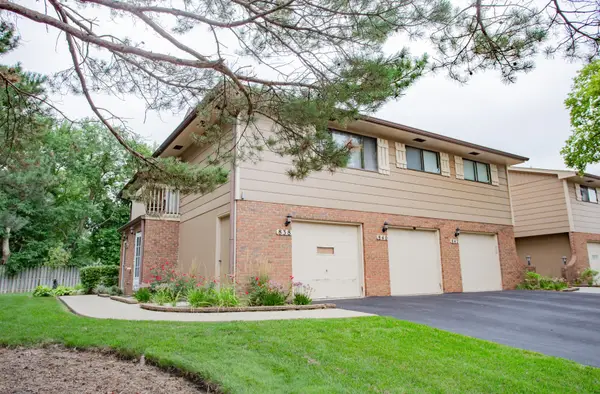 $279,000Active2 beds 2 baths1,000 sq. ft.
840 Dighton Lane, Schaumburg, IL 60173
MLS# 12776037Listed by: RE/MAX SUBURBAN


Protect your home and budget from life's surprises with an Assurant Home Warranty, backed by a partner that supports you through every step of homeownership. Explore Plans.
© 2023 - 2026 ERA Franchise Systems LLC. All rights reserved. ERA Franchise Systems LLC fully supports the principles of the Fair Housing Act and the Equal Opportunity Act. ERA, ERA Real Estate powered, and their respective logos are registered service marks of ERA Franchise Systems LLC. Each office is independently owned and operated.