
740 Terrace Court, Schaumburg, IL 60193
Local realty services provided by:Results Realty ERA Powered
740 Terrace Court,Schaumburg, IL 60193
$649,000
- 4 Beds
- 2 Baths
- 1,800 sq. ft.
- Single family
- Active
Listed by: sylwester gondek
Office: savvy properties inc
MLS#:12702073
Source:MLSNI
Price summary
- Price:$649,000
- Price per sq. ft.:$360.56
About this home
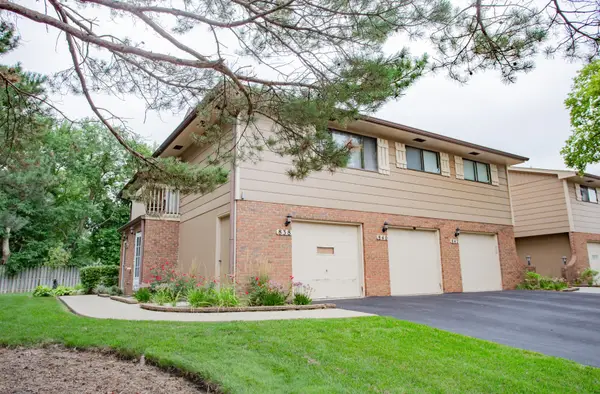
Welcome to this beautifully updated home, ideally situated on a quiet cul-de-sac in one of the Northwest Suburbs' most desirable neighborhoods. Thoughtfully renovated and move-in ready, this home combines modern style, quality craftsmanship, and an unbeatable Schaumburg location. Step inside to a bright and inviting floor plan featuring luxury hardwood floors, open living spaces, and an abundance of natural light. At the heart of the home is a stunning designer kitchen, complete with premium Thermador appliances, custom cabinetry, elegant countertops, and a sleek, contemporary design that's perfect for both everyday living and entertaining. The home also features two beautifully updated bathrooms with stylish finishes and attention to detail throughout. Recent exterior improvements include new siding, windows, and a recently installed metal roof, providing exceptional curb appeal, energy efficiency, and long-term peace of mind. A spacious two-car garage offers convenience and additional storage. One of the home's standout features is its impressive 0.6-acre lot, offering a rare amount of outdoor space in Schaumburg. The expansive backyard is perfect for entertaining, relaxing, gardening, or creating lasting memories with family and friends. Located within the highly acclaimed Collins Elementary School and James B. Conant High School boundaries, this home offers access to some of the area's most sought-after schools. You'll also enjoy being just minutes from parks, restaurants, shopping, Woodfield Mall, and major highways, making commuting and everyday living effortless. Offering high-end finishes, thoughtful updates, an exceptional location, outstanding schools, and an oversized lot, this is a rare opportunity to own a beautifully renovated home in one of Schaumburg's most desirable communities. Simply move in and enjoy everything this exceptional property has to offer....
Contact an agent
Home facts
- Year built:1977
- Subdivision & Development:Stonebridge
- Listing ID #:12702073
- Updated:October 05, 2026 at 11:29 AM
Rooms and interior
- Bedrooms:4
- Total bathrooms:2
- Full bathrooms:2
- Rooms Total:7
- Bathrooms Description:Double Sinks, Full Body Spray Shower
- Kitchen Description:Dishwasher, Disposal, High End Refrigerator, Range Hood, Stainless Steel Appliance(s), Wine Refrigerator
- Basement Description:Finished, Partial
- Living area:1,800 sq. ft.
Heating and cooling
- Cooling:Central Air
- Heating:Forced Air, Natural Gas
- Central air:Yes
Structure and exterior
- Roof:Metal
- Year built:1977
- Building area:1,800 sq. ft.
- Lot area:0.6 Acres
- Lot Features:Cul-De-Sac, Wooded
- Foundation Description:Concrete Perimeter
- Levels:Split Level
Schools
- High school:J B Conant High School
- Middle school:Robert Frost Junior High School
- Elementary school:Michael Collins Elementary Schoo
Utilities
- Water:Lake Michigan
- Sewer:Public Sewer
Finances and disclosures
- Price:$649,000
- Price per sq. ft.:$360.56
- Tax amount:$9,794 (2025)
Features and amenities
- Amenities:Sump Pump
Parking
- Total parking spaces:2
- Parking description:Concrete, Detached Garage, Garage
- Garage:Yes
- Garage spaces:2
 Copyright 2026 Midwest Real Estate Data LLC. All rights reserved. The data relating to real estate for sale on this web site comes in part from the Broker Reciprocity Program of the Midwest Real Estate Data LLC. Listing information is deemed reliable but not guaranteed.
New listings near 740 Terrace Court
- New
 $582,000Active4 beds 3 baths1,805 sq. ft.
1717 N Waterville Lane, Schaumburg, IL 60194
MLS# 12776240Listed by: ARNI REALTY INCORPORATED - New
 $270,000Active2 beds 2 baths1,150 sq. ft.
265 Wilmette Court #B1, Schaumburg, IL 60193
MLS# 12776121Listed by: @PROPERTIES CHRISTIE'S INTERNATIONAL REAL ESTATE - New
 $475,000Active2 beds 4 baths1,567 sq. ft.
230 Parktrail Court, Schaumburg, IL 60173
MLS# 12776100Listed by: KELLER WILLIAMS THRIVE - New
 $205,000Active2 beds 1 baths980 sq. ft.
1106 Westover Lane #2B, Schaumburg, IL 60193
MLS# 12775170Listed by: REALTY OF AMERICA, LLC - New
 $279,000Active2 beds 2 baths1,000 sq. ft.
840 Dighton Lane, Schaumburg, IL 60173
MLS# 12776037Listed by: RE/MAX SUBURBAN - New
 $490,000Active3 beds 3 baths2,216 sq. ft.
609 Tilipi Lane, Schaumburg, IL 60193
MLS# 12765826Listed by: REDFIN CORPORATION - New
 Listed by ERA$398,500Active4 beds 2 baths950 sq. ft.
Address Withheld By Seller, Schaumburg, IL 60193
MLS# 12769941Listed by: ERA PARTNERS - New
 $575,034Active3 beds 3 baths2,219 sq. ft.
239 Mary Drive #14366, Schaumburg, IL 60193
MLS# 12775859Listed by: TWIN VINES REAL ESTATE SVCS - New
 $305,000Active2 beds 2 baths
1967 Gary Court #D, Schaumburg, IL 60193
MLS# 12752772Listed by: VILLAGE REALTY, INC.


Protect your home and budget from life's surprises with an Assurant Home Warranty, backed by a partner that supports you through every step of homeownership. Explore Plans.
© 2023 - 2026 ERA Franchise Systems LLC. All rights reserved. ERA Franchise Systems LLC fully supports the principles of the Fair Housing Act and the Equal Opportunity Act. ERA, ERA Real Estate powered, and their respective logos are registered service marks of ERA Franchise Systems LLC. Each office is independently owned and operated.