
129 Millis Lane, Schaumburg, IL 60193
Local realty services provided by:ERA Partners
129 Millis Lane,Schaumburg, IL 60193
$640,000
- 4 Beds
- 3 Baths
- 2,527 sq. ft.
- Single family
- Active
Listed by: albina van maer, diana lauser
Office: bluebird realty, inc.
MLS#:12775789
Source:MLSNI
Price summary
- Price:$640,000
- Price per sq. ft.:$253.26
About this home
Beautifully Remodeled All-Brick Ranch with Modern Updates & Exceptional Entertaining Space! Welcome to this beautifully remodeled all-brick ranch featuring timeless curb appeal ,fenced yard, a unique entryway, and an inviting open-concept floor plan. From the moment you arrive, the distinctive entryway gives this home a special character and sets it apart. The heart of the home is the open kitchen and family room, featuring a newer kitchen, updated flooring, and a cozy fireplace that creates a warm and inviting gathering space. The open layout is ideal for both everyday living and entertaining. Enjoy the comfort of a fully remodeled bathroom, newer flooring, and the convenience of an in-home washer and dryer. The home also features a newer HVAC system, approximately 2 years old, providing added peace of mind for the next homeowner. One of the home's most unique features is the sunroom with a built-in grill, creating a fantastic space for entertaining, casual dining, or relaxing year-round. Step outside to the fully fenced backyard, offering privacy and plenty of room for outdoor activities, pets, gardening, and gatherings. Located in a desirable Schaumburg neighborhood, this home is conveniently close to schools, parks, shopping, dining, and major transportation routes, with easy access to I-90, I-290 and IL-390. The nearby Woodfield shopping and dining corridor and Schaumburg's extensive recreational amenities add to the convenience of this excellent location. All-brick construction, ranch-style living, a unique entryway, remodeled kitchen and bath, newer flooring, 2-year-old HVAC, fireplace, entertaining-friendly sunroom with built-in grill, and a fenced backyard-this move-in-ready home offers a wonderful combination of character, comfort, and modern updates!...
Contact an agent
Home facts
- Year built:1985
- Listing ID #:12775789
- Updated:October 06, 2026 at 11:19 AM
Rooms and interior
- Bedrooms:4
- Total bathrooms:3
- Full bathrooms:2
- Half bathrooms:1
- Rooms Total:8
- Dining Description:Separate Dining Room
- Kitchen Description:Dishwasher, Disposal, Gas Cooktop, Gas Oven, Microwave, Range, Refrigerator, Stainless Steel Appliance(s), Wine Refrigerator
- Living area:2,527 sq. ft.
Heating and cooling
- Cooling:Central Air
- Heating:Natural Gas
- Central air:Yes
Structure and exterior
- Roof:Asphalt
- Year built:1985
- Building area:2,527 sq. ft.
- Lot area:0.26 Acres
- Lot Features:Mature Trees
- Architectural Style:Ranch
- Foundation Description:Concrete Perimeter
- Levels:1 Story
Schools
- High school:Hoffman Estates High School
- Middle school:Jane Addams Junior High School
- Elementary school:Campanelli Elementary School
Utilities
- Water:Lake Michigan
- Sewer:Public Sewer
Finances and disclosures
- Price:$640,000
- Price per sq. ft.:$253.26
- Tax amount:$12,545 (2025)
Features and amenities
- Amenities:CO Detectors, Ceiling Fan(s)
Parking
- Total parking spaces:2
- Parking description:Asphalt, Attached Garage, Garage
- Garage:Yes
- Garage spaces:2
 Copyright 2026 Midwest Real Estate Data LLC. All rights reserved. The data relating to real estate for sale on this web site comes in part from the Broker Reciprocity Program of the Midwest Real Estate Data LLC. Listing information is deemed reliable but not guaranteed. MLSNI Member Broker: Frank Scibior
New listings near 129 Millis Lane
- New
 $380,000Active3 beds 2 baths1,500 sq. ft.
1419 Hampton Lane, Schaumburg, IL 60193
MLS# 12777823Listed by: CENTURY 21 CIRCLE - New
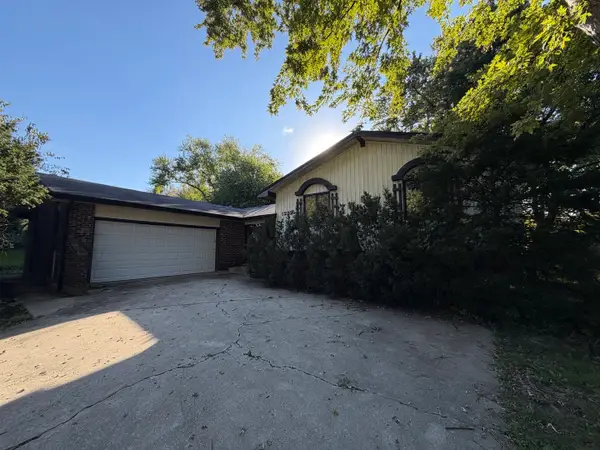 $320,000Active3 beds 2 baths1,647 sq. ft.
1222 Laurel Lane, Schaumburg, IL 60193
MLS# 12777635Listed by: VYLLA HOME - New
 $215,000Active2 beds 2 baths1,100 sq. ft.
625 Derry Court #1A, Schaumburg, IL 60193
MLS# 12771991Listed by: ACHIEVE REAL ESTATE GROUP INC - New
 $582,000Active4 beds 3 baths1,805 sq. ft.
1717 N Waterville Lane, Schaumburg, IL 60194
MLS# 12776240Listed by: ARNI REALTY INCORPORATED - New
 $270,000Active2 beds 2 baths1,150 sq. ft.
265 Wilmette Court #B1, Schaumburg, IL 60193
MLS# 12776121Listed by: @PROPERTIES CHRISTIE'S INTERNATIONAL REAL ESTATE  $475,000Pending2 beds 4 baths1,567 sq. ft.
230 Parktrail Court, Schaumburg, IL 60173
MLS# 12776100Listed by: KELLER WILLIAMS THRIVE- New
 $649,000Active4 beds 2 baths1,800 sq. ft.
740 Terrace Court, Schaumburg, IL 60193
MLS# 12702073Listed by: SAVVY PROPERTIES INC - New
 $205,000Active2 beds 1 baths980 sq. ft.
1106 Westover Lane #2B, Schaumburg, IL 60193
MLS# 12775170Listed by: REALTY OF AMERICA, LLC - New
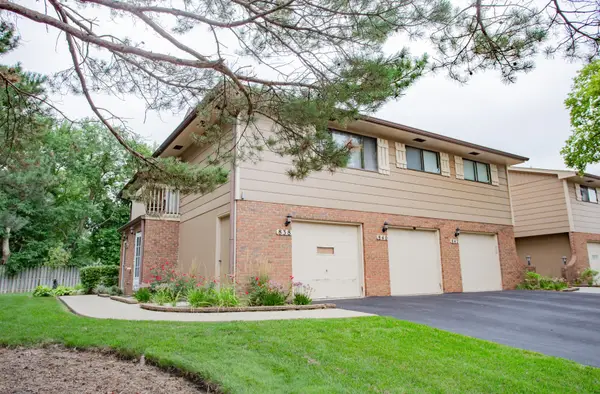 $279,000Active2 beds 2 baths1,000 sq. ft.
840 Dighton Lane, Schaumburg, IL 60173
MLS# 12776037Listed by: RE/MAX SUBURBAN


Protect your home and budget from life's surprises with an Assurant Home Warranty, backed by a partner that supports you through every step of homeownership. Explore Plans.
© 2023 - 2026 ERA Franchise Systems LLC. All rights reserved. ERA Franchise Systems LLC fully supports the principles of the Fair Housing Act and the Equal Opportunity Act. ERA, ERA Real Estate powered, and their respective logos are registered service marks of ERA Franchise Systems LLC. Each office is independently owned and operated.