
31 S Salem Drive, Schaumburg, IL 60193
Local realty services provided by:ERA Naper Realty
Listed by: royal hartwig
Office: royal family real estate
MLS#:12698539
Source:MLSNI
Price summary
- Price:$549,000
- Price per sq. ft.:$230.38
About this home
Welcome to this spacious and well maintained 4-bedroom, 2.5 bath home in the heart of Schaumburg. This home has been freshly painted and is in move in condition! Step inside through the grand entryway into a bright and inviting living room, where a large bay window fills the space with natural light. The adjoining dining room is perfect for hosting family and friends and flows seamlessly into the updated kitchen, featuring granite countertops, LG stainless steel appliances, an abundance of cabinet space and plenty of space for a breakfast table. Just down the hall, you'll find a convenient first floor laundry room and an expansive family room complete with a cozy wood burning fireplace and custom built-ins, creating the perfect place to relax or entertain. Upstairs, the spacious primary suite offers a true retreat with three closets providing exceptional storage and an updated en-suite bathroom. Three additional generously sized bedrooms and another updated full bathroom complete the second level. Step outside to enjoy the backyard patio overlooking the fully fenced yard, offering plenty of space for outdoor entertaining, pets, or play. New roof (2026) furnace, A/C & hot water heater (2021) Windows 10 years old, stainless steel appliances and washer/dryer (2023) Ideally located in the highly acclaimed Schaumburg School Districts 54 and 211, this home is just minutes from parks, shopping, restaurants, and everyday conveniences. With its spacious layout and fantastic location, this home is one you won't want to miss!...
Contact an agent
Home facts
- Year built:1972
- Subdivision & Development:Weathersfield
- Listing ID #:12698539
- Updated:August 12, 2026 at 10:28 PM
Rooms and interior
- Bedrooms:4
- Total bathrooms:3
- Full bathrooms:2
- Half bathrooms:1
- Rooms Total:8
- Dining Description:Separate Dining Room
- Kitchen Description:Dishwasher, Microwave, Range, Refrigerator
- Living area:2,383 sq. ft.
Heating and cooling
- Cooling:Central Air
- Heating:Forced Air, Natural Gas
- Central air:Yes
Structure and exterior
- Roof:Asphalt
- Year built:1972
- Building area:2,383 sq. ft.
- Architectural Style:Traditional
- Foundation Description:Concrete Perimeter
- Levels:2 Story
Schools
- High school:Schaumburg High School
- Middle school:Robert Frost Junior High School
- Elementary school:Dirksen Elementary School
Utilities
- Water:Lake Michigan
- Sewer:Public Sewer
Finances and disclosures
- Price:$549,000
- Price per sq. ft.:$230.38
- Tax amount:$10,098 (2024)
Features and amenities
- Laundry features:Dryer, Washer
Parking
- Total parking spaces:2
- Parking description:Attached Garage, Concrete, Garage
- Garage:Yes
- Garage spaces:2
 Copyright 2026 Midwest Real Estate Data LLC. All rights reserved. The data relating to real estate for sale on this web site comes in part from the Broker Reciprocity Program of the Midwest Real Estate Data LLC. Listing information is deemed reliable but not guaranteed.
New listings near 31 S Salem Drive
- Open Sat, 11am to 1pmNew
 $699,900Active4 beds 4 baths2,954 sq. ft.
811 Spring Cove Drive, Schaumburg, IL 60193
MLS# 12719766Listed by: BERKSHIRE HATHAWAY HOMESERVICES STARCK REAL ESTATE - New
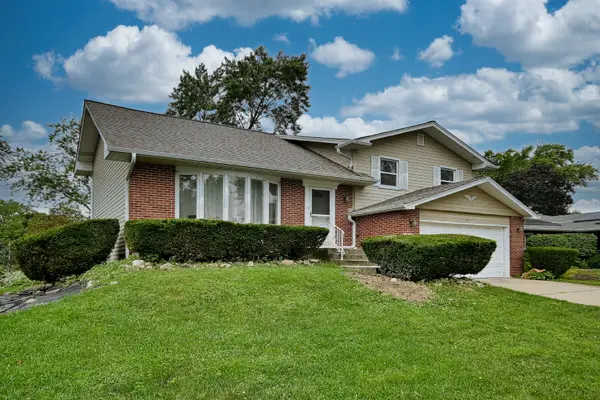 $459,900Active4 beds 2 baths1,844 sq. ft.
208 Sumac Lane, Schaumburg, IL 60193
MLS# 12704338Listed by: BAIRD & WARNER - New
 $270,000Active2 beds 2 baths1,150 sq. ft.
265 Wilmette Court #B1, Schaumburg, IL 60193
MLS# 12728574Listed by: @PROPERTIES CHRISTIE'S INTERNATIONAL REAL ESTATE - Open Sat, 12 to 2pmNew
 $589,500Active4 beds 3 baths2,500 sq. ft.
1146 Blackhawk Court, Schaumburg, IL 60193
MLS# 12716661Listed by: EXP REALTY - New
 $585,000Active4 beds 3 baths2,263 sq. ft.
4 N Staffire Drive, Schaumburg, IL 60194
MLS# 12724514Listed by: CORE REALTY & INVESTMENTS, INC - New
 $630,287Active3 beds 4 baths2,357 sq. ft.
256 Warren Lane #12651, Schaumburg, IL 60193
MLS# 12730218Listed by: TWIN VINES REAL ESTATE SVCS - New
 $399,900Active3 beds 2 baths1,000 sq. ft.
630 Dartmouth Lane, Schaumburg, IL 60193
MLS# 12729872Listed by: RE/MAX FUTURE - New
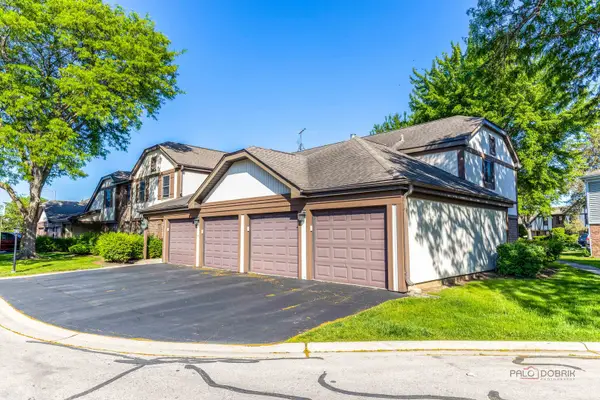 $299,900Active2 beds 2 baths
369 Southbury Court #D2, Schaumburg, IL 60193
MLS# 12729190Listed by: HOMESMART CONNECT LLC - New
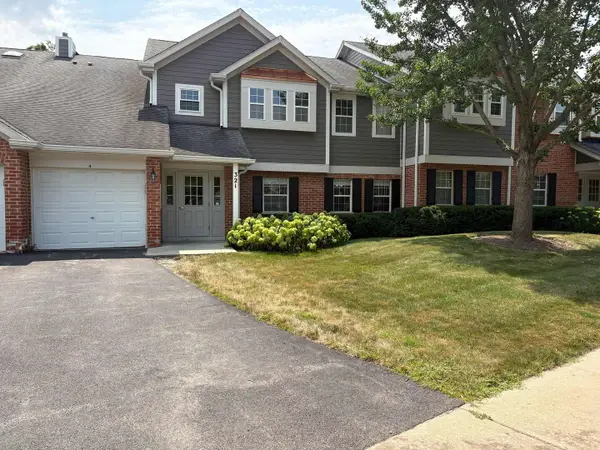 $269,900Active2 beds 1 baths1,100 sq. ft.
321 Charlotte Court #3, Schaumburg, IL 60193
MLS# 12729268Listed by: RE/MAX LIBERTY 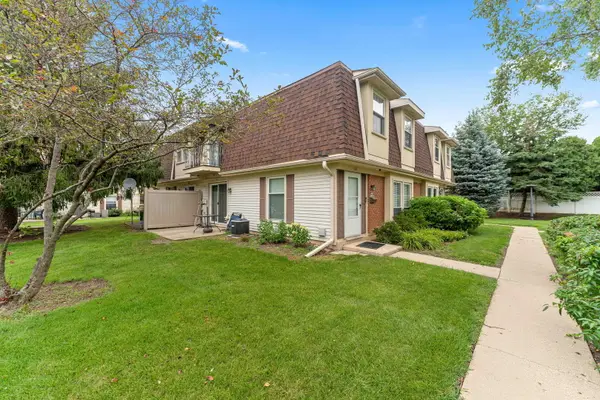 $279,000Pending2 beds 2 baths1,200 sq. ft.
627 Shaw Court, Schaumburg, IL 60194
MLS# 12724250Listed by: SAVVY PROPERTIES INC


Protect your home and budget from life's surprises with an Assurant Home Warranty, backed by a partner that supports you through every step of homeownership. Explore Plans.
© 2023 - 2026 ERA Franchise Systems LLC. All rights reserved. ERA Franchise Systems LLC fully supports the principles of the Fair Housing Act and the Equal Opportunity Act. ERA, ERA Real Estate powered, and their respective logos are registered service marks of ERA Franchise Systems LLC. Each office is independently owned and operated.