
4428 Emerson Avenue, Schiller Park, IL 60176
Local realty services provided by:ERA Partners
4428 Emerson Avenue,Schiller Park, IL 60176
$449,900
- 3 Beds
- 2 Baths
- 1,516 sq. ft.
- Single family
- Active
Listed by: ted krzysztofiak
Office: re/max city
MLS#:12716197
Source:MLSNI
Price summary
- Price:$449,900
- Price per sq. ft.:$296.77
About this home
Welcome to Schiller Park! Beautifully updated and exceptionally well-maintained 3-bedroom, 2-bath two-story home tucked away on a quiet side street in a fantastic location. Completely remodeled just a few years ago, this home features a bright open-concept layout, hardwood floors throughout, modern finishes, and an impressive open staircase leading to the second floor. The stylish kitchen offers modern cabinetry, granite countertops, stainless steel appliances, and plenty of workspace, all surrounded by abundant natural light. Spacious bedrooms, beautifully updated bathrooms, fresh paint, designer fixtures, and excellent closet and storage space throughout. Upstairs, you'll love the amazing family room with direct access to a private balcony - a perfect space to relax, entertain, or easily convert into a 4th bedroom, home office, or guest suite. Step outside to a professionally landscaped, fully fenced private backyard with a beautiful patio ideal for summer gatherings. Additional highlights include a newer furnace, A/C, water heater, roof, side driveway, and 1.5-car garage. Conveniently located near O'Hare, I-90, I-294, Metra, CTA Blue Line, shopping, dining, schools, and transportation. Modern, bright, move-in ready, and beautifully cared for - this one truly shows pride of ownership!...
Contact an agent
Home facts
- Year built:1958
- Listing ID #:12716197
- Updated:September 07, 2026 at 11:28 AM
Rooms and interior
- Bedrooms:3
- Total bathrooms:2
- Full bathrooms:2
- Rooms Total:6
- Dining Description:Combined With Living Room
- Bathrooms Description:Whirlpool
- Kitchen Description:Dishwasher, Disposal, Microwave, Range, Refrigerator, Stainless Steel Appliance(s)
- Living area:1,516 sq. ft.
Heating and cooling
- Cooling:Central Air
- Heating:Forced Air, Natural Gas
- Central air:Yes
Structure and exterior
- Roof:Asphalt
- Year built:1958
- Building area:1,516 sq. ft.
- Lot area:0.12 Acres
- Architectural Style:English
- Exterior Features:Balcony
- Levels:2 Story
Schools
- High school:East Leyden High School
- Middle school:Lincoln Middle School
- Elementary school:Washington Elementary School
Utilities
- Water:Lake Michigan
- Sewer:Public Sewer
Finances and disclosures
- Price:$449,900
- Price per sq. ft.:$296.77
- Tax amount:$6,603 (2024)
Features and amenities
- Laundry features:Dryer, Washer
- Amenities:Ceiling Fan(s), Sump Pump
Parking
- Total parking spaces:1
- Parking description:Brick Driveway, Detached Garage, Garage
- Garage:Yes
- Garage spaces:1.5
 Copyright 2026 Midwest Real Estate Data LLC. All rights reserved. The data relating to real estate for sale on this web site comes in part from the Broker Reciprocity Program of the Midwest Real Estate Data LLC. Listing information is deemed reliable but not guaranteed. MLSNI Member Broker: Frank Scibior
New listings near 4428 Emerson Avenue
- New
 $395,000Active3 beds 2 baths1,104 sq. ft.
9972 Ivanhoe Avenue, Schiller Park, IL 60176
MLS# 12752218Listed by: REAL 1 REALTY  $349,999Pending3 beds 2 baths1,073 sq. ft.
5032 Michigan Avenue, Schiller Park, IL 60176
MLS# 12738987Listed by: SPG CHICAGO REAL ESTATE $184,990Pending2 beds 1 baths900 sq. ft.
9421 Kelvin Lane #3153, Schiller Park, IL 60176
MLS# 12740398Listed by: COMPASS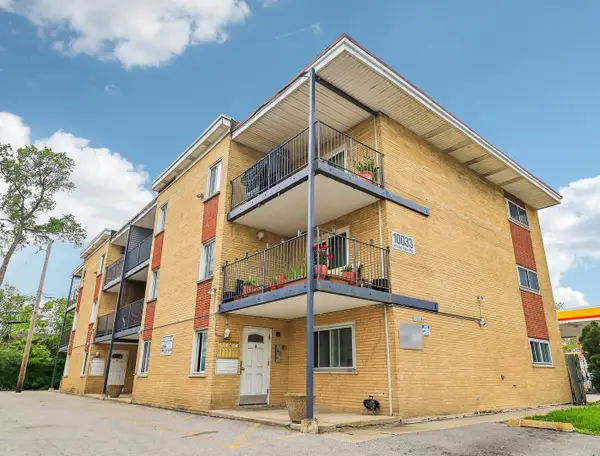 $162,500Active2 beds 1 baths894 sq. ft.
10033 Irving Park Road #1B, Schiller Park, IL 60176
MLS# 12737354Listed by: REDFIN CORPORATION $189,900Pending2 beds 1 baths1,000 sq. ft.
9514 W Lawrence Avenue #2406, Schiller Park, IL 60176
MLS# 12735993Listed by: RE/MAX PREMIER LUXURY COLLECTION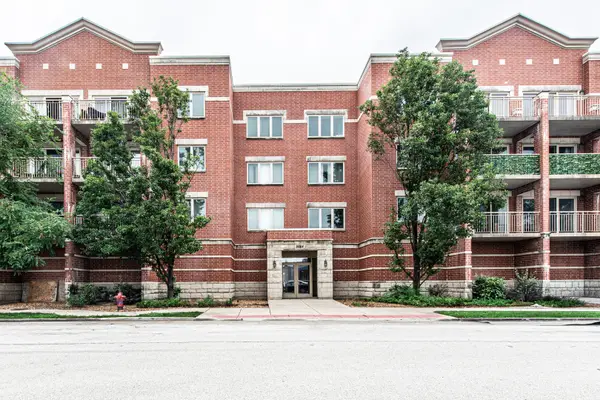 $319,900Pending3 beds 2 baths1,537 sq. ft.
9864 W Leland Avenue #311, Schiller Park, IL 60176
MLS# 12734474Listed by: RUNWAY REALTY INC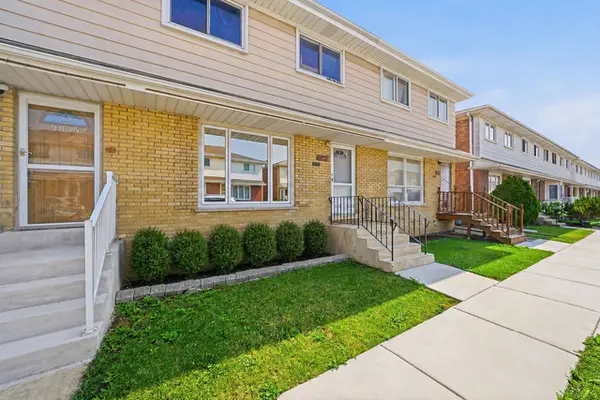 $295,000Pending3 beds 3 baths1,200 sq. ft.
9837 Garden Court, Schiller Park, IL 60176
MLS# 12726855Listed by: @PROPERTIES CHRISTIES INTERNATIONAL REAL ESTATE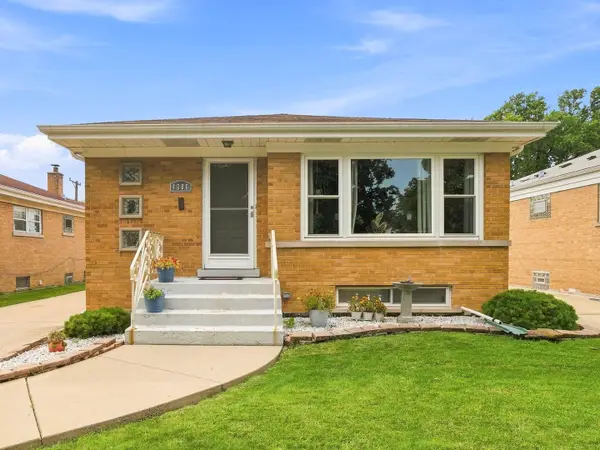 $419,900Pending5 beds 2 baths1,105 sq. ft.
4306 Atlantic Avenue, Schiller Park, IL 60176
MLS# 12731510Listed by: RE/MAX CITY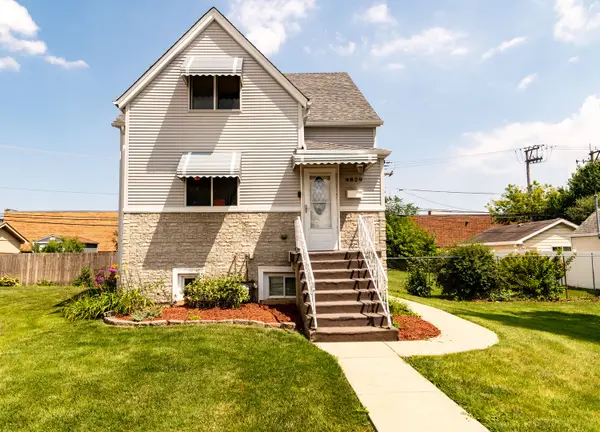 $575,500Active4 beds 3 baths
4829 Forster Avenue, Schiller Park, IL 60176
MLS# 12730823Listed by: CENTURY 21 INTEGRA


Protect your home and budget from life's surprises with an Assurant Home Warranty, backed by a partner that supports you through every step of homeownership. Explore Plans.
© 2023 - 2026 ERA Franchise Systems LLC. All rights reserved. ERA Franchise Systems LLC fully supports the principles of the Fair Housing Act and the Equal Opportunity Act. ERA, ERA Real Estate powered, and their respective logos are registered service marks of ERA Franchise Systems LLC. Each office is independently owned and operated.