
5032 Michigan Avenue, Schiller Park, IL 60176
Local realty services provided by:ERA Naper Realty
Listed by: spiro georgelos
Office: spg chicago real estate
MLS#:12738987
Source:MLSNI
Price summary
- Price:$349,999
- Price per sq. ft.:$326.19
About this home
Well-maintained 3 bed / 2 bath brick ranch with partially finished basement, fenced yard with patio space, and detached 2 car garage in a North Schiller Park location, with lots of potential. The home features an updated eat-in kitchen, updated main-level bathroom, and updated flooring in both the kitchen and living room. Original Parquet flooring in all bedrooms (under carpet in bed 3). Spacious living room with east-facing picture window brings in abundant natural light. Soundproofed windows add privacy and help create a peaceful interior setting. Low maintenance exterior featuring architectural roof shingles, aluminum soffits/gutters/fascia. Large basement recreation room with built-in bar (rough-plumbing in place) adds versatile living and entertaining space. Separate laundry room, storage room, and mechanical room. Conveniently located near the Washington elementary shool I-294 and I-190, with easy access to shopping, dining, entertainment just minutes to O'Hare Airport, Allstate Arena, Fashion Outlets of Chicago, and Rivers Casino. Good solid house that needs some cosmetic freshening up. Being Sold AS-IS....
Contact an agent
Home facts
- Year built:1965
- Listing ID #:12738987
- Updated:September 07, 2026 at 08:08 AM
Rooms and interior
- Bedrooms:3
- Total bathrooms:2
- Full bathrooms:2
- Rooms Total:6
- Bathrooms Description:Separate Shower, Soaking Tub
- Kitchen Description:Dishwasher, Freezer, Microwave, Range, Refrigerator
- Basement Description:Full, Partially Finished
- Living area:1,073 sq. ft.
Heating and cooling
- Cooling:Central Air
- Heating:Forced Air, Natural Gas
- Central air:Yes
Structure and exterior
- Roof:Asphalt
- Year built:1965
- Building area:1,073 sq. ft.
- Lot area:0.09 Acres
- Architectural Style:Ranch
- Foundation Description:Concrete Perimeter
- Levels:1 Story
Schools
- High school:East Leyden High School
- Middle school:Lincoln Middle School
- Elementary school:Washington Elementary School
Utilities
- Water:Lake Michigan, Public
- Sewer:Public Sewer
Finances and disclosures
- Price:$349,999
- Price per sq. ft.:$326.19
- Tax amount:$7,391 (2025)
Features and amenities
- Laundry features:Dryer, Washer
Parking
- Total parking spaces:2
- Parking description:Detached Garage, Garage, Off Alley
- Garage:Yes
- Garage spaces:2
 Copyright 2026 Midwest Real Estate Data LLC. All rights reserved. The data relating to real estate for sale on this web site comes in part from the Broker Reciprocity Program of the Midwest Real Estate Data LLC. Listing information is deemed reliable but not guaranteed.
New listings near 5032 Michigan Avenue
- New
 $395,000Active3 beds 2 baths1,104 sq. ft.
9972 Ivanhoe Avenue, Schiller Park, IL 60176
MLS# 12752218Listed by: REAL 1 REALTY - New
 $449,900Active3 beds 2 baths1,516 sq. ft.
4428 Emerson Avenue, Schiller Park, IL 60176
MLS# 12716197Listed by: RE/MAX CITY  $184,990Pending2 beds 1 baths900 sq. ft.
9421 Kelvin Lane #3153, Schiller Park, IL 60176
MLS# 12740398Listed by: COMPASS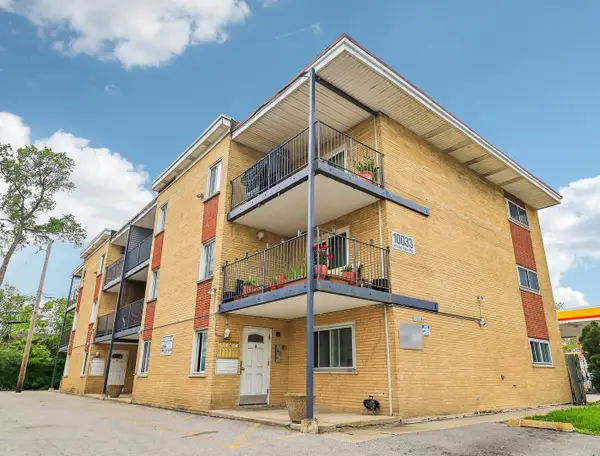 $162,500Active2 beds 1 baths894 sq. ft.
10033 Irving Park Road #1B, Schiller Park, IL 60176
MLS# 12737354Listed by: REDFIN CORPORATION $189,900Pending2 beds 1 baths1,000 sq. ft.
9514 W Lawrence Avenue #2406, Schiller Park, IL 60176
MLS# 12735993Listed by: RE/MAX PREMIER LUXURY COLLECTION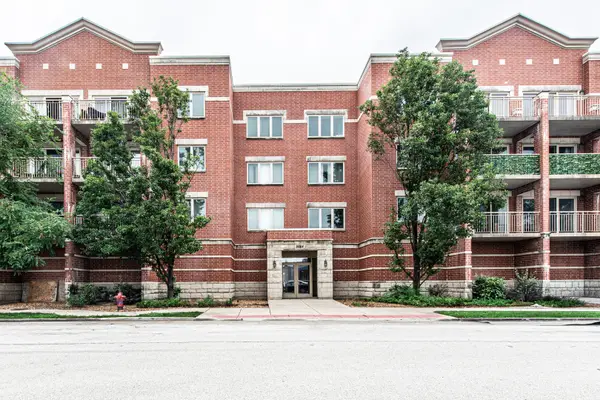 $319,900Pending3 beds 2 baths1,537 sq. ft.
9864 W Leland Avenue #311, Schiller Park, IL 60176
MLS# 12734474Listed by: RUNWAY REALTY INC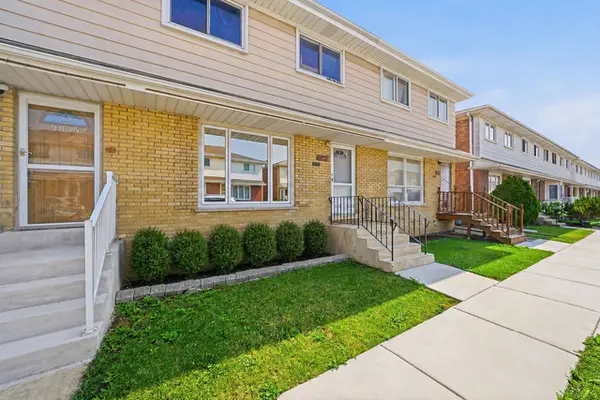 $295,000Pending3 beds 3 baths1,200 sq. ft.
9837 Garden Court, Schiller Park, IL 60176
MLS# 12726855Listed by: @PROPERTIES CHRISTIES INTERNATIONAL REAL ESTATE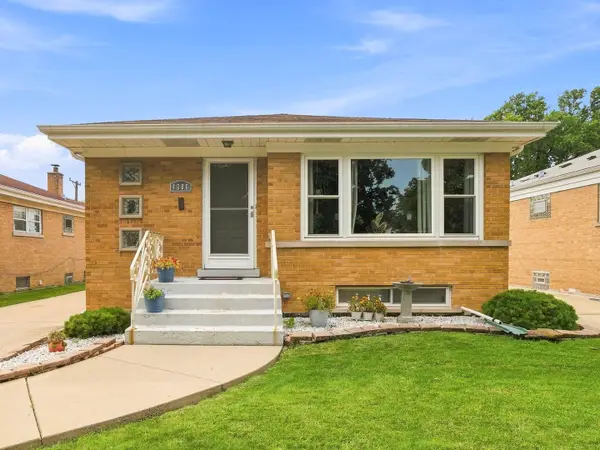 $419,900Pending5 beds 2 baths1,105 sq. ft.
4306 Atlantic Avenue, Schiller Park, IL 60176
MLS# 12731510Listed by: RE/MAX CITY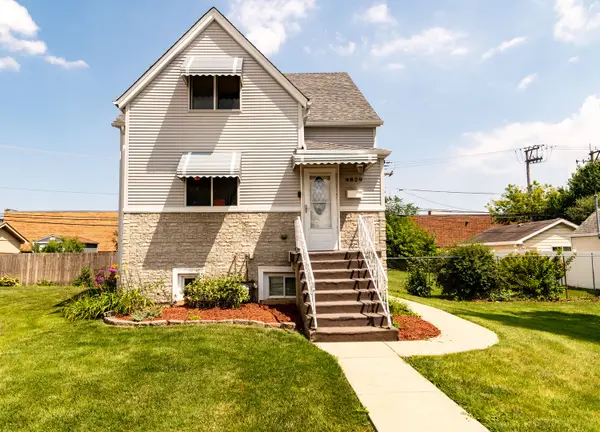 $575,500Active4 beds 3 baths
4829 Forster Avenue, Schiller Park, IL 60176
MLS# 12730823Listed by: CENTURY 21 INTEGRA


Protect your home and budget from life's surprises with an Assurant Home Warranty, backed by a partner that supports you through every step of homeownership. Explore Plans.
© 2023 - 2026 ERA Franchise Systems LLC. All rights reserved. ERA Franchise Systems LLC fully supports the principles of the Fair Housing Act and the Equal Opportunity Act. ERA, ERA Real Estate powered, and their respective logos are registered service marks of ERA Franchise Systems LLC. Each office is independently owned and operated.