
1007 Ranchwood Drive, Shorewood, IL 60404
Local realty services provided by:ERA Partners
1007 Ranchwood Drive,Shorewood, IL 60404
$359,000
- 4 Beds
- 3 Baths
- 2,140 sq. ft.
- Single family
- Active
Listed by: fred hoff
Office: hoff, realtors
MLS#:12728974
Source:MLSNI
Price summary
- Price:$359,000
- Price per sq. ft.:$167.76
About this home
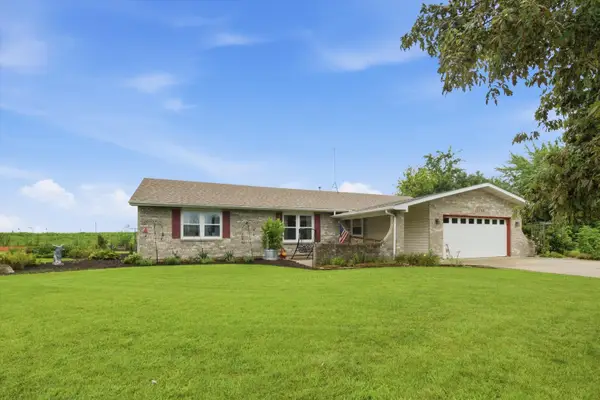
Inviting front porch greets you to this move-in ready Four/Five bedroom, 2.5 bath two story home with basement in Shorewood - Sun filled Kitchen has upgraded raised panel cabinets with granite counter tops - All appliances stay in home - Spacious living room and dining room make for great areas for entertaining - Family room features a beautiful brick fireplace and book shelves on both sides - 4 bedrooms on 2nd floor all generous in room size and closet space Plus flex room which could be a 5th bedroom or home office - Large fenced in backyard also a huge shed that is a great space for a gardener or someone that needs extra storage - Spacious unfinished full basement offers limitless potential -
Contact an agent
Home facts
- Listing ID #:12728974
- Updated:August 21, 2026 at 11:40 AM
Rooms and interior
- Bedrooms:4
- Total bathrooms:3
- Full bathrooms:2
- Half bathrooms:1
- Rooms Total:9
- Dining Description:Separate Dining Room
- Kitchen Description:Dishwasher, Microwave, Range, Refrigerator
- Basement Description:Full, Unfinished
- Living area:2,140 sq. ft.
Heating and cooling
- Cooling:Central Air
- Heating:Natural Gas
- Central air:Yes
Structure and exterior
- Building area:2,140 sq. ft.
- Architectural Style:Traditional
- Levels:2 Story
Utilities
- Water:Public
- Sewer:Public Sewer
Finances and disclosures
- Price:$359,000
- Price per sq. ft.:$167.76
- Tax amount:$7,330 (2024)
Features and amenities
- Amenities:CO Detectors, Ceiling Fan(s), Sump Pump, Water-Softener Owned
Parking
- Total parking spaces:2
- Parking description:Attached Garage, Concrete, Garage
- Garage:Yes
- Garage spaces:2
 Copyright 2026 Midwest Real Estate Data LLC. All rights reserved. The data relating to real estate for sale on this web site comes in part from the Broker Reciprocity Program of the Midwest Real Estate Data LLC. Listing information is deemed reliable but not guaranteed. MLSNI Member Broker: Frank Scibior
New listings near 1007 Ranchwood Drive
- Open Sat, 1 to 2:30pmNew
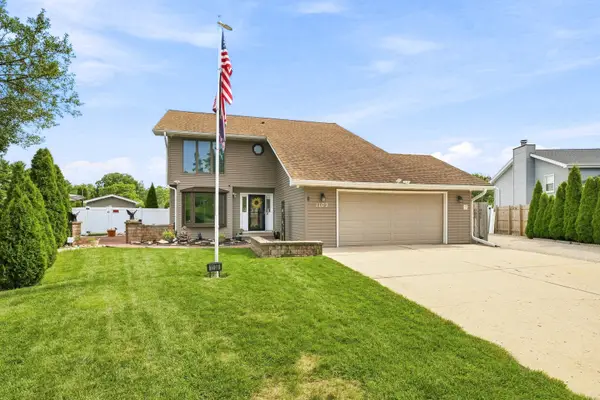 $624,900Active4 beds 4 baths2,076 sq. ft.
1109 Home Court, Shorewood, IL 60404
MLS# 12738059Listed by: RE/MAX PROFESSIONALS SELECT - New
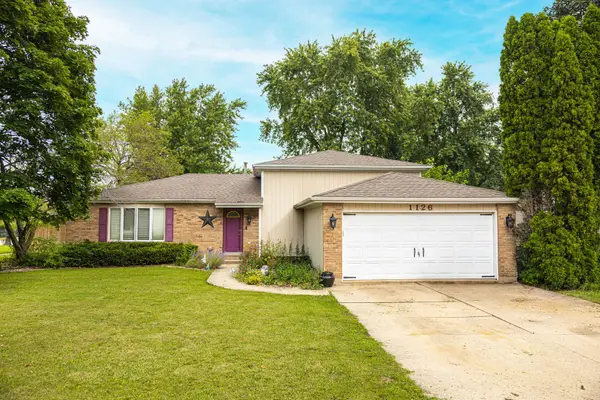 $349,900Active4 beds 2 baths2,328 sq. ft.
1126 Harvest Drive, Shorewood, IL 60404
MLS# 12738354Listed by: RE/MAX ULTIMATE PROFESSIONALS - New
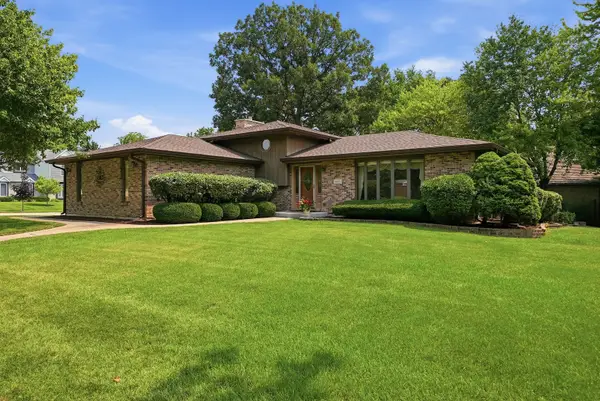 $449,900Active4 beds 3 baths2,284 sq. ft.
800 Ravinia Drive, Shorewood, IL 60404
MLS# 12737924Listed by: RE/MAX ULTIMATE PROFESSIONALS - New
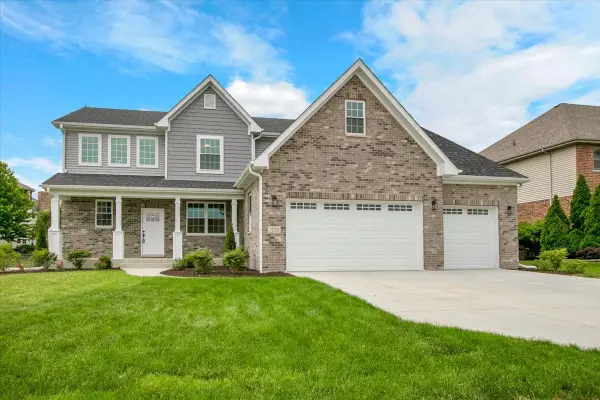 $625,000Active4 beds 3 baths3,006 sq. ft.
21350 Somerset Street, Shorewood, IL 60404
MLS# 12737305Listed by: CIRCLE ONE REALTY - New
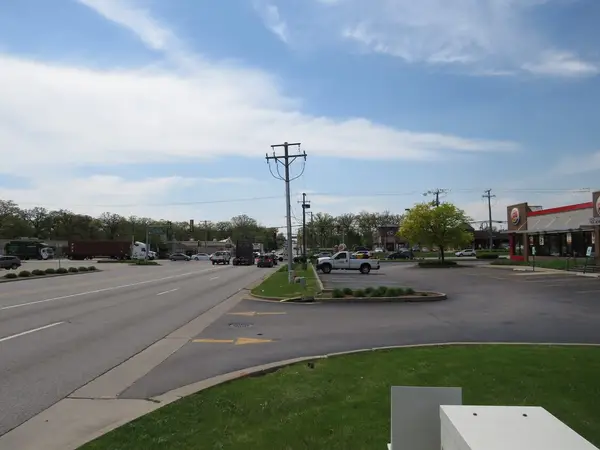 $299,950Active0.37 Acres
00 Jefferson Street, Shorewood, IL 60404
MLS# 12736467Listed by: RE/MAX TOP PROPERTIES - New
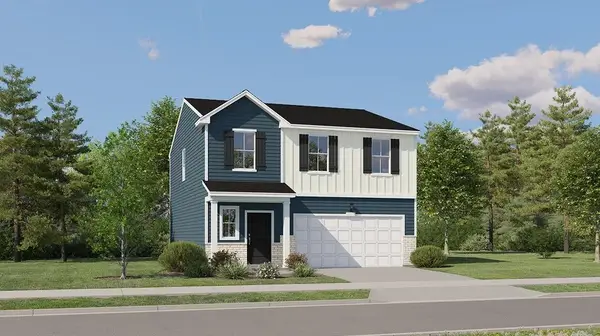 $389,990Active4 beds 3 baths1,825 sq. ft.
20806 S Auburn Drive, Shorewood, IL 60404
MLS# 12736412Listed by: HOMESMART CONNECT LLC - New
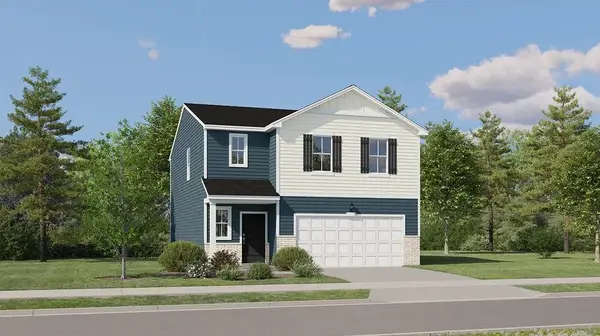 $399,990Active4 beds 3 baths1,990 sq. ft.
20816 S Auburn Drive, Shorewood, IL 60404
MLS# 12736428Listed by: HOMESMART CONNECT LLC - Open Sat, 1 to 3pmNew
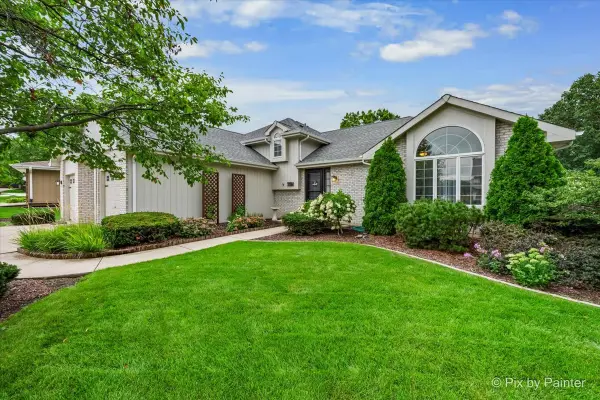 $410,000Active4 beds 2 baths2,297 sq. ft.
708 Ravinia Drive, Shorewood, IL 60404
MLS# 12730039Listed by: RE/MAX IMPACT - New
 $399,000Active3 beds 3 baths1,612 sq. ft.
24208 W Frances Court, Shorewood, IL 60404
MLS# 12734230Listed by: COMPASS


Protect your home and budget from life's surprises with an Assurant Home Warranty, backed by a partner that supports you through every step of homeownership. Explore Plans.
© 2023 - 2026 ERA Franchise Systems LLC. All rights reserved. ERA Franchise Systems LLC fully supports the principles of the Fair Housing Act and the Equal Opportunity Act. ERA, ERA Real Estate powered, and their respective logos are registered service marks of ERA Franchise Systems LLC. Each office is independently owned and operated.