
1112 Ridge Drive, Shorewood, IL 60404
Local realty services provided by:Results Realty ERA Powered
1112 Ridge Drive,Shorewood, IL 60404
$400,000
- 2 Beds
- 2 Baths
- 1,919 sq. ft.
- Single family
- Active
Listed by: cindy pierce, jessica tran
Office: baird & warner
MLS#:12668145
Source:MLSNI
Price summary
- Price:$400,000
- Price per sq. ft.:$208.44
- Monthly HOA dues:$33
About this home
Welcome to 1112 Ridge Road in Shorewood, where thoughtful design, spacious living, and modern updates come together in this beautifully maintained ranch home! Designed for comfort and convenience, this home offers an open and functional floor plan with oversized bedrooms, extra-wide doorways, and easy single-level living. **Recent updates make this home truly move-in ready!** The sellers have had the entire home freshly painted throughout, creating a bright and refreshed feel from the moment you walk in. The kitchen has been beautifully updated with **new quartz countertops**, adding a modern touch while providing the perfect space for everyday meals and entertaining. Plus, enjoy the added peace of mind that comes with a **whole-house Generac generator system**! The spacious kitchen opens seamlessly to the dining and living areas, creating an inviting gathering space for family and friends. All appliances are included, making your move even easier. The primary suite features a generously sized accessible bathroom with a roll-in shower, while the flexible layout offers endless possibilities to customize the home to fit your lifestyle. A full basement provides incredible potential for storage, hobbies, a workshop, or future finished living space. Outside, enjoy the beautifully landscaped yard, expansive concrete walkways surrounding the home, and a private patio with a stunning brick retaining wall overlooking the neighboring pond - the perfect backdrop for relaxing evenings outdoors. Additional highlights include an attached garage with a convenient ramp for accessibility, a peaceful setting, and a location close to everything Shorewood has to offer. Enjoy nearby parks, walking trails, shopping, restaurants, entertainment, and easy access to major commuter routes, including I-55. Located in a desirable Shorewood community, 1112 Ridge Road offers the perfect blend of comfort, updates, functionality, and peace of mind. This is a rare opportunity to own a thoughtfully designed ranch home with valuable improvements already completed and room to make it your own!...
Contact an agent
Home facts
- Year built:2016
- Listing ID #:12668145
- Updated:July 06, 2026 at 11:09 AM
Rooms and interior
- Bedrooms:2
- Total bathrooms:2
- Full bathrooms:2
- Rooms Total:4
- Dining Description:Combined With Living Room
- Kitchen Description:Dishwasher, Range, Refrigerator
- Basement Description:Full, Unfinished
- Living area:1,919 sq. ft.
Heating and cooling
- Cooling:Central Air
- Heating:Natural Gas
- Central air:Yes
Structure and exterior
- Roof:Asphalt
- Year built:2016
- Building area:1,919 sq. ft.
- Lot area:0.24 Acres
- Lot Features:Landscaped, Natural Preserve Adjacent
- Architectural Style:Ranch
- Foundation Description:Concrete Perimeter
- Levels:1 Story
Utilities
- Water:Public
- Sewer:Public Sewer
Finances and disclosures
- Price:$400,000
- Price per sq. ft.:$208.44
- Tax amount:$10,869 (2024)
Features and amenities
- Laundry features:Dryer, Washer
- Amenities:Ceiling Fan(s), Generator, Radon Mitigation System, Sprinkler-Lawn, Sump Pump
Parking
- Total parking spaces:2
- Parking description:Attached Garage, Concrete, Garage
- Garage:Yes
- Garage spaces:2.5
 Copyright 2026 Midwest Real Estate Data LLC. All rights reserved. The data relating to real estate for sale on this web site comes in part from the Broker Reciprocity Program of the Midwest Real Estate Data LLC. Listing information is deemed reliable but not guaranteed.
New listings near 1112 Ridge Drive
- New
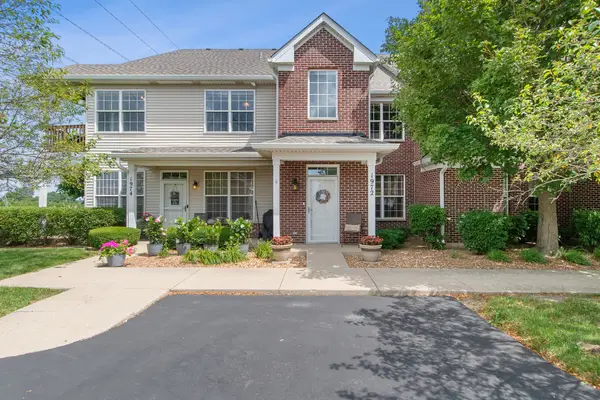 $259,900Active2 beds 2 baths1,173 sq. ft.
1972 Parkside Drive #1972, Shorewood, IL 60404
MLS# 12685298Listed by: CHARLES RUTENBERG REALTY OF IL - New
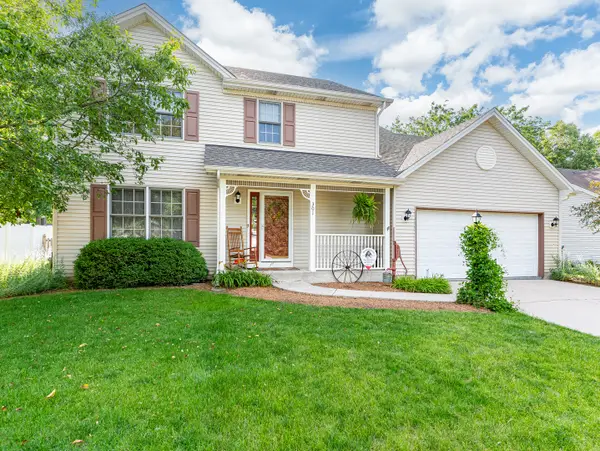 $424,900Active4 beds 3 baths2,426 sq. ft.
301 Savoy Drive, Shorewood, IL 60404
MLS# 12694197Listed by: RE/MAX ULTIMATE PROFESSIONALS 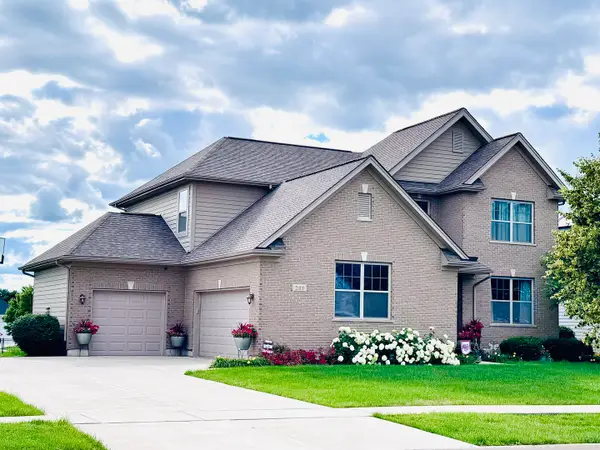 $545,000Pending5 beds 4 baths3,491 sq. ft.
21010 Lakewoods Lane, Shorewood, IL 60404
MLS# 12685607Listed by: COLDWELL BANKER REAL ESTATE GROUP- New
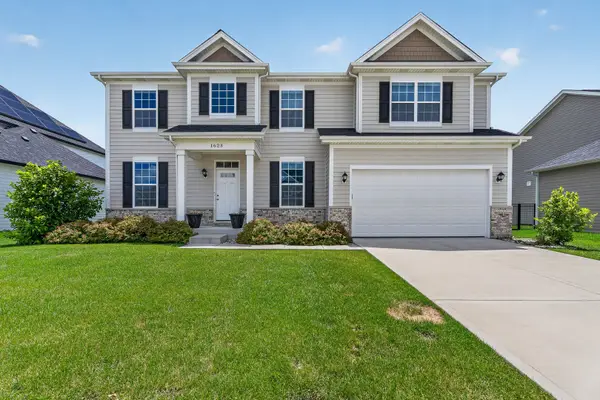 $529,000Active4 beds 3 baths2,687 sq. ft.
1623 Moran Drive, Shorewood, IL 60404
MLS# 12673597Listed by: WIRTZ REAL ESTATE GROUP INC. - New
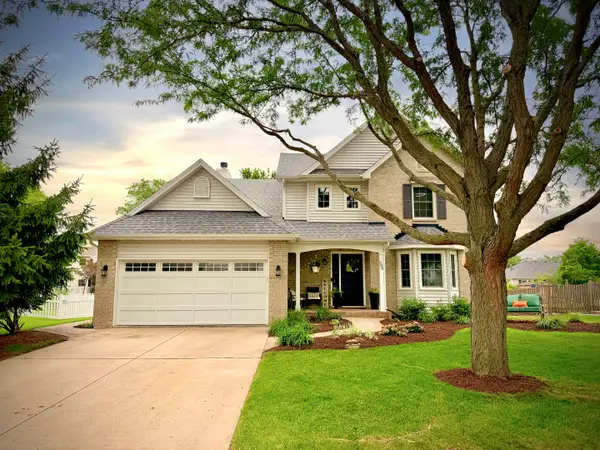 $449,900Active4 beds 3 baths2,240 sq. ft.
300 Savoy Drive, Shorewood, IL 60404
MLS# 12690620Listed by: DOW REALTY - New
 $429,900Active3 beds 3 baths2,261 sq. ft.
1826 Peyton Terrace, Shorewood, IL 60404
MLS# 12690384Listed by: @PROPERTIES CHRISTIE'S INTERNATIONAL REAL ESTATE - New
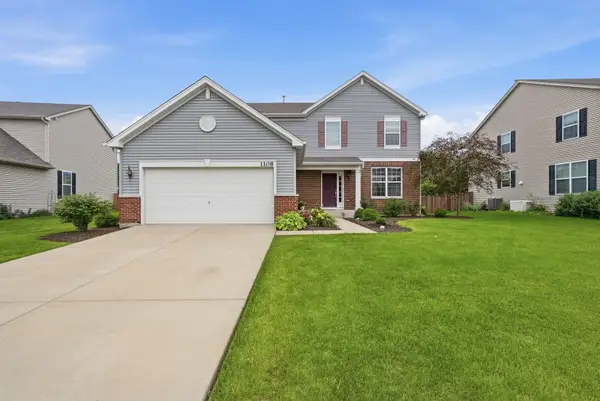 $429,990Active5 beds 3 baths2,436 sq. ft.
1108 Trillium Lane, Shorewood, IL 60404
MLS# 12689298Listed by: RE/MAX ULTIMATE PROFESSIONALS - New
 $519,900Active5 beds 4 baths2,476 sq. ft.
1102 Ravinia Court, Shorewood, IL 60404
MLS# 12689991Listed by: AXEN REALTY  $321,996Pending3 beds 3 baths1,539 sq. ft.
7702 Nightshade Lane, Joliet, IL 60431
MLS# 12689413Listed by: HOMESMART CONNECT LLC


Protect your home and budget from life's surprises with an Assurant Home Warranty, backed by a partner that supports you through every step of homeownership. Explore Plans.
© 2023 - 2026 ERA Franchise Systems LLC. All rights reserved. ERA Franchise Systems LLC fully supports the principles of the Fair Housing Act and the Equal Opportunity Act. ERA, ERA Real Estate powered, and their respective logos are registered service marks of ERA Franchise Systems LLC. Each office is independently owned and operated.