
1972 Parkside Drive #1972, Shorewood, IL 60404
Local realty services provided by:ERA Naper Realty
1972 Parkside Drive #1972,Shorewood, IL 60404
$259,900
- 2 Beds
- 2 Baths
- 1,173 sq. ft.
- Condominium
- Pending
Listed by: marie duhig
Office: charles rutenberg realty of il
MLS#:12685298
Source:MLSNI
Price summary
- Price:$259,900
- Price per sq. ft.:$221.57
- Monthly HOA dues:$205
About this home
This pristine, move-in-ready end-unit condo in the desirable Walnut Trails Complex offers open, airy living with 2 bedrooms, 2 full baths, and a 1-car detached garage. A private entrance leads to a 48 sq. ft. foyer with slate tile, a guest closet, and stairs to the second floor living area. Enjoy the privacy and ease of single-level living in the spacious living and dining area, featuring vaulted ceilings, plush carpeting, in-unit laundry, large windows, abundant natural light, and beautiful open-field views from the balcony with a generous storage closet. The kitchen includes attractive cabinetry, custom granite countertops and backsplash, a breakfast bar with stools, luxury vinyl plank flooring, and stainless-steel appliances. The primary bedroom features a walk-in closet with organizers and a refreshed bath with an upgraded vanity, countertop, and slate flooring. The second bedroom also offers a large walk-in closet and sits near the second full bath, which includes an upgraded vanity, countertop and porcelain tile floor. Recent improvements include a refrigerator (2024), deck (2022), hot water heater (2021), roof (2020), air conditioner (2012), granite countertops, newer tile flooring, and room-darkening shades and blinds. The 1-car garage is just steps from the front door and includes a fold-up workbench and extra storage. This condo is in the Minooka school district - 201 and 111 - and walking distance to the Walnut Trails elementary school and the new Shorewood YMCA....
Contact an agent
Home facts
- Year built:2005
- Subdivision & Development:Walnut Trails
- Listing ID #:12685298
- Updated:August 21, 2026 at 10:28 AM
Rooms and interior
- Bedrooms:2
- Total bathrooms:2
- Full bathrooms:2
- Rooms Total:5
- Dining Description:L-Shaped
- Kitchen Description:Dishwasher, Disposal, Microwave, Range, Refrigerator, Stainless Steel Appliance(s)
- Living area:1,173 sq. ft.
Heating and cooling
- Cooling:Central Air
- Heating:Natural Gas
- Central air:Yes
Structure and exterior
- Roof:Asphalt
- Year built:2005
- Building area:1,173 sq. ft.
- Lot Features:Common Grounds, Corner Lot, Cul-De-Sac
- Exterior Features:Balcony
- Foundation Description:Concrete Perimeter
Schools
- High school:Minooka Community High School
- Elementary school:Walnut Trails
Utilities
- Water:Public
- Sewer:Public Sewer
Finances and disclosures
- Price:$259,900
- Price per sq. ft.:$221.57
- Tax amount:$5,344 (2024)
Features and amenities
- Laundry features:Dryer, Washer
Parking
- Total parking spaces:3
- Parking description:Detached Garage, Garage, Unassigned
- Garage:Yes
- Garage spaces:1
 Copyright 2026 Midwest Real Estate Data LLC. All rights reserved. The data relating to real estate for sale on this web site comes in part from the Broker Reciprocity Program of the Midwest Real Estate Data LLC. Listing information is deemed reliable but not guaranteed.
New listings near 1972 Parkside Drive #1972
- Open Sat, 1 to 2:30pmNew
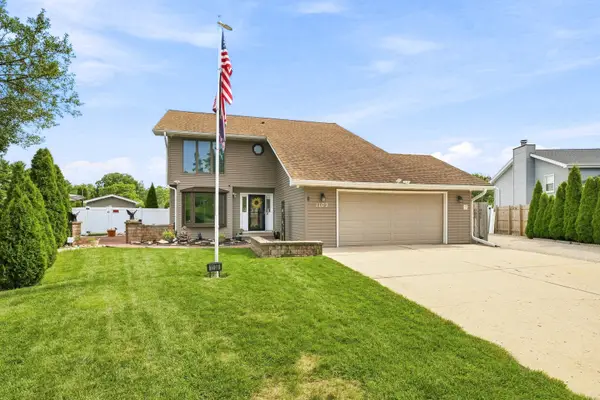 $624,900Active4 beds 4 baths2,076 sq. ft.
1109 Home Court, Shorewood, IL 60404
MLS# 12738059Listed by: RE/MAX PROFESSIONALS SELECT - New
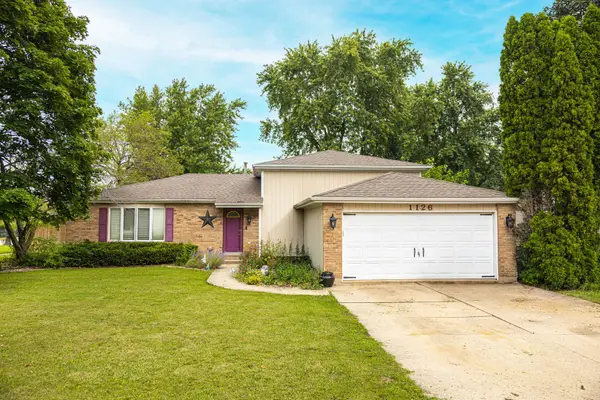 $349,900Active4 beds 2 baths2,328 sq. ft.
1126 Harvest Drive, Shorewood, IL 60404
MLS# 12738354Listed by: RE/MAX ULTIMATE PROFESSIONALS - New
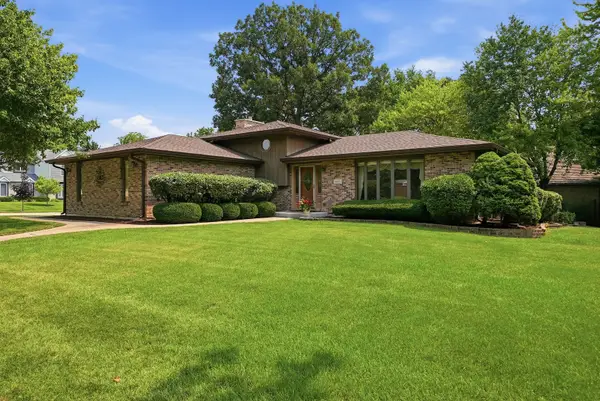 $449,900Active4 beds 3 baths2,284 sq. ft.
800 Ravinia Drive, Shorewood, IL 60404
MLS# 12737924Listed by: RE/MAX ULTIMATE PROFESSIONALS - New
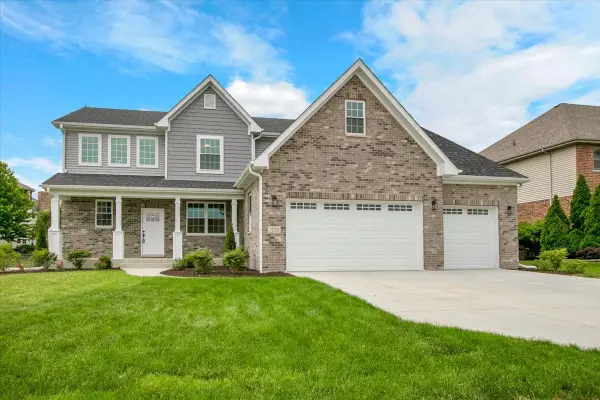 $625,000Active4 beds 3 baths3,006 sq. ft.
21350 Somerset Street, Shorewood, IL 60404
MLS# 12737305Listed by: CIRCLE ONE REALTY - New
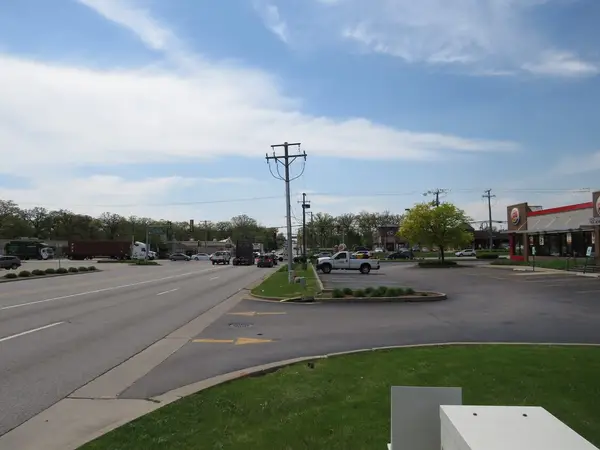 $299,950Active0.37 Acres
00 Jefferson Street, Shorewood, IL 60404
MLS# 12736467Listed by: RE/MAX TOP PROPERTIES - New
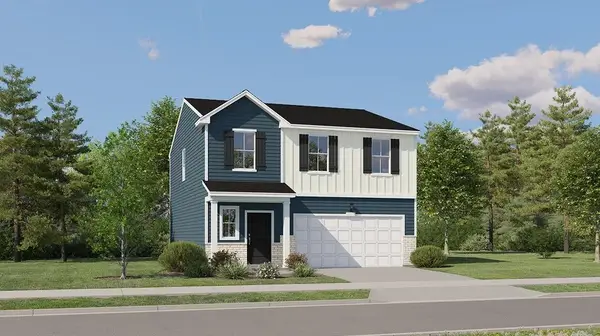 $389,990Active4 beds 3 baths1,825 sq. ft.
20806 S Auburn Drive, Shorewood, IL 60404
MLS# 12736412Listed by: HOMESMART CONNECT LLC - New
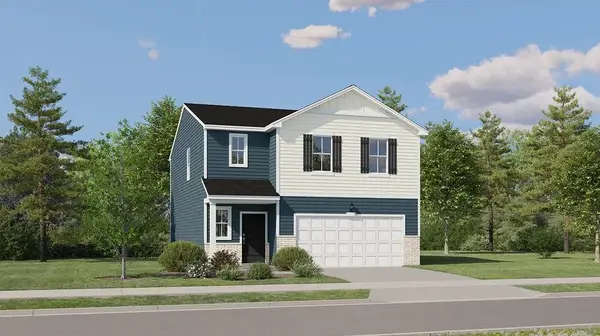 $399,990Active4 beds 3 baths1,990 sq. ft.
20816 S Auburn Drive, Shorewood, IL 60404
MLS# 12736428Listed by: HOMESMART CONNECT LLC - New
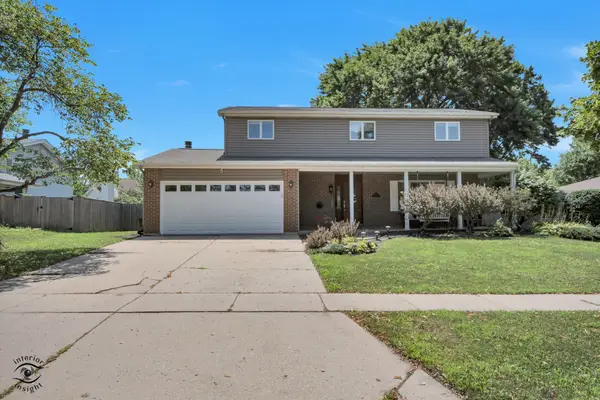 $359,000Active4 beds 3 baths2,140 sq. ft.
1007 Ranchwood Drive, Shorewood, IL 60404
MLS# 12728974Listed by: HOFF, REALTORS - Open Sat, 1 to 3pmNew
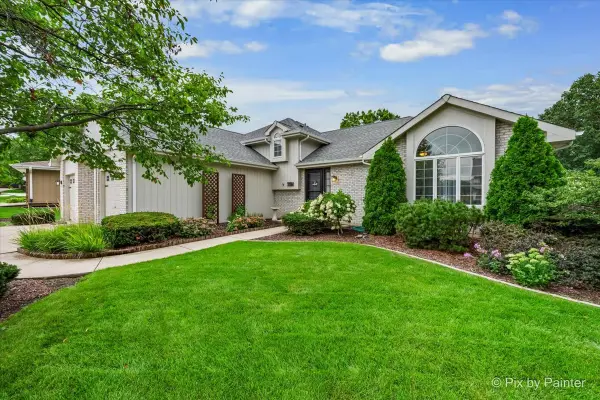 $410,000Active4 beds 2 baths2,297 sq. ft.
708 Ravinia Drive, Shorewood, IL 60404
MLS# 12730039Listed by: RE/MAX IMPACT - New
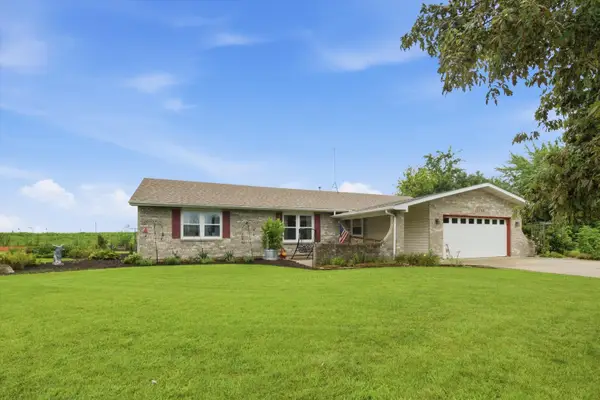 $399,000Active3 beds 3 baths1,612 sq. ft.
24208 W Frances Court, Shorewood, IL 60404
MLS# 12734230Listed by: COMPASS


Protect your home and budget from life's surprises with an Assurant Home Warranty, backed by a partner that supports you through every step of homeownership. Explore Plans.
© 2023 - 2026 ERA Franchise Systems LLC. All rights reserved. ERA Franchise Systems LLC fully supports the principles of the Fair Housing Act and the Equal Opportunity Act. ERA, ERA Real Estate powered, and their respective logos are registered service marks of ERA Franchise Systems LLC. Each office is independently owned and operated.