
301 Savoy Drive, Shorewood, IL 60404
Local realty services provided by:ERA Naper Realty
301 Savoy Drive,Shorewood, IL 60404
$424,900
- 4 Beds
- 3 Baths
- 2,426 sq. ft.
- Single family
- Active
Listed by: kathy dames, shannon simotes
Office: re/max ultimate professionals
MLS#:12694197
Source:MLSNI
Price summary
- Price:$424,900
- Price per sq. ft.:$175.14
About this home
Tucked away in the desirable Fox Bend subdivision, over 2420 sq. Feet with 4 bedrooms, 2.5 bath & a huge country kitchen is perfect! All large rooms, custom woodwork, deep closets, raised hearth Fireplace, finished basement & finished Garage! Enjoy one an oversized lot in the community with shed, large patio and decorative pergola! True quality with classic details - in one of the most popular communities of Shorewood! The large eat in kitchen features original birch cabinetry and abundant counter space for endless prep and storage options. A full- fenced yard offers mature landscaping! Enjoy a large first floor laundry room, front living room with built in shelves as a personalized flex space, and sq ft., family room! On the 2nd floor a primary bedroom is complete with en suite bath and walk in closet. Enjoy 3 additional large bedrooms and a full hallway bath . The finished basement offers loads of options for anything from an entertaining center to play area! A special "music room" is great for musical talent complete with soundproofing! Off the main area of the basement is additional unfinished space for storage. Enjoy this popular school district community and Kit Park playground! Just minutes from dining and shopping, Shorewood's active town Square, I-55, Route 59 and more! This house offers the perfect canvas to create your dream home!...
Contact an agent
Home facts
- Year built:1999
- Listing ID #:12694197
- Updated:July 06, 2026 at 11:09 AM
Rooms and interior
- Bedrooms:4
- Total bathrooms:3
- Full bathrooms:2
- Half bathrooms:1
- Rooms Total:9
- Dining Description:L-Shaped
- Kitchen Description:Dishwasher, Microwave, Range, Refrigerator
- Basement Description:Finished, Full
- Living area:2,426 sq. ft.
Heating and cooling
- Cooling:Central Air
- Heating:Natural Gas
- Central air:Yes
Structure and exterior
- Roof:Asphalt
- Year built:1999
- Building area:2,426 sq. ft.
- Architectural Style:Traditional
- Foundation Description:Concrete Perimeter
- Levels:2 Story
Schools
- High school:Minooka Community High School
Utilities
- Water:Public
- Sewer:Public Sewer
Finances and disclosures
- Price:$424,900
- Price per sq. ft.:$175.14
- Tax amount:$8,683 (2024)
Features and amenities
- Laundry features:Dryer, Washer
Parking
- Total parking spaces:2
- Parking description:Attached Garage, Concrete, Garage
- Garage:Yes
- Garage spaces:2
 Copyright 2026 Midwest Real Estate Data LLC. All rights reserved. The data relating to real estate for sale on this web site comes in part from the Broker Reciprocity Program of the Midwest Real Estate Data LLC. Listing information is deemed reliable but not guaranteed.
New listings near 301 Savoy Drive
- New
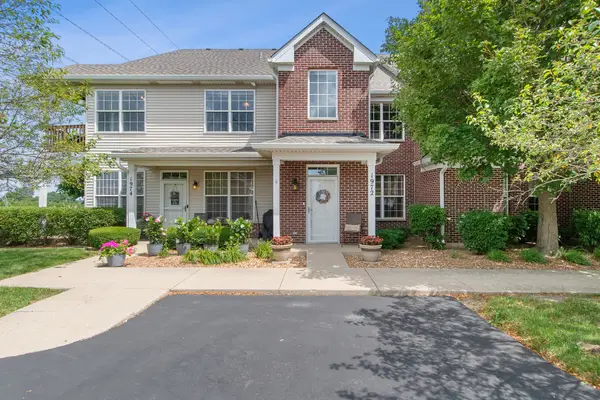 $259,900Active2 beds 2 baths1,173 sq. ft.
1972 Parkside Drive #1972, Shorewood, IL 60404
MLS# 12685298Listed by: CHARLES RUTENBERG REALTY OF IL - New
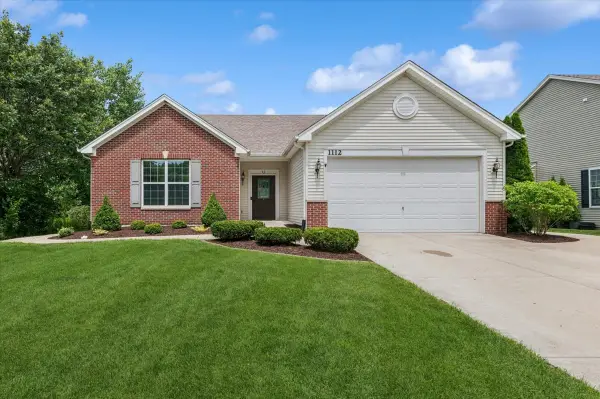 $400,000Active2 beds 2 baths1,919 sq. ft.
1112 Ridge Drive, Shorewood, IL 60404
MLS# 12668145Listed by: BAIRD & WARNER 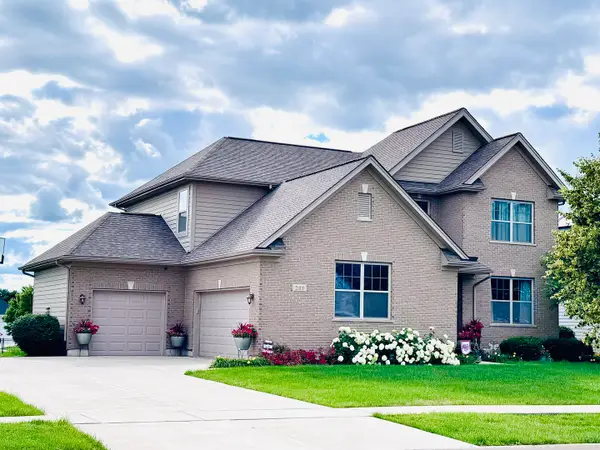 $545,000Pending5 beds 4 baths3,491 sq. ft.
21010 Lakewoods Lane, Shorewood, IL 60404
MLS# 12685607Listed by: COLDWELL BANKER REAL ESTATE GROUP- New
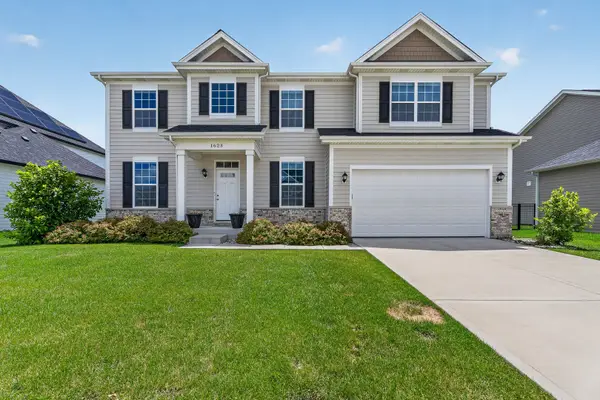 $529,000Active4 beds 3 baths2,687 sq. ft.
1623 Moran Drive, Shorewood, IL 60404
MLS# 12673597Listed by: WIRTZ REAL ESTATE GROUP INC. - New
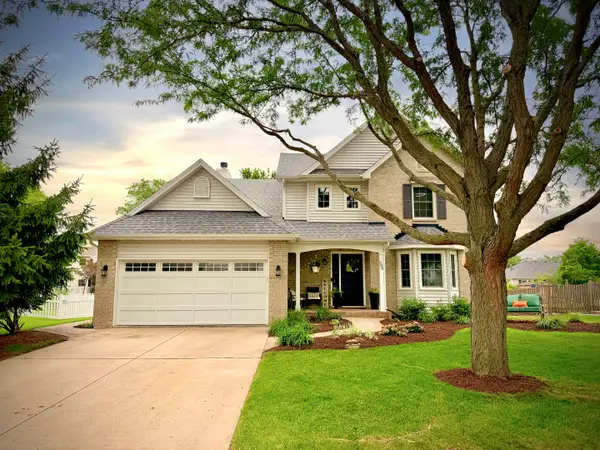 $449,900Active4 beds 3 baths2,240 sq. ft.
300 Savoy Drive, Shorewood, IL 60404
MLS# 12690620Listed by: DOW REALTY - New
 $429,900Active3 beds 3 baths2,261 sq. ft.
1826 Peyton Terrace, Shorewood, IL 60404
MLS# 12690384Listed by: @PROPERTIES CHRISTIE'S INTERNATIONAL REAL ESTATE - New
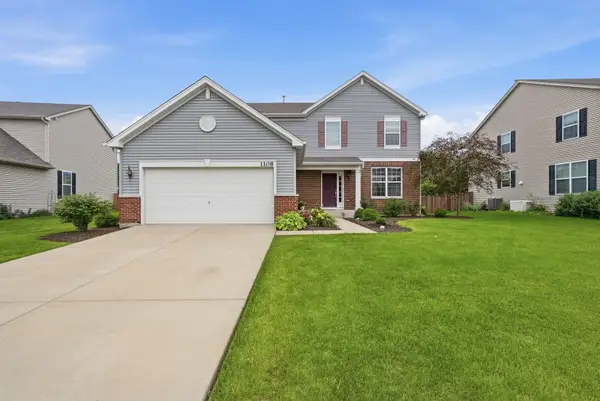 $429,990Active5 beds 3 baths2,436 sq. ft.
1108 Trillium Lane, Shorewood, IL 60404
MLS# 12689298Listed by: RE/MAX ULTIMATE PROFESSIONALS - New
 $519,900Active5 beds 4 baths2,476 sq. ft.
1102 Ravinia Court, Shorewood, IL 60404
MLS# 12689991Listed by: AXEN REALTY  $321,996Pending3 beds 3 baths1,539 sq. ft.
7702 Nightshade Lane, Joliet, IL 60431
MLS# 12689413Listed by: HOMESMART CONNECT LLC


Protect your home and budget from life's surprises with an Assurant Home Warranty, backed by a partner that supports you through every step of homeownership. Explore Plans.
© 2023 - 2026 ERA Franchise Systems LLC. All rights reserved. ERA Franchise Systems LLC fully supports the principles of the Fair Housing Act and the Equal Opportunity Act. ERA, ERA Real Estate powered, and their respective logos are registered service marks of ERA Franchise Systems LLC. Each office is independently owned and operated.