
1129 33rd Avenue Circle, Silvis, IL 61282
Local realty services provided by:ERA Naper Realty
Listed by: peter voss
Office: 3% listing company, llc.
MLS#:12798212
Source:MLSNI
Price summary
- Price:$190,000
- Price per sq. ft.:$132.96
- Monthly HOA dues:$185
About this home
Enjoy low-maintenance living in this inviting end-unit townhouse, tucked into a quiet subdivision on the edge of town. Step inside to a welcoming foyer that leads to the main living level, where vaulted ceilings and an open living and dining area create a bright, spacious atmosphere. French doors open to a private deck overlooking the beautiful wooded backyard, offering a peaceful place to relax or entertain. The kitchen provides a functional layout with convenient access to the dining area. The primary suite features a vaulted ceiling, private bathroom, and walk-in closet, while a second bedroom offers flexibility for guests or a home office. Downstairs, the finished lower level provides additional living space with a recreation room, second full bathroom, and French doors leading to a patio overlooking the backyard. This versatile area could also serve as a third bedroom or home office. An additional basement area includes laundry, mechanicals, and access to the attached two-car garage. With lawn care and snow removal taken care of, you can spend less time on maintenance and more time enjoying the comfort, convenience, and peaceful surroundings this townhouse has to offer!...
Contact an agent
Home facts
- Year built:2007
- Subdivision & Development:Village at Deer Meadows
- Listing ID #:12798212
- Updated:November 02, 2026 at 02:42 AM
Rooms and interior
- Bedrooms:2
- Total bathrooms:2
- Full bathrooms:2
- Rooms Total:6
- Kitchen Description:Dishwasher, Microwave, Range, Refrigerator
- Basement Description:Finished, Full
- Living area:1,429 sq. ft.
Heating and cooling
- Cooling:Central Air
- Heating:Forced Air, Gas
- Central air:Yes
Structure and exterior
- Roof:Asphalt
- Year built:2007
- Building area:1,429 sq. ft.
- Lot Features:Corner Lot, Wooded
- Foundation Description:Concrete Perimeter
Schools
- High school:United Township High School
Utilities
- Water:Public
- Sewer:Public Sewer
Finances and disclosures
- Price:$190,000
- Price per sq. ft.:$132.96
- Tax amount:$5,415 (2025)
Features and amenities
- Laundry features:Dryer, Washer
Parking
- Total parking spaces:2
- Parking description:Attached Garage, Concrete, Garage
- Garage:Yes
- Garage spaces:2
 Copyright 2026 Midwest Real Estate Data LLC. All rights reserved. The data relating to real estate for sale on this web site comes in part from the Broker Reciprocity Program of the Midwest Real Estate Data LLC. Listing information is deemed reliable but not guaranteed.
New listings near 1129 33rd Avenue Circle
- New
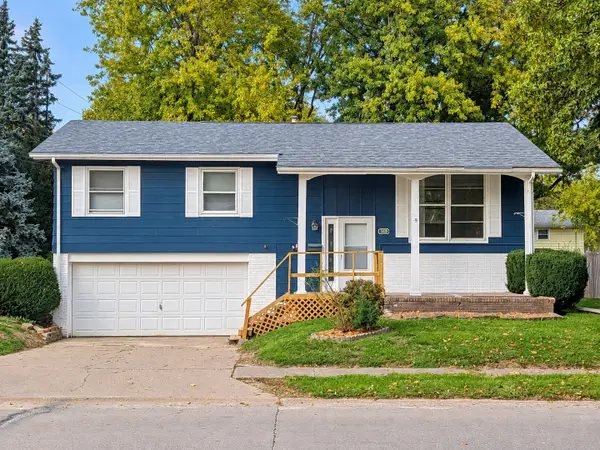 $199,900Active3 beds 2 baths1,092 sq. ft.
1409 20th Avenue, Silvis, IL 61282
MLS# 12793646Listed by: NEXTHOME QC REALTY - New
 Active3 beds 2 baths1,335 sq. ft.
2318 11th Street, Silvis, IL 61282
MLS# 12798172Listed by: REALHOME SERVICES & SOLUTIONS, INC. - New
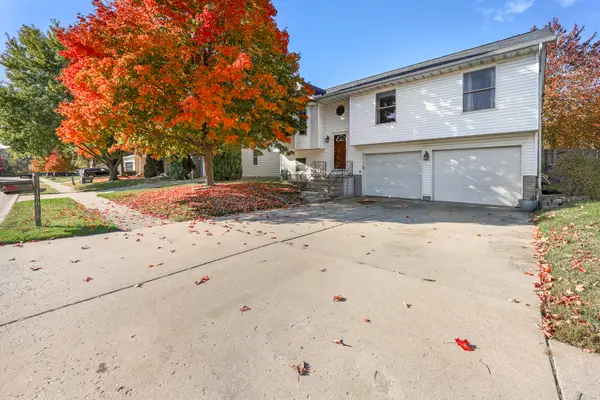 $199,900Active3 beds 2 baths1,040 sq. ft.
1906 13th Street, Silvis, IL 61282
MLS# 12791271Listed by: HAVEN. REAL ESTATE - New
 $182,900Active3 beds 2 baths1,200 sq. ft.
814 12th Street, Silvis, IL 61282
MLS# 12792716Listed by: RUHL&RUHL REALTORS BETTENDORF  $200,000Pending2 beds 2 baths1,445 sq. ft.
1231 33rd Ave Circle, Silvis, IL 61282
MLS# 12788186Listed by: EXP REALTY- New
 $240,000Active3 beds 2 baths1,600 sq. ft.
1122 17th Avenue, Silvis, IL 61282
MLS# 12789949Listed by: LPT REALTY, LLC 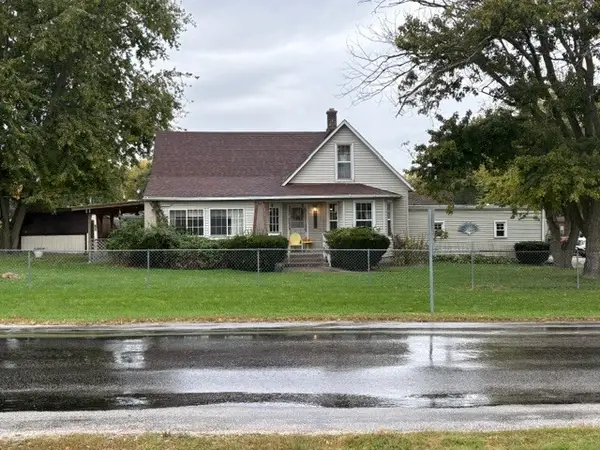 $169,900Active3 beds 1 baths1,369 sq. ft.
1406 Hospital Road, Silvis, IL 61282
MLS# 12785196Listed by: RUHL&RUHL REALTORS MOLINE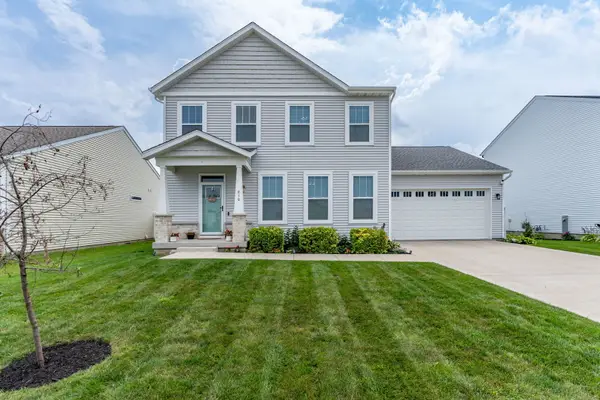 $379,900Active3 beds 3 baths1,740 sq. ft.
610 17th Avenue, Silvis, IL 61282
MLS# 12786012Listed by: RAINMAKER COLLECTIVE - REAL BROKER, LLC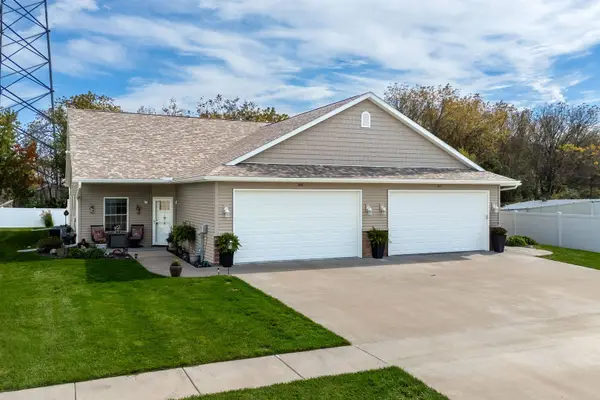 $255,000Pending2 beds 2 baths1,306 sq. ft.
2415 13th Street, Silvis, IL 61282
MLS# 12783702Listed by: RUHL&RUHL REALTORS BETTENDORF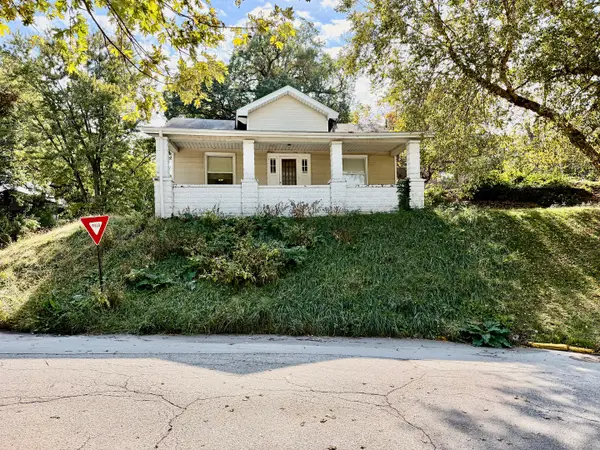 $69,900Active2 beds 1 baths1,078 sq. ft.
206 8th Street, Silvis, IL 61282
MLS# 12782567Listed by: CHISMARICK REALTY, LLC


Protect your home and budget from life's surprises with an Assurant Home Warranty, backed by a partner that supports you through every step of homeownership. Explore Plans.
© 2023 - 2026 ERA Franchise Systems LLC. All rights reserved. ERA Franchise Systems LLC fully supports the principles of the Fair Housing Act and the Equal Opportunity Act. ERA, ERA Real Estate powered, and their respective logos are registered service marks of ERA Franchise Systems LLC. Each office is independently owned and operated.