
1906 13th Street, Silvis, IL 61282
Local realty services provided by:ERA Partners
1906 13th Street,Silvis, IL 61282
$199,900
- 3 Beds
- 2 Baths
- 1,040 sq. ft.
- Single family
- Active
Listed by: jennifer johnston, bridget liske
Office: haven. real estate
MLS#:12791271
Source:MLSNI
Price summary
- Price:$199,900
- Price per sq. ft.:$192.21
About this home
Welcome to this wonderful 3 bed/2 bath home that sits in a desired neighborhood in Silvis! Open concept living, dining, and HUGE kitchen. Appliances stay. Access to bathroom from primary bedroom. Finished basement with second full bathroom. Attached TWO car garage. Full privacy fenced-in, spacious, and flat backyard. Two tiered deck. Some new paint in rooms finished now and the rest done prior to closing! Hurry and choose your colors! Come make this your new home!
Contact an agent
Home facts
- Year built:2002
- Listing ID #:12791271
- Updated:November 02, 2026 at 08:11 AM
Rooms and interior
- Bedrooms:3
- Total bathrooms:2
- Full bathrooms:2
- Rooms Total:7
- Dining Description:Combined With Living Room
- Kitchen Description:Dishwasher, Microwave, Range, Refrigerator
- Basement Description:Finished, Full
- Living area:1,040 sq. ft.
Heating and cooling
- Cooling:Central Air
- Heating:Gas
- Central air:Yes
Structure and exterior
- Roof:Asphalt
- Year built:2002
- Building area:1,040 sq. ft.
- Lot area:0.15 Acres
- Foundation Description:Concrete Perimeter
- Levels:Split Level
Utilities
- Water:Public
- Sewer:Public Sewer
Finances and disclosures
- Price:$199,900
- Price per sq. ft.:$192.21
- Tax amount:$5,638 (2025)
Parking
- Total parking spaces:2
- Parking description:Attached Garage, Concrete, Garage
- Garage:Yes
- Garage spaces:2
 Copyright 2026 Midwest Real Estate Data LLC. All rights reserved. The data relating to real estate for sale on this web site comes in part from the Broker Reciprocity Program of the Midwest Real Estate Data LLC. Listing information is deemed reliable but not guaranteed. MLSNI Member Broker: Frank Scibior
New listings near 1906 13th Street
- New
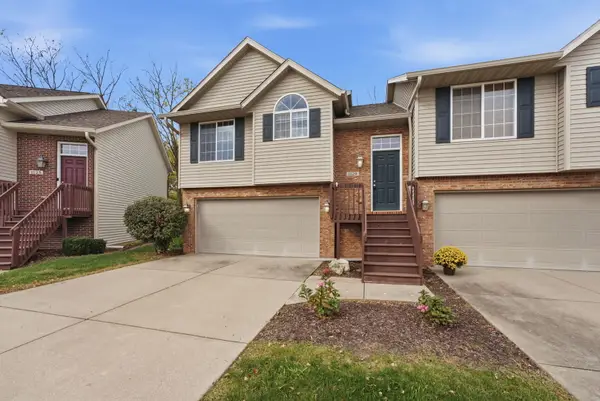 $190,000Active2 beds 2 baths1,429 sq. ft.
1129 33rd Avenue Circle, Silvis, IL 61282
MLS# 12798212Listed by: 3% LISTING COMPANY, LLC - New
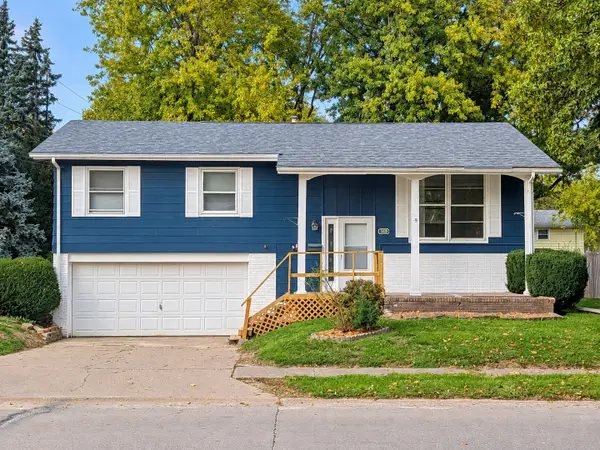 $199,900Active3 beds 2 baths1,092 sq. ft.
1409 20th Avenue, Silvis, IL 61282
MLS# 12793646Listed by: NEXTHOME QC REALTY - New
 Active3 beds 2 baths1,335 sq. ft.
2318 11th Street, Silvis, IL 61282
MLS# 12798172Listed by: REALHOME SERVICES & SOLUTIONS, INC. - New
 $182,900Active3 beds 2 baths1,200 sq. ft.
814 12th Street, Silvis, IL 61282
MLS# 12792716Listed by: RUHL&RUHL REALTORS BETTENDORF  $200,000Pending2 beds 2 baths1,445 sq. ft.
1231 33rd Ave Circle, Silvis, IL 61282
MLS# 12788186Listed by: EXP REALTY- New
 $240,000Active3 beds 2 baths1,600 sq. ft.
1122 17th Avenue, Silvis, IL 61282
MLS# 12789949Listed by: LPT REALTY, LLC 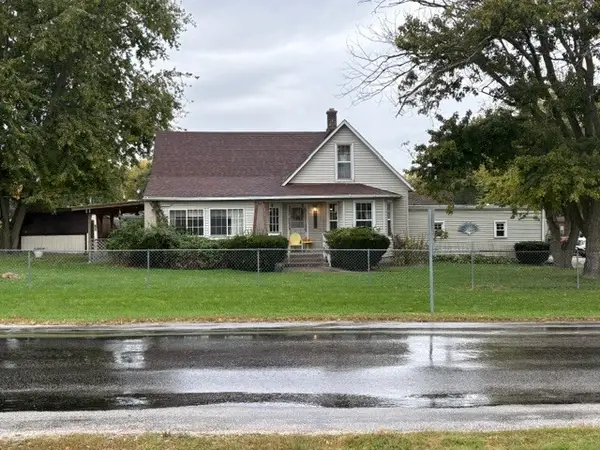 $169,900Active3 beds 1 baths1,369 sq. ft.
1406 Hospital Road, Silvis, IL 61282
MLS# 12785196Listed by: RUHL&RUHL REALTORS MOLINE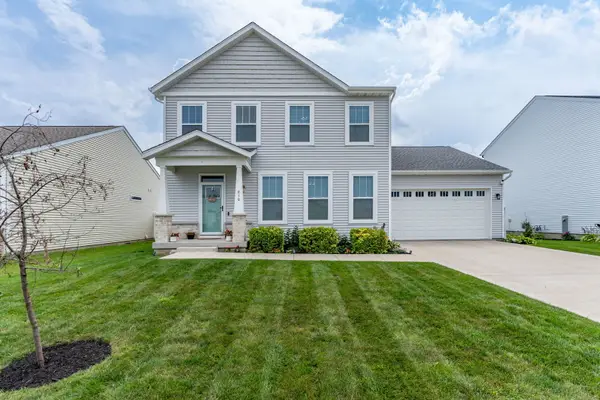 $379,900Active3 beds 3 baths1,740 sq. ft.
610 17th Avenue, Silvis, IL 61282
MLS# 12786012Listed by: RAINMAKER COLLECTIVE - REAL BROKER, LLC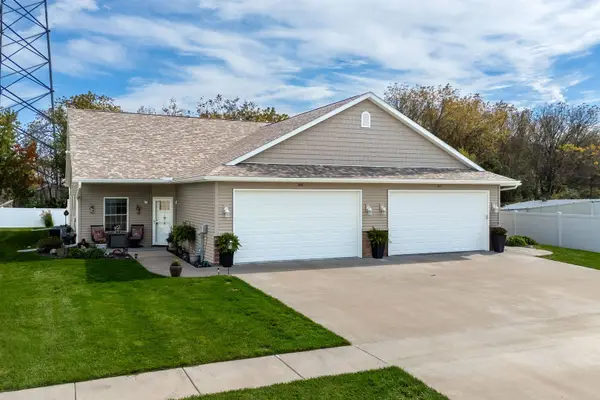 $255,000Pending2 beds 2 baths1,306 sq. ft.
2415 13th Street, Silvis, IL 61282
MLS# 12783702Listed by: RUHL&RUHL REALTORS BETTENDORF


Protect your home and budget from life's surprises with an Assurant Home Warranty, backed by a partner that supports you through every step of homeownership. Explore Plans.
© 2023 - 2026 ERA Franchise Systems LLC. All rights reserved. ERA Franchise Systems LLC fully supports the principles of the Fair Housing Act and the Equal Opportunity Act. ERA, ERA Real Estate powered, and their respective logos are registered service marks of ERA Franchise Systems LLC. Each office is independently owned and operated.