
4256 Golf Road, Skokie, IL 60076
Local realty services provided by:Results Realty ERA Powered
Upcoming open houses
- Sat, Jul 1104:00 pm - 06:00 pm
- Sun, Jul 1211:00 am - 02:00 pm
Listed by: mark anthony
Office: arhome realty
MLS#:12699850
Source:MLSNI
Price summary
- Price:$599,900
- Price per sq. ft.:$238.53
About this home
Completely renovated and move-in ready! This beautifully updated all-brick ranch sits on a large corner lot in one of Skokie's most desirable neighborhoods and offers the perfect blend of timeless construction and modern finishes. The bright, open interior features beautifully refinished hardwood floors throughout the main level, fresh designer paint, new baseboards and trim, new interior doors, updated lighting, and recessed can lighting that fills the home with natural warmth. The stunning new kitchen showcases stylish cabinetry with quartz countertops, soft-close cabinet doors and drawers, updated flooring, abundant storage, generous counter space, and a clean, contemporary design that's perfect for everyday living and entertaining. In addition to a separate formal dining room, the kitchen also offers space for a breakfast table, creating a comfortable eat-in kitchen ideal for casual meals and morning coffee. The main level offers three spacious bedrooms, including a primary suite with its own private full bathroom. A convenient laundry chute located in the primary bedroom closet adds everyday functionality. The fully renovated finished basement significantly expands the living space and features a large family room, a fourth bedroom, a dedicated office, and abundant storage. There's also additional space offering excellent potential to create a fifth bedroom, a third full bathroom, or both, allowing room to grow and customize the home to your future needs. Major mechanical updates provide additional peace of mind, including a new A/C (2025), new sump pump (2025), furnace (2021), hot water heater (2020), roof (2019), and upgraded electrical service and panel (2015). Outside, you'll find a detached two-car garage featuring two separate overhead garage doors, providing convenient access and added functionality. The spacious corner lot offers excellent curb appeal and outdoor space to enjoy. Conveniently located near parks, schools, shopping, restaurants, public transportation, and Westfield Old Orchard, this is a rare opportunity to own a fully renovated home in a highly sought-after Skokie location. Simply move in and enjoy! Don't forget to check out the 3d Virtual Reality Tour and floor plans....
Contact an agent
Home facts
- Year built:1957
- Listing ID #:12699850
- Updated:July 11, 2026 at 01:42 PM
Rooms and interior
- Bedrooms:4
- Total bathrooms:2
- Full bathrooms:2
- Rooms Total:9
- Dining Description:L-Shaped
- Kitchen Description:Dishwasher, Disposal, Microwave, Range, Refrigerator
- Basement Description:Finished, Full
- Living area:2,515 sq. ft.
Heating and cooling
- Cooling:Central Air
- Heating:Forced Air, Natural Gas
- Central air:Yes
Structure and exterior
- Year built:1957
- Building area:2,515 sq. ft.
- Lot Features:Corner Lot
- Architectural Style:Ranch
- Levels:1 Story
Schools
- High school:Niles North High School
- Middle school:Old Orchard Junior High School
- Elementary school:Highland Elementary School
Utilities
- Water:Lake Michigan, Public
- Sewer:Public Sewer
Finances and disclosures
- Price:$599,900
- Price per sq. ft.:$238.53
- Tax amount:$3,896 (2024)
Features and amenities
- Laundry features:Dryer, Washer
Parking
- Total parking spaces:2
- Parking description:Asphalt, Detached Garage, Garage
- Garage:Yes
- Garage spaces:2
 Copyright 2026 Midwest Real Estate Data LLC. All rights reserved. The data relating to real estate for sale on this web site comes in part from the Broker Reciprocity Program of the Midwest Real Estate Data LLC. Listing information is deemed reliable but not guaranteed.
New listings near 4256 Golf Road
- Open Sun, 11am to 2pmNew
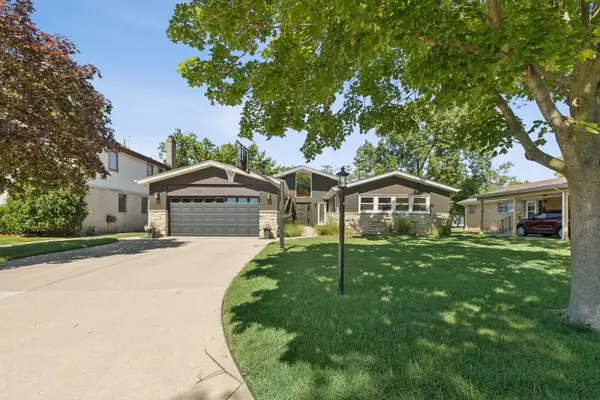 $1,050,000Active4 beds 3 baths3,300 sq. ft.
9424 Tripp Avenue, Skokie, IL 60076
MLS# 12700874Listed by: COLDWELL BANKER REALTY - New
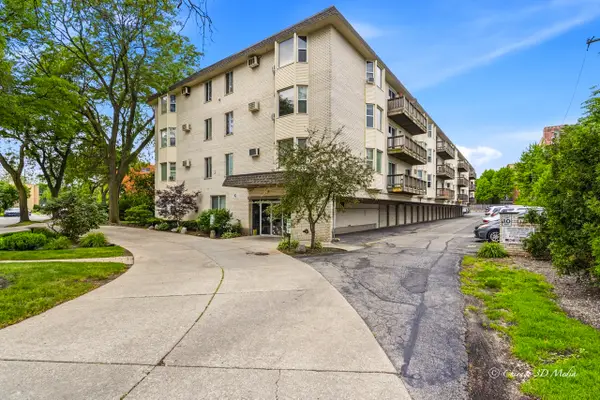 $184,000Active1 beds 1 baths750 sq. ft.
8232 Niles Center Road #312, Skokie, IL 60077
MLS# 12701733Listed by: BERKSHIRE HATHAWAY HOMESERVICES CHICAGO - New
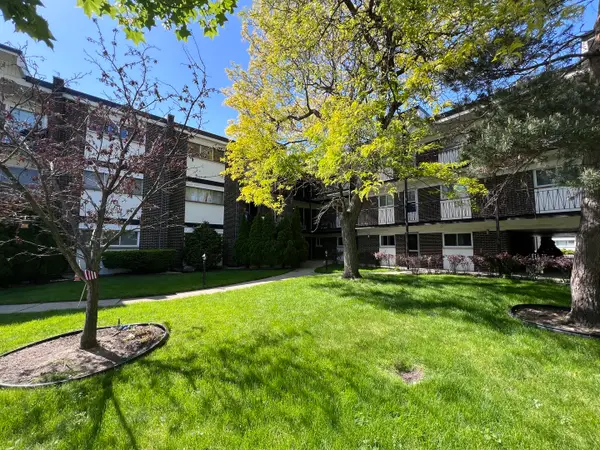 $249,900Active2 beds 2 baths
10125 Cherry Parkway #203, Skokie, IL 60076
MLS# 12701937Listed by: RE/MAX PROPERTIES NORTHWEST - Open Sat, 1 to 3pmNew
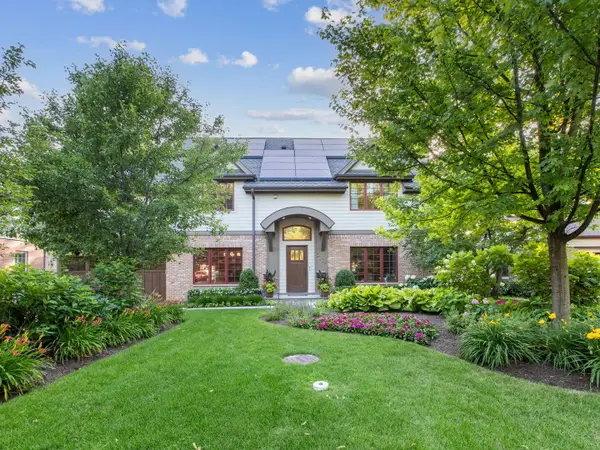 $1,600,000Active5 beds 5 baths4,098 sq. ft.
Address Withheld By Seller, Evanston, IL 60203
MLS# 12654426Listed by: COLDWELL BANKER REALTY - New
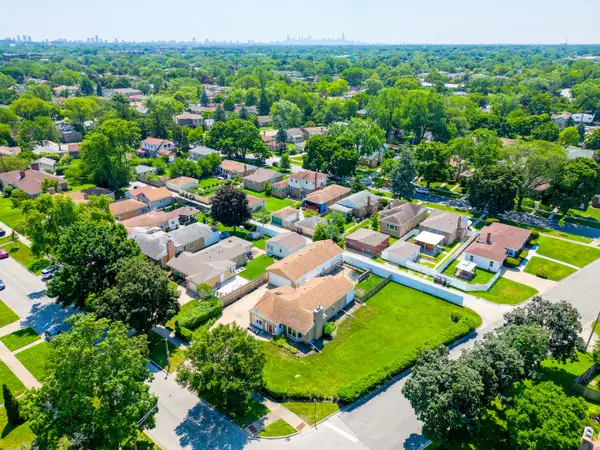 $749,000Active4 beds 2 baths2,475 sq. ft.
5261 Mulford Street, Skokie, IL 60077
MLS# 12700681Listed by: BAIRD & WARNER - Open Sat, 11am to 1pmNew
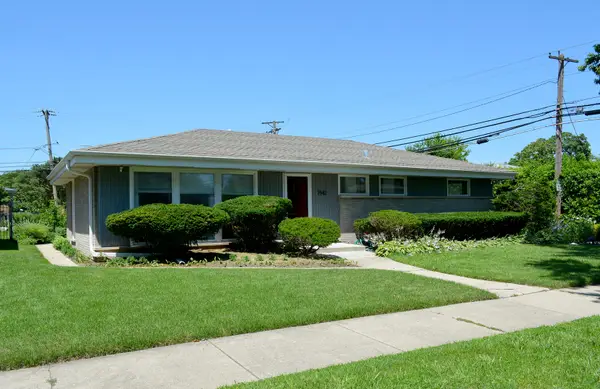 $530,000Active3 beds 2 baths2,335 sq. ft.
7542 Lowell Avenue, Skokie, IL 60076
MLS# 12695761Listed by: JADESTONE REALTY INC. - Open Sun, 12 to 2pmNew
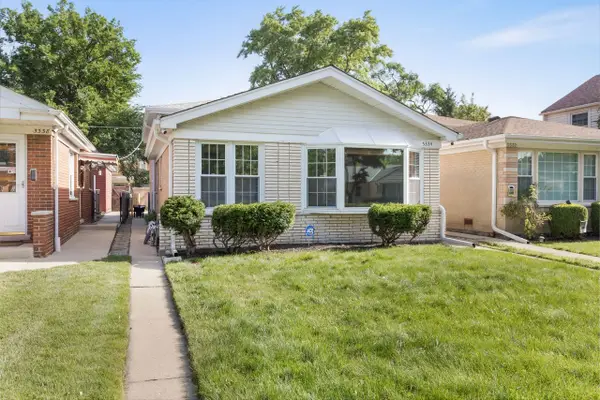 $465,000Active3 beds 2 baths2,142 sq. ft.
5334 Grove Street, Skokie, IL 60077
MLS# 12697067Listed by: COLDWELL BANKER REALTY - New
 $579,000Active4 beds 2 baths3,900 sq. ft.
3320 Capitol Street, Skokie, IL 60076
MLS# 12696676Listed by: @PROPERTIES CHRISTIE'S INTERNATIONAL REAL ESTATE - Open Sat, 1 to 4pmNew
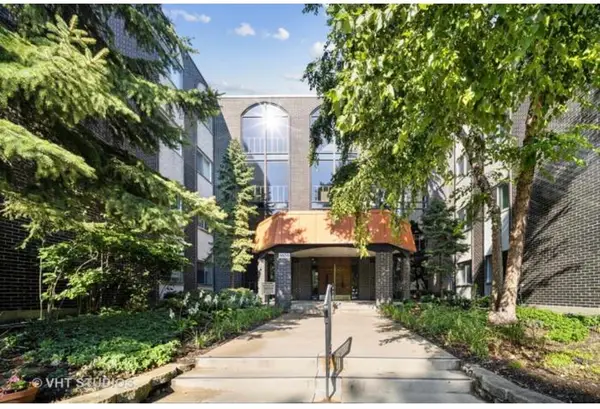 $374,900Active3 beds 2 baths1,700 sq. ft.
9530 N Lamon Avenue #402, Skokie, IL 60077
MLS# 12689835Listed by: REALTY ADVISORS ELITE LLC


Protect your home and budget from life's surprises with an Assurant Home Warranty, backed by a partner that supports you through every step of homeownership. Explore Plans.
© 2023 - 2026 ERA Franchise Systems LLC. All rights reserved. ERA Franchise Systems LLC fully supports the principles of the Fair Housing Act and the Equal Opportunity Act. ERA, ERA Real Estate powered, and their respective logos are registered service marks of ERA Franchise Systems LLC. Each office is independently owned and operated.