
4820 W Conrad Street #106, Skokie, IL 60077
Local realty services provided by:ERA Partners
4820 W Conrad Street #106,Skokie, IL 60077
$270,000
- 3 Beds
- 2 Baths
- 1,100 sq. ft.
- Condominium
- Active
Listed by: ryan saoudi, steven merritt
Office: exp realty
MLS#:12737450
Source:MLSNI
Price summary
- Price:$270,000
- Price per sq. ft.:$245.45
- Monthly HOA dues:$489
About this home
Bright and spacious 3 bed, 2 bath Skokie condo in a desirable neighborhood with an open living/dining layout and great natural light. The kitchen offers plenty of cabinet storage, a functional everyday layout, and refrigerator, oven, and dishwasher updated in 2023. Remodeled in 2018, this move-in-ready home features tile flooring in the main living areas, wood flooring in the bedrooms, and custom built-in cabinets in 2 bedrooms for exceptional storage. FREE gas, heat and FREE parking add everyday value, including 2 assigned parking spaces in a well-kept building close to shopping, restaurants, parks, public transportation, and expressways.
Contact an agent
Home facts
- Year built:1972
- Listing ID #:12737450
- Updated:August 25, 2026 at 12:28 PM
Rooms and interior
- Bedrooms:3
- Total bathrooms:2
- Full bathrooms:2
- Rooms Total:6
- Dining Description:Combined With Living Room
- Kitchen Description:Dishwasher, Microwave, Range, Refrigerator
- Basement Description:Full, Partially Finished
- Living area:1,100 sq. ft.
Heating and cooling
- Heating:Baseboard, Steam
Structure and exterior
- Year built:1972
- Building area:1,100 sq. ft.
Schools
- High school:Niles West High School
- Middle school:Madison Elementary School
- Elementary school:Madison Elementary School
Utilities
- Water:Lake Michigan, Public
- Sewer:Public Sewer
Finances and disclosures
- Price:$270,000
- Price per sq. ft.:$245.45
- Tax amount:$4,098 (2024)
Parking
- Total parking spaces:2
- Parking description:Assigned, Off Alley
 Copyright 2026 Midwest Real Estate Data LLC. All rights reserved. The data relating to real estate for sale on this web site comes in part from the Broker Reciprocity Program of the Midwest Real Estate Data LLC. Listing information is deemed reliable but not guaranteed. MLSNI Member Broker: Frank Scibior
New listings near 4820 W Conrad Street #106
- New
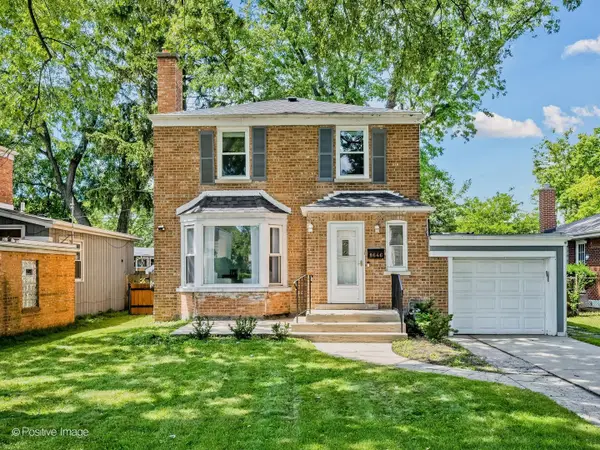 $449,900Active3 beds 2 baths2,000 sq. ft.
8646 Harms Road, Skokie, IL 60077
MLS# 12720922Listed by: EXP REALTY - New
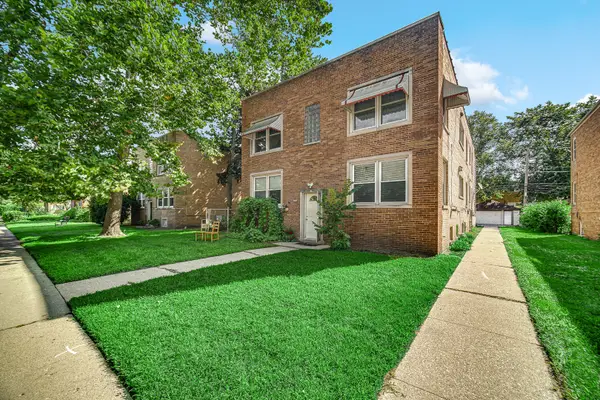 $230,000Active2 beds 1 baths
9039 La Crosse Avenue #1S, Skokie, IL 60077
MLS# 12741757Listed by: REAL PEOPLE REALTY - Open Sun, 1:30 to 3pmNew
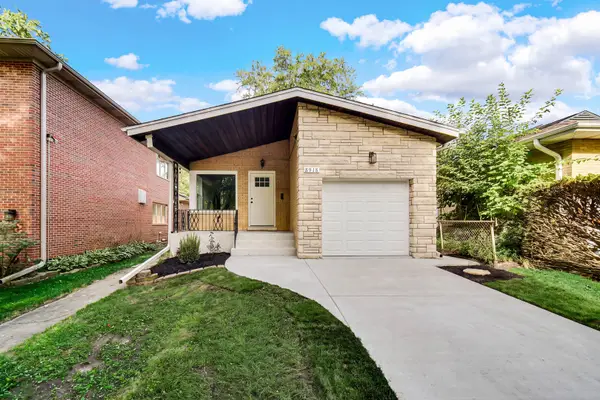 $574,999Active4 beds 2 baths2,149 sq. ft.
8918 Kilpatrick Avenue, Skokie, IL 60076
MLS# 12731151Listed by: GUIDANCE REALTY - New
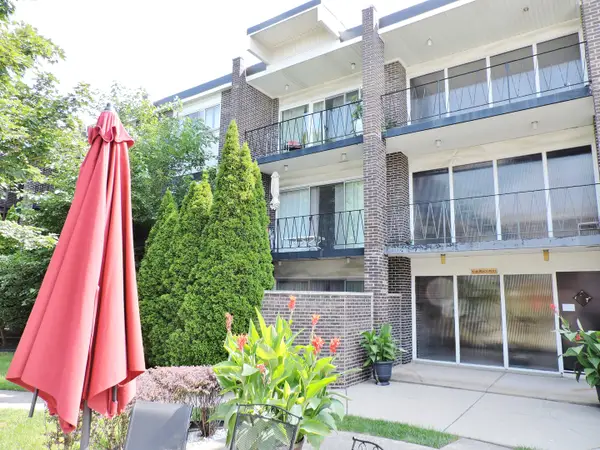 $240,000Active2 beds 2 baths1,000 sq. ft.
10116 Peach Parkway #N109, Skokie, IL 60076
MLS# 12739314Listed by: PEARSON REALTY GROUP - New
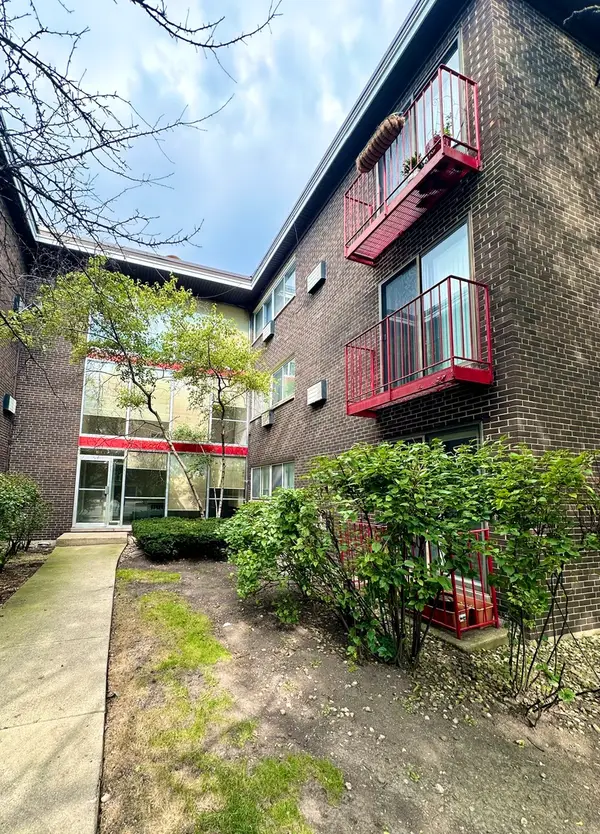 $235,500Active2 beds 2 baths1,000 sq. ft.
8524 Skokie Boulevard #3F, Skokie, IL 60077
MLS# 12740162Listed by: HOMESMART CONNECT LLC - New
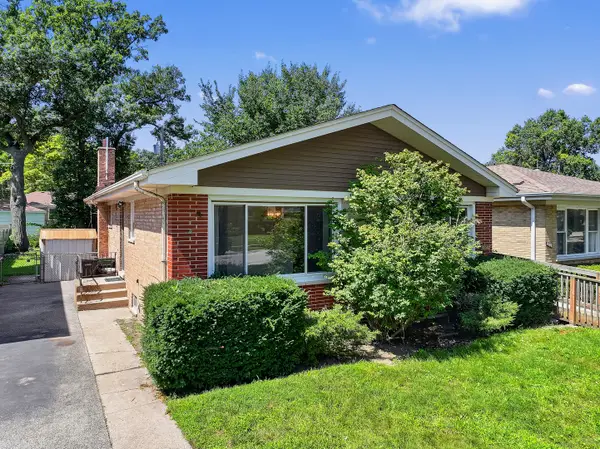 $350,000Active3 beds 2 baths1,288 sq. ft.
10042 Lamon Avenue, Skokie, IL 60077
MLS# 12729466Listed by: EXP REALTY - New
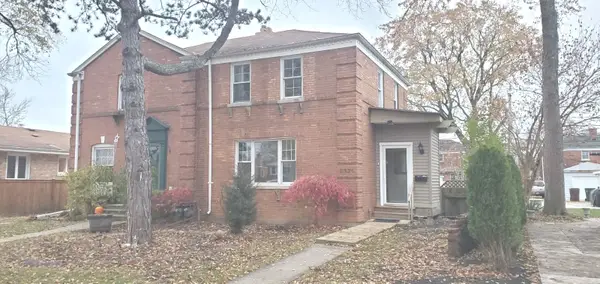 $349,900Active2 beds 2 baths
8321 Monticello Avenue #8321, Skokie, IL 60076
MLS# 12737748Listed by: GUIDANCE REALTY - New
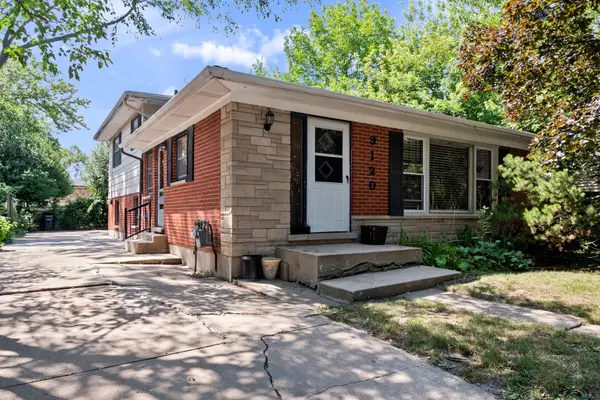 $399,000Active3 beds 2 baths1,246 sq. ft.
9120 E Prairie Road, Evanston, IL 60203
MLS# 12739295Listed by: RE/MAX PROPERTIES NORTHWEST - New
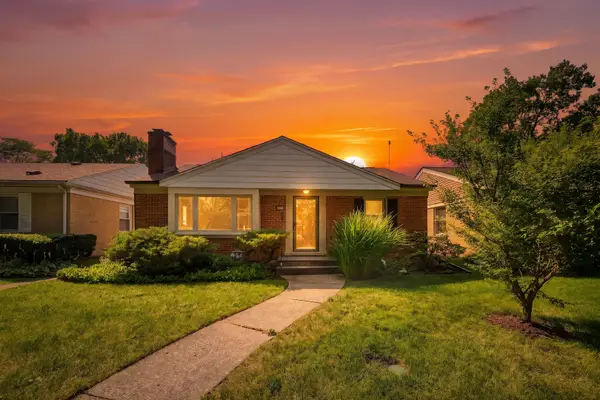 $495,000Active2 beds 2 baths1,800 sq. ft.
8120 Keystone Avenue, Skokie, IL 60076
MLS# 12728305Listed by: PRESTIGE REALTY, INC 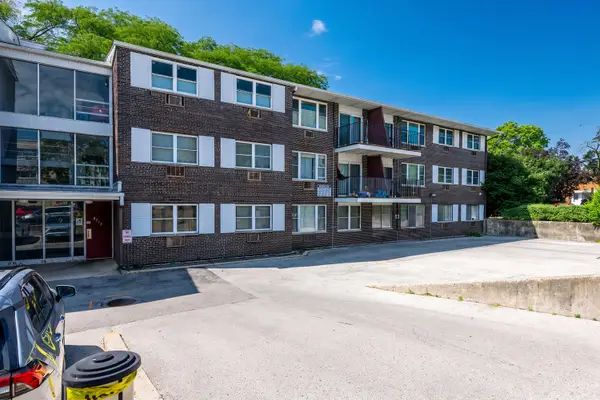 $189,900Active1 beds 1 baths800 sq. ft.
8712 Skokie Boulevard #1I, Skokie, IL 60077
MLS# 12717572Listed by: SKY HIGH REAL ESTATE INC.


Protect your home and budget from life's surprises with an Assurant Home Warranty, backed by a partner that supports you through every step of homeownership. Explore Plans.
© 2023 - 2026 ERA Franchise Systems LLC. All rights reserved. ERA Franchise Systems LLC fully supports the principles of the Fair Housing Act and the Equal Opportunity Act. ERA, ERA Real Estate powered, and their respective logos are registered service marks of ERA Franchise Systems LLC. Each office is independently owned and operated.