
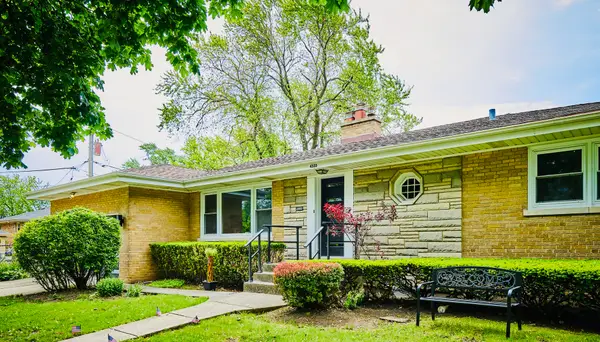
8652 Crawford Avenue, Skokie, IL 60076
Local realty services provided by:ERA Partners
8652 Crawford Avenue,Skokie, IL 60076
$499,900
- 3 Beds
- 2 Baths
- - sq. ft.
- Single family
- Active
Upcoming open houses
- Sun, Aug 1612:00 pm - 02:00 pm
Listed by: harris ali, abtaha ahmed
Office: sky high real estate inc.
MLS#:12729252
Source:MLSNI
Price summary
- Price:$499,900
About this home
Incredible Bi-Level Home in Prime Skokie Location! Welcome to this beautifully maintained 3-bedroom, 2-bath bi-level home offering approximately 1800 sq. ft. of comfortable living space. The spacious main level features a bright and inviting living and dining area with large windows that flood the home with natural light, along with can lighting throughout. Hardwood floors are underneath the carpet in the living and dining areas, offering an opportunity to showcase the original flooring. The updated kitchen features maple cabinetry, stainless steel appliances, and granite countertops, providing both functionality and style. Both bathrooms have been updated, including a luxurious bathroom with a steam shower and Jacuzzi tub-perfect for relaxing at the end of the day. An attached one-car garage, and a driveway with room for two additional vehicles. Convenient access from Crawford Street makes parking and entry especially easy. The spacious, fully fenced backyard provides plenty of room for outdoor enjoyment, entertaining, gardening, and even additional parking if needed. Located in a desirable Skokie neighborhood with great schools and low property taxes, this home offers exceptional value and is an excellent opportunity for a first-time buyer-this one is a must-see!...
Contact an agent
Home facts
- Year built:1959
- Listing ID #:12729252
- Updated:August 14, 2026 at 11:20 AM
Rooms and interior
- Bedrooms:3
- Total bathrooms:2
- Full bathrooms:2
- Rooms Total:7
- Dining Description:L-Shaped
- Bathrooms Description:Bidet, Steam Shower, Whirlpool
- Kitchen Description:Dishwasher, Double Oven, Refrigerator
Heating and cooling
- Cooling:Central Air
- Heating:Solar
- Central air:Yes
Structure and exterior
- Roof:Asphalt
- Year built:1959
- Lot area:0.07 Acres
- Architectural Style:Bi-level
- Foundation Description:Concrete Perimeter
- Levels:Split Level
Schools
- High school:Niles North High School
- Middle school:Oliver Mccracken Middle School
- Elementary school:John Middleton Elementary School
Utilities
- Water:Lake Michigan, Public
- Sewer:Public Sewer
Finances and disclosures
- Price:$499,900
- Tax amount:$8,353 (2024)
Features and amenities
- Laundry features:Dryer, Washer
Parking
- Total parking spaces:1
- Parking description:Attached Garage, Concrete, Garage
- Garage:Yes
- Garage spaces:1
 Copyright 2026 Midwest Real Estate Data LLC. All rights reserved. The data relating to real estate for sale on this web site comes in part from the Broker Reciprocity Program of the Midwest Real Estate Data LLC. Listing information is deemed reliable but not guaranteed. MLSNI Member Broker: Frank Scibior
New listings near 8652 Crawford Avenue
- New
 $476,000Active3 beds 2 baths1,400 sq. ft.
9231 N Lowell Avenue, Skokie, IL 60076
MLS# 12732849Listed by: BEYCOME BROKERAGE REALTY LLC - New
 $889,000Active4 beds 4 baths3,000 sq. ft.
8711 Keeler Avenue, Skokie, IL 60076
MLS# 12730659Listed by: BAIRD & WARNER - New
 $499,900Active3 beds 2 baths1,575 sq. ft.
3812 W Hull Street, Skokie, IL 60076
MLS# 12730688Listed by: LANDMARK REALTORS - New
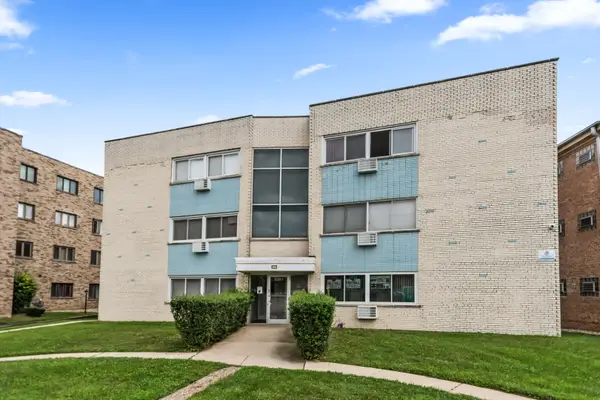 $240,000Active2 beds 2 baths
8203 Niles Center Road #3C, Skokie, IL 60077
MLS# 12730761Listed by: COLDWELL BANKER REALTY - New
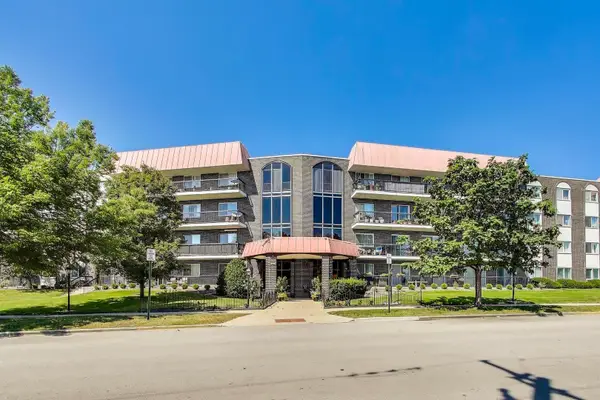 $285,000Active2 beds 2 baths1,750 sq. ft.
4840 Foster Street #103, Skokie, IL 60077
MLS# 12729325Listed by: BAIRD & WARNER - Open Sun, 12 to 2pmNew
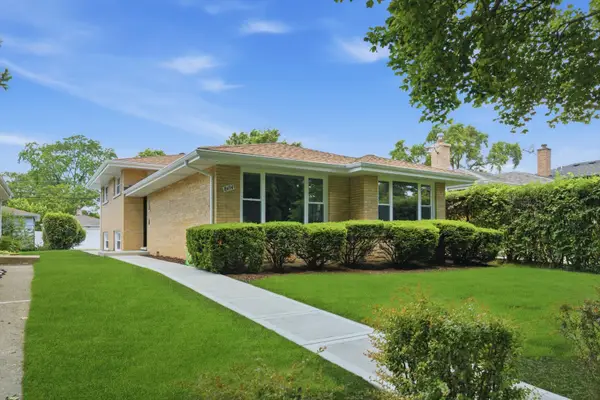 $649,900Active3 beds 3 baths1,703 sq. ft.
8434 Lawndale Avenue, Skokie, IL 60076
MLS# 12729431Listed by: REAL BROKER LLC - New
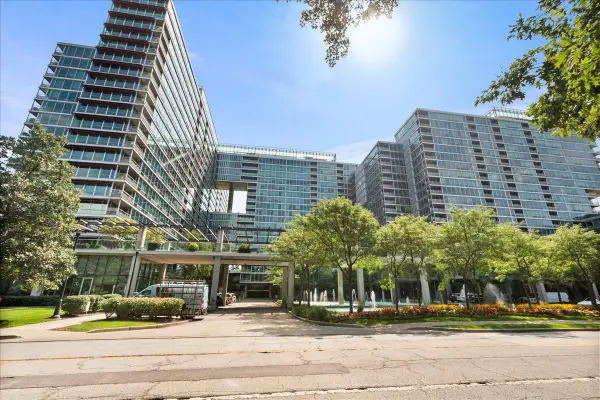 $399,000Active2 beds 2 baths1,260 sq. ft.
9655 Woods Drive #1006, Skokie, IL 60077
MLS# 12689570Listed by: @PROPERTIES CHRISTIE'S INTERNATIONAL REAL ESTATE - New
 $789,000Active4 beds 3 baths3,000 sq. ft.
4555 Cleveland Street, Skokie, IL 60076
MLS# 12728424Listed by: CITY HABITAT REALTY LLC - Open Sun, 1 to 3pmNew
 $585,000Active4 beds 2 baths1,288 sq. ft.
9648 N Kostner Avenue N, Skokie, IL 60076
MLS# 12726950Listed by: REAL PEOPLE REALTY


Protect your home and budget from life's surprises with an Assurant Home Warranty, backed by a partner that supports you through every step of homeownership. Explore Plans.
© 2023 - 2026 ERA Franchise Systems LLC. All rights reserved. ERA Franchise Systems LLC fully supports the principles of the Fair Housing Act and the Equal Opportunity Act. ERA, ERA Real Estate powered, and their respective logos are registered service marks of ERA Franchise Systems LLC. Each office is independently owned and operated.