
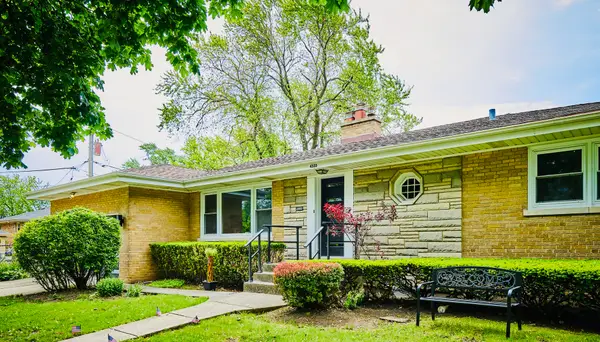
8711 Keeler Avenue, Skokie, IL 60076
Local realty services provided by:Results Realty ERA Powered
8711 Keeler Avenue,Skokie, IL 60076
$889,000
- 4 Beds
- 4 Baths
- 3,000 sq. ft.
- Single family
- Active
Listed by: bucky cross
Office: baird & warner
MLS#:12730659
Source:MLSNI
Price summary
- Price:$889,000
- Price per sq. ft.:$296.33
About this home
Experience North Shore luxury without North Shore taxes. This fully renovated home offers designer finishes, generous living space, and a location minutes from downtown Skokie, Evanston, top shopping, parks, and transit-bringing upscale suburban living within an easy 25 min reach of downtown Chicago. Located on coveted Keeler Avenue, and across from the Evanston Country Club, this home offers a stately and stunningly updated version of the classic Cape Cod design. Once you're inside, the home provides a heightened sense of privacy, nestled on the lush tree lined street, coupled with the homes charming curb appeal. You're greeted with a modern wood burning fireplace, newer hardwood floors, and a bright airy space in this inspired design that was completed in 2019. Living much larger than it appears, this turnkey ready home blends timeless character and modern luxury. The flexible main level is designed for both everyday living and memorable celebrations. The heart of the home is the show-stopping chef's kitchen featuring custom cabinetry, Waterfall Quartz countertops, premium stainless steel appliances, double ovens, functional mud-room like area, and two dishwashers- perfect for a myriad of gatherings and a busy family life. A stylish coffee and wet bar with a beverage refrigerator adds the perfect touch for morning routines and effortless entertaining. The well thought out finished basement-with a full lower level bathroom, and endless options for the large 4th bedroom- entertaining, work from home, or creating the perfect playroom or guest accommodations. This room is also equipped with two sun filled oversized egress windows and walk in closet to boot! Outside, enjoy a spacious concrete patio overlooking an expansive backyard with plenty of spaces for kids, pets, gardening, and barbecues-While the detached two car garage offers space for vehicles, storage, and hobbies. Every detail has been thought of to create a home that's equally as functional as it is beautiful-offering the perfect balance of modern luxury, ascetics, comfortable family living, and exceptional indoor-outdoor entertaining. The listing is available fully furnished. Simply move in and start making memories!...
Contact an agent
Home facts
- Year built:1938
- Listing ID #:12730659
- Updated:August 14, 2026 at 01:59 PM
Rooms and interior
- Bedrooms:4
- Total bathrooms:4
- Full bathrooms:3
- Half bathrooms:1
- Rooms Total:9
- Dining Description:Separate Dining Room
- Bathrooms Description:Garden Tub, Separate Shower
- Kitchen Description:Cooktop, Dishwasher, Disposal, Double Oven, Gas Cooktop, Microwave, Refrigerator, Stainless Steel Appliance(s), Wine Refrigerator
- Basement Description:Finished, Full
- Living area:3,000 sq. ft.
Heating and cooling
- Cooling:Central Air
- Heating:Natural Gas
- Central air:Yes
Structure and exterior
- Roof:Asphalt
- Year built:1938
- Building area:3,000 sq. ft.
- Architectural Style:Cape Cod
- Foundation Description:Concrete Perimeter
- Levels:2 Story
Schools
- High school:Niles North High School
- Middle school:Old Orchard Junior High School
- Elementary school:Devonshire Elementary School
Utilities
- Water:Lake Michigan, Public
- Sewer:Overhead Sewers, Public Sewer
Finances and disclosures
- Price:$889,000
- Price per sq. ft.:$296.33
- Tax amount:$9,933 (2024)
Features and amenities
- Laundry features:Dryer, Washer
- Amenities:Ceiling Fan(s), Sump Pump
Parking
- Total parking spaces:2
- Parking description:Detached Garage, Garage, Off Alley
- Garage:Yes
- Garage spaces:2
 Copyright 2026 Midwest Real Estate Data LLC. All rights reserved. The data relating to real estate for sale on this web site comes in part from the Broker Reciprocity Program of the Midwest Real Estate Data LLC. Listing information is deemed reliable but not guaranteed.
New listings near 8711 Keeler Avenue
- New
 $476,000Active3 beds 2 baths1,400 sq. ft.
9231 N Lowell Avenue, Skokie, IL 60076
MLS# 12732849Listed by: BEYCOME BROKERAGE REALTY LLC - New
 $499,900Active3 beds 2 baths1,575 sq. ft.
3812 W Hull Street, Skokie, IL 60076
MLS# 12730688Listed by: LANDMARK REALTORS - New
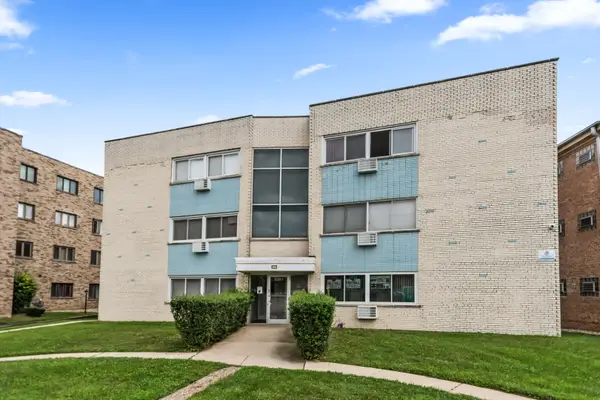 $240,000Active2 beds 2 baths
8203 Niles Center Road #3C, Skokie, IL 60077
MLS# 12730761Listed by: COLDWELL BANKER REALTY - Open Sun, 12 to 2pmNew
 $499,900Active3 beds 2 baths
8652 Crawford Avenue, Skokie, IL 60076
MLS# 12729252Listed by: SKY HIGH REAL ESTATE INC. - New
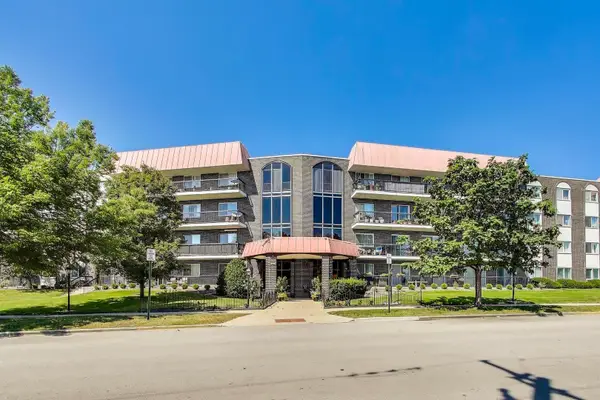 $285,000Active2 beds 2 baths1,750 sq. ft.
4840 Foster Street #103, Skokie, IL 60077
MLS# 12729325Listed by: BAIRD & WARNER - Open Sun, 12 to 2pmNew
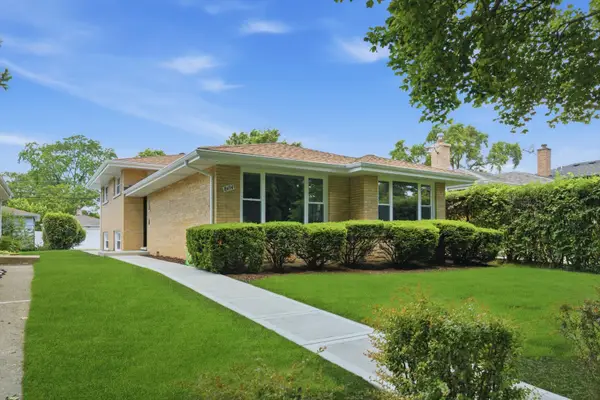 $649,900Active3 beds 3 baths1,703 sq. ft.
8434 Lawndale Avenue, Skokie, IL 60076
MLS# 12729431Listed by: REAL BROKER LLC - New
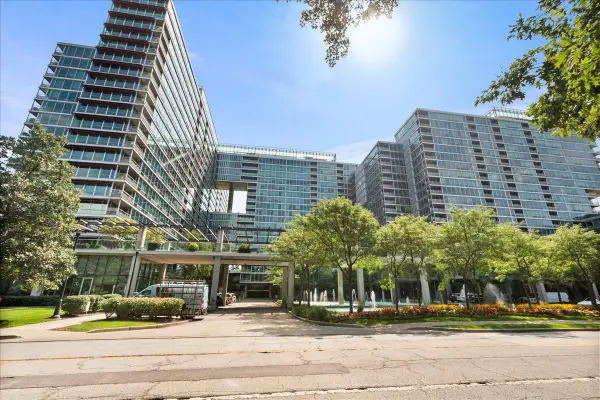 $399,000Active2 beds 2 baths1,260 sq. ft.
9655 Woods Drive #1006, Skokie, IL 60077
MLS# 12689570Listed by: @PROPERTIES CHRISTIE'S INTERNATIONAL REAL ESTATE - New
 $774,900Active4 beds 3 baths3,000 sq. ft.
4555 Cleveland Street, Skokie, IL 60076
MLS# 12728424Listed by: CITY HABITAT REALTY LLC - Open Sun, 1 to 3pmNew
 $585,000Active4 beds 2 baths1,288 sq. ft.
9648 N Kostner Avenue N, Skokie, IL 60076
MLS# 12726950Listed by: REAL PEOPLE REALTY


Protect your home and budget from life's surprises with an Assurant Home Warranty, backed by a partner that supports you through every step of homeownership. Explore Plans.
© 2023 - 2026 ERA Franchise Systems LLC. All rights reserved. ERA Franchise Systems LLC fully supports the principles of the Fair Housing Act and the Equal Opportunity Act. ERA, ERA Real Estate powered, and their respective logos are registered service marks of ERA Franchise Systems LLC. Each office is independently owned and operated.