
4 Denali Court, South Barrington, IL 60010
Local realty services provided by:Results Realty ERA Powered
4 Denali Court,South Barrington, IL 60010
$1,050,000
- 6 Beds
- 4 Baths
- 2,393 sq. ft.
- Single family
- Active
Listed by: christopher hochstedt, katherine cooper
Office: exit real estate partners
MLS#:12751523
Source:MLSNI
Price summary
- Price:$1,050,000
- Price per sq. ft.:$438.78
- Monthly HOA dues:$550
About this home
Welcome to this beautifully updated 6-bedroom, 3.1-bath home offering an incredible amount of space and style throughout. The bright, inviting floor plan features tasteful updates and a stunning sunroom, perfect for relaxing, entertaining, or enjoying year-round natural light. The completely finished basement provides even more versatile living space, ideal for a recreation room, home office, guest area, or additional entertaining space. With six spacious bedrooms, 3.1 baths, and plenty of room to spread out, this move-in-ready home offers the perfect combination of comfort, functionality, and modern updates.
Contact an agent
Home facts
- Year built:2010
- Listing ID #:12751523
- Updated:October 22, 2026 at 11:28 AM
Rooms and interior
- Bedrooms:6
- Total bathrooms:4
- Full bathrooms:3
- Half bathrooms:1
- Rooms Total:14
- Dining Description:Breakfast Room, Separate Dining Room
- Kitchen Description:Kitchen
- Basement Description:Finished, Full
- Living area:2,393 sq. ft.
Heating and cooling
- Cooling:Central Air
- Heating:Forced Air, Natural Gas
- Central air:Yes
Structure and exterior
- Year built:2010
- Building area:2,393 sq. ft.
- Levels:1 Story
Utilities
- Water:Public
- Sewer:Public Sewer
Finances and disclosures
- Price:$1,050,000
- Price per sq. ft.:$438.78
- Tax amount:$13,707 (2023)
Parking
- Total parking spaces:2
- Parking description:Attached Garage, Garage
- Garage:Yes
- Garage spaces:2
 Copyright 2026 Midwest Real Estate Data LLC. All rights reserved. The data relating to real estate for sale on this web site comes in part from the Broker Reciprocity Program of the Midwest Real Estate Data LLC. Listing information is deemed reliable but not guaranteed.
New listings near 4 Denali Court
- New
 $1,550,000Active4 beds 5 baths6,600 sq. ft.
6 Projades Drive, South Barrington, IL 60010
MLS# 12788130Listed by: PINKEY RAUNIYAR - New
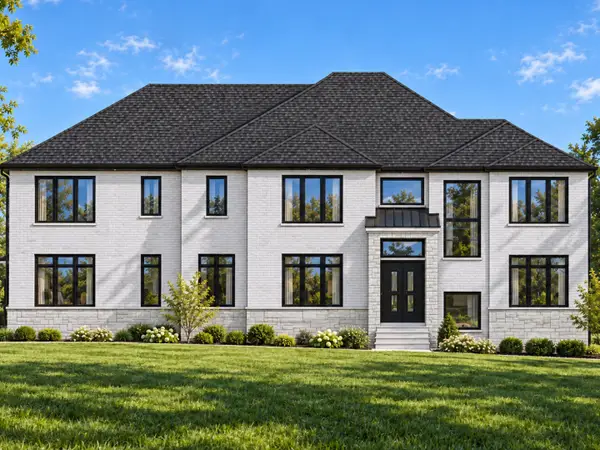 $2,300,000Active5 beds 5 baths6,386 sq. ft.
22 Projades Drive, South Barrington, IL 60010
MLS# 12787850Listed by: PINKEY RAUNIYAR  $1,150,000Pending4 beds 5 baths4,951 sq. ft.
14 Bridlewood Trail, South Barrington, IL 60010
MLS# 12782435Listed by: MISTERHOMES REAL ESTATE- New
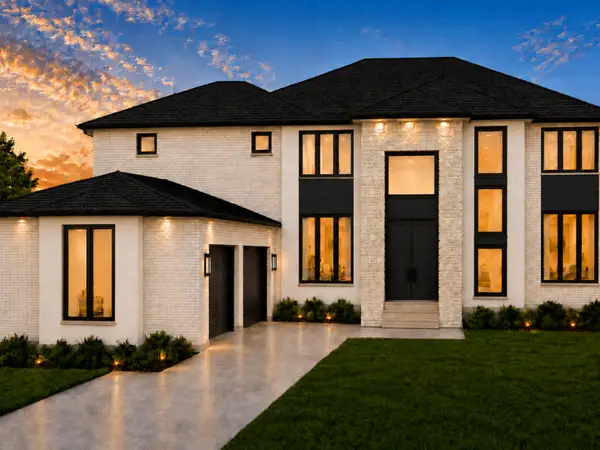 $1,850,000Active4 beds 5 baths6,600 sq. ft.
18 Projades Drive, South Barrington, IL 60010
MLS# 12681220Listed by: PINKEY RAUNIYAR - New
 $1,349,000Active5 beds 5 baths4,389 sq. ft.
2 Gregory Lane, South Barrington, IL 60010
MLS# 12783460Listed by: COLDWELL BANKER REALTY 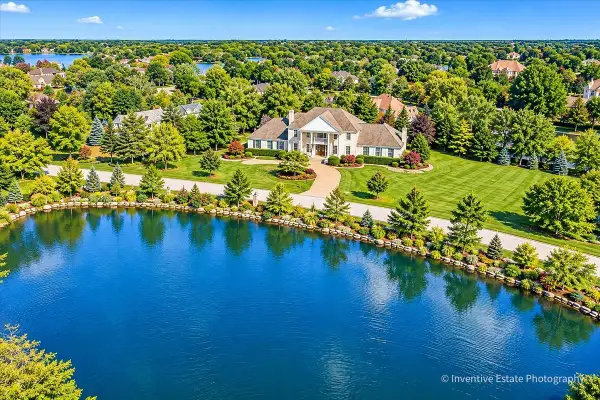 $1,050,000Active5 beds 4 baths3,386 sq. ft.
7 Willow Bay Drive, South Barrington, IL 60010
MLS# 12777904Listed by: COMPASS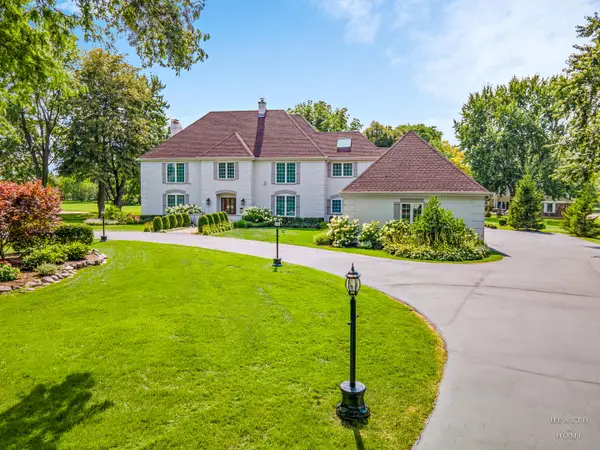 $1,395,000Active4 beds 6 baths4,158 sq. ft.
10 Corey Drive, Barrington, IL 60010
MLS# 12771281Listed by: KELLER WILLIAMS SUCCESS REALTY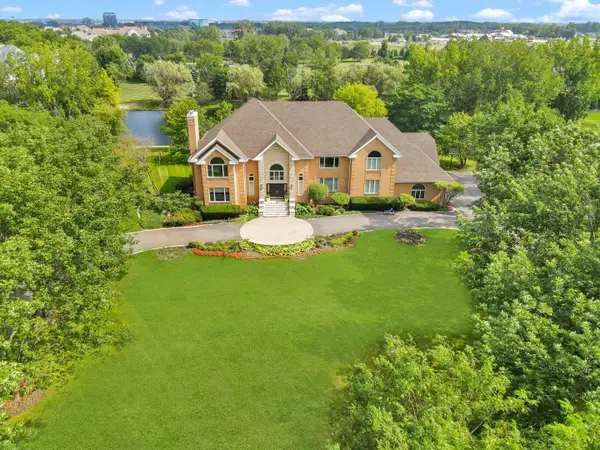 $2,299,000Active6 beds 6 baths11,020 sq. ft.
5 S Meadow Court, South Barrington, IL 60010
MLS# 12769716Listed by: AMERICAN INTERNATIONAL REALTY CORP.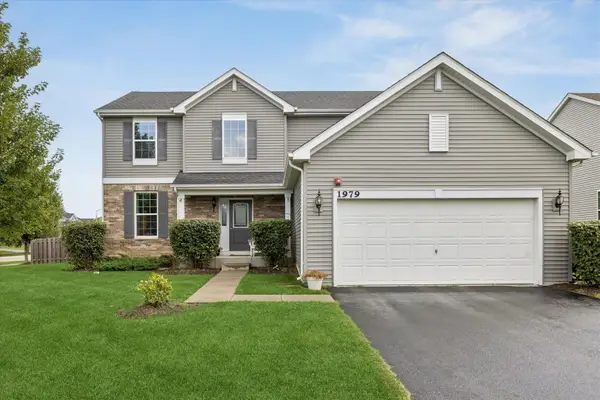 $575,000Pending4 beds 3 baths2,474 sq. ft.
1979 Newberry Lane, Hoffman Estates, IL 60192
MLS# 12759319Listed by: COMPASS $465,000Active1.03 Acres
7 Leanda Lane, South Barrington, IL 60010
MLS# 12761884Listed by: COLDWELL BANKER REALTY


Protect your home and budget from life's surprises with an Assurant Home Warranty, backed by a partner that supports you through every step of homeownership. Explore Plans.
© 2023 - 2026 ERA Franchise Systems LLC. All rights reserved. ERA Franchise Systems LLC fully supports the principles of the Fair Housing Act and the Equal Opportunity Act. ERA, ERA Real Estate powered, and their respective logos are registered service marks of ERA Franchise Systems LLC. Each office is independently owned and operated.