
1011 N South Elgin Boulevard, South Elgin, IL 60177
Local realty services provided by:Results Realty ERA Powered
1011 N South Elgin Boulevard,South Elgin, IL 60177
$354,000
- 3 Beds
- 3 Baths
- 1,411 sq. ft.
- Townhouse
- Active
Listed by: krystyna stachurska-saletnik
Office: stachurska real estate, inc.
MLS#:12694767
Source:MLSNI
Price summary
- Price:$354,000
- Price per sq. ft.:$250.89
- Monthly HOA dues:$160
About this home
A truly Great Opportunity to acquire a Large, Modern Unit Townhouse with 3-bedroom, 2.5-bath in Big Bear Oak - quiet little community. Great Location: close to Parks, Shopping, Recreation (Fax River Trail, IL Prairie Path), Transportation (easy access to Rt 20), and Top-Rated Schools (South Elgin High School). This 3-level home offers 1,411sq. ft. of Bright, Open - Concept Living. The home enjoys abundant Natural Light throughout the day. The Main Floor features: Large Living Room, Dining Room, Kitchen and updated Powder Room. Updated Kitchen has White Cabinets, Island, Quartz Countertops and Stainless Steel Appliances (including a Refrigerator, Gas Range, Microwave, and Dishwasher). Neutral Grey Paint and Beautiful Luxury, Vinyl Flooring through first and second floor of the house. Private Patio - perfect for relaxing or entertaining. Upstairs: the Spacious Primary Suite with Walk - In Closet and a Private Bath, two additional Bedrooms w/Full Bathroom and Laundry Area (with Washer and Dryer included). Large, unfinished Basement with ample of storage space. Attached 2-Car Garage. Water heater (2021), Sump & Ejector Pumps (2019), A/C unit (2020). This Beautiful, Move-In Ready Home offers Low-Maintenance Living with Exceptional Convenience. Come Check it out, you'll love living here!!!...
Contact an agent
Home facts
- Year built:2007
- Listing ID #:12694767
- Updated:July 07, 2026 at 02:09 PM
Rooms and interior
- Bedrooms:3
- Total bathrooms:3
- Full bathrooms:2
- Half bathrooms:1
- Rooms Total:6
- Dining Description:Combined With Living Room
- Kitchen Description:Dishwasher, Disposal, Microwave, Range, Refrigerator, Stainless Steel Appliance(s)
- Basement Description:Full, Unfinished
- Living area:1,411 sq. ft.
Heating and cooling
- Cooling:Central Air
- Heating:Forced Air, Natural Gas
- Central air:Yes
Structure and exterior
- Roof:Asphalt
- Year built:2007
- Building area:1,411 sq. ft.
- Lot Features:Common Grounds, Cul-De-Sac
- Foundation Description:Concrete Perimeter
Schools
- High school:South Elgin High School
- Middle school:Kenyon Woods Middle School
- Elementary school:Clinton Elementary School
Utilities
- Water:Public
- Sewer:Public Sewer
Finances and disclosures
- Price:$354,000
- Price per sq. ft.:$250.89
- Tax amount:$5,692 (2025)
Features and amenities
- Laundry features:Dryer, Washer
- Amenities:CO Detectors, Ceiling Fan(s), Sump Pump, Water-Softener Owned
Parking
- Total parking spaces:4
- Parking description:Asphalt, Attached Garage, Driveway, Garage
- Garage:Yes
- Garage spaces:2
 Copyright 2026 Midwest Real Estate Data LLC. All rights reserved. The data relating to real estate for sale on this web site comes in part from the Broker Reciprocity Program of the Midwest Real Estate Data LLC. Listing information is deemed reliable but not guaranteed.
New listings near 1011 N South Elgin Boulevard
- New
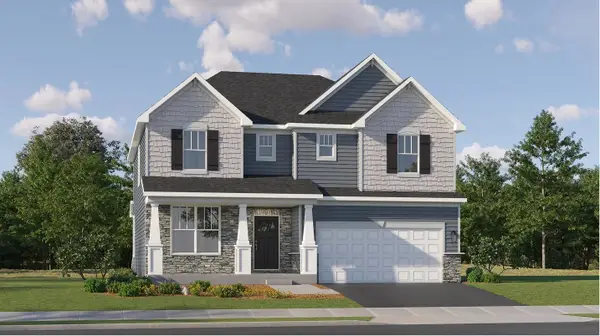 $647,330Active5 beds 3 baths3,064 sq. ft.
1450 Pinehill Street, South Elgin, IL 60177
MLS# 12697381Listed by: HOMESMART CONNECT LLC - Open Sat, 12 to 2pmNew
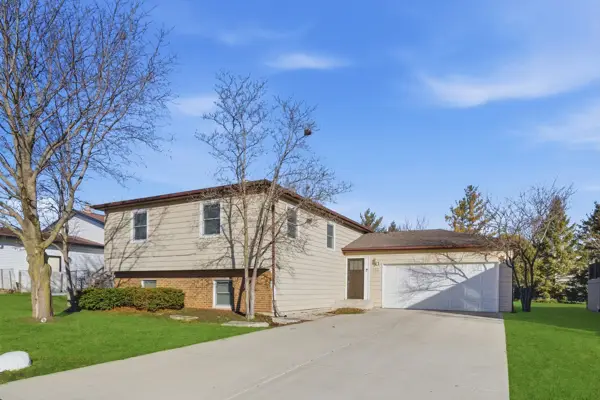 $439,000Active5 beds 3 baths2,472 sq. ft.
766 Michigan Avenue, South Elgin, IL 60177
MLS# 12595721Listed by: @PROPERTIES CHRISTIE'S INTERNATIONAL REAL ESTATE - New
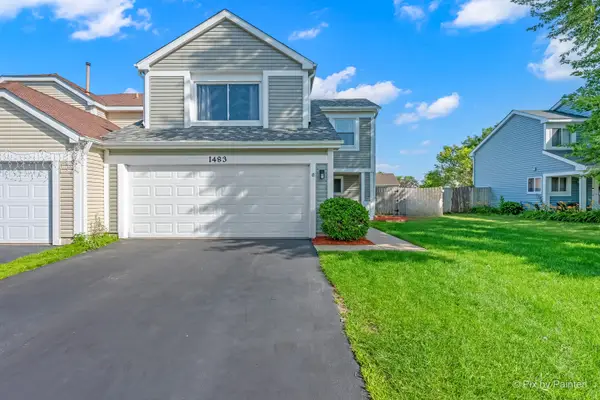 $325,000Active3 beds 2 baths1,439 sq. ft.
1483 N Pembroke Drive, South Elgin, IL 60177
MLS# 12691563Listed by: ZAMUDIO REALTY GROUP - New
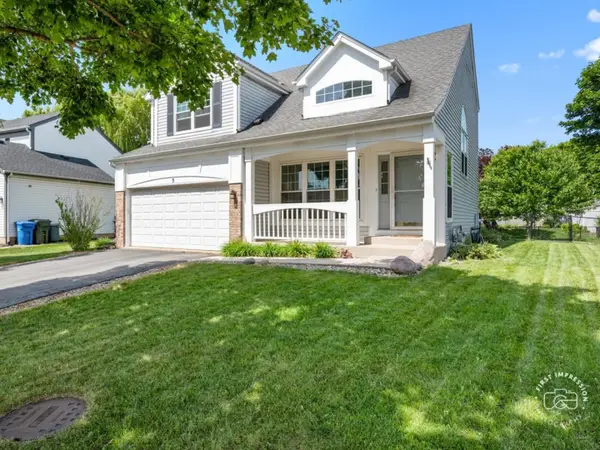 $400,000Active3 beds 4 baths1,576 sq. ft.
5 Ridge Court, South Elgin, IL 60177
MLS# 12696698Listed by: BAIRD & WARNER FOX VALLEY - GENEVA - New
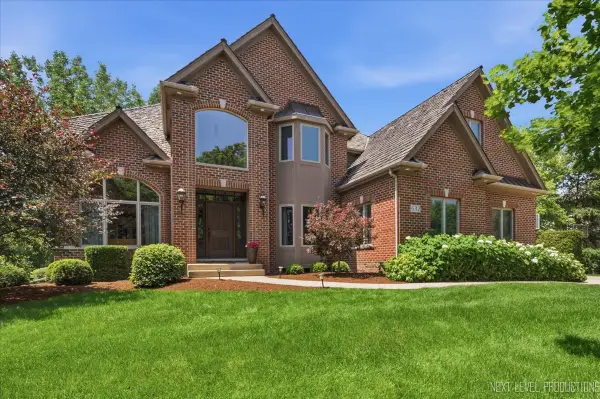 $950,000Active4 beds 6 baths4,216 sq. ft.
632 Waters Edge Drive, South Elgin, IL 60177
MLS# 12693888Listed by: RE/MAX ALL PRO - ST CHARLES - New
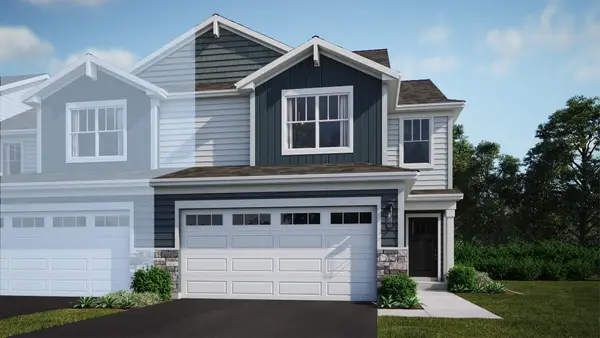 $413,990Active3 beds 3 baths1,840 sq. ft.
1526 Marlo Lane, South Elgin, IL 60177
MLS# 12696410Listed by: HOMESMART CONNECT LLC 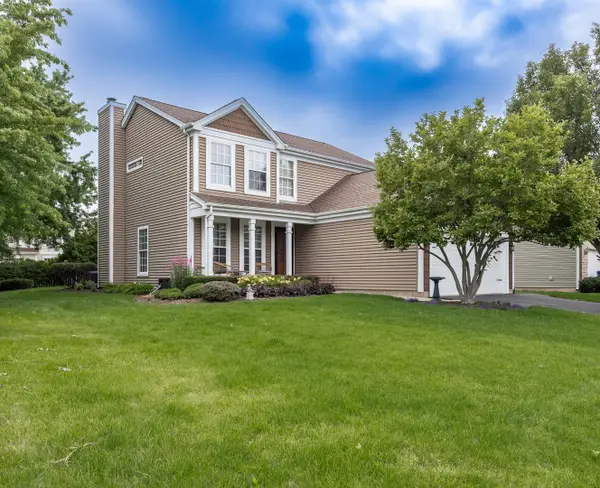 $469,000Pending5 beds 3 baths2,050 sq. ft.
254 Mayfair Lane, South Elgin, IL 60177
MLS# 12692102Listed by: SUBURBAN LIFE REALTY, LTD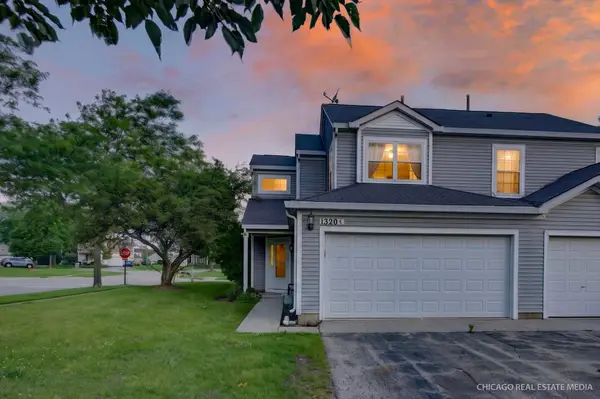 $260,000Pending2 beds 2 baths1,129 sq. ft.
1320 Jenna Drive #A, South Elgin, IL 60177
MLS# 12688437Listed by: KELLER WILLIAMS SUCCESS REALTY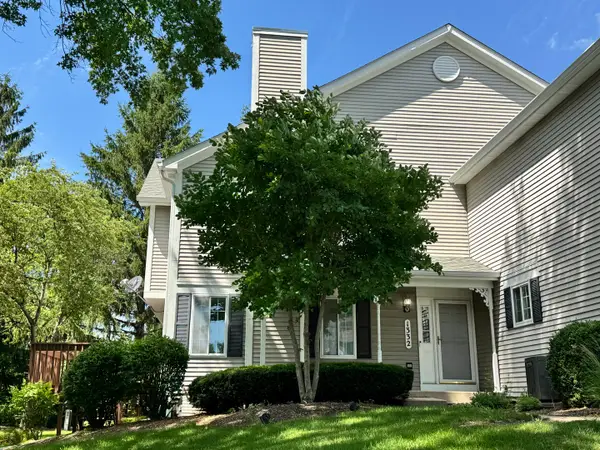 $275,000Pending2 beds 2 baths1,220 sq. ft.
1332 Sandhurst Lane #B, South Elgin, IL 60177
MLS# 12691300Listed by: PREFERRED HOMES REALTY


Protect your home and budget from life's surprises with an Assurant Home Warranty, backed by a partner that supports you through every step of homeownership. Explore Plans.
© 2023 - 2026 ERA Franchise Systems LLC. All rights reserved. ERA Franchise Systems LLC fully supports the principles of the Fair Housing Act and the Equal Opportunity Act. ERA, ERA Real Estate powered, and their respective logos are registered service marks of ERA Franchise Systems LLC. Each office is independently owned and operated.