
1483 N Pembroke Drive, South Elgin, IL 60177
Local realty services provided by:ERA Partners
1483 N Pembroke Drive,South Elgin, IL 60177
$335,000
- 3 Beds
- 2 Baths
- - sq. ft.
- Single family
- Sold
Listed by: esther zamudio
Office: zamudio realty group
MLS#:12691563
Source:MLSNI
Sorry, we are unable to map this address
Price summary
- Price:$335,000
About this home
Amazing two-story half duplex in desirable Kingsport Villas with NO ASSOCIATION FEES! This beautifully maintained home offers 3 bedrooms, 1.1 baths, and an impressive two-story vaulted living room filled with natural light. The formal dining room features a sliding glass door leading to a spacious deck and a private, fully fenced backyard-perfect for entertaining. The updated kitchen boasts Corian countertops, a breakfast bar, recessed lighting, and abundant cabinet space. An attached 2-car garage completes this exceptional home. Major improvements include new windows and upgraded insulation, remodeled kitchen with new cabinetry and vinyl flooring, new roof with new fascia, soffit, and gutter guards, new asphalt driveway, remodeled bathrooms with new vanities, lighting, tile flooring, and tiled shower surround, finished garage, new carpet in all second-floor bedrooms and staircase, recessed kitchen lighting, and brand-new siding. Conveniently located near parks, schools, shopping, restaurants, and major highways, this move-in-ready home offers the perfect blend of style, comfort, and value. Don't miss this incredible opportunity!...
Contact an agent
Home facts
- Year built:1993
- Subdivision & Development:Kingsport Villas
- Listing ID #:12691563
- Updated:August 21, 2026 at 05:41 PM
Rooms and interior
- Bedrooms:3
- Total bathrooms:2
- Full bathrooms:1
- Half bathrooms:1
- Rooms Total:6
- Dining Description:Separate Dining Room
- Kitchen Description:Range, Refrigerator
Heating and cooling
- Cooling:Central Air
- Heating:Natural Gas
- Central air:Yes
Structure and exterior
- Roof:Asphalt
- Year built:1993
Schools
- High school:South Elgin High School
- Middle school:Kenyon Woods Middle School
- Elementary school:Willard Elementary School
Utilities
- Water:Public
- Sewer:Public Sewer
Finances and disclosures
- Price:$335,000
- Tax amount:$5,525 (2025)
Features and amenities
- Laundry features:Dryer, Washer
Parking
- Total parking spaces:6
- Parking description:Asphalt, Attached Garage, Driveway, Garage
- Garage:Yes
- Garage spaces:2
 Copyright 2026 Midwest Real Estate Data LLC. All rights reserved. The data relating to real estate for sale on this web site comes in part from the Broker Reciprocity Program of the Midwest Real Estate Data LLC. Listing information is deemed reliable but not guaranteed. MLSNI Member Broker: Frank Scibior
New listings near 1483 N Pembroke Drive
- New
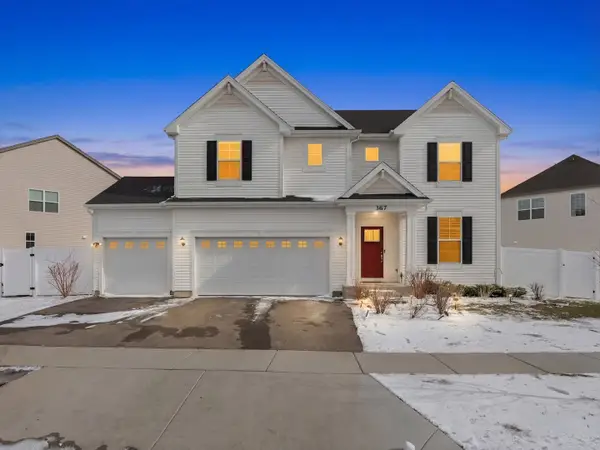 $649,900Active5 beds 4 baths3,084 sq. ft.
387 South Pointe Avenue, South Elgin, IL 60177
MLS# 12615391Listed by: @PROPERTIES CHRISTIE'S INTERNATIONAL REAL ESTATE - New
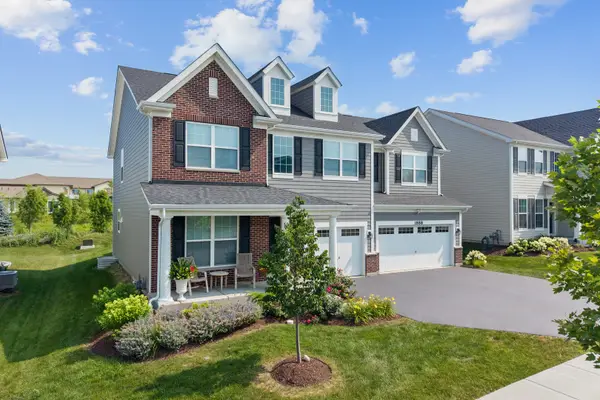 $739,900Active4 beds 3 baths3,145 sq. ft.
1888 Sagebrook Drive, South Elgin, IL 60177
MLS# 12706990Listed by: EXP REALTY - ST. CHARLES 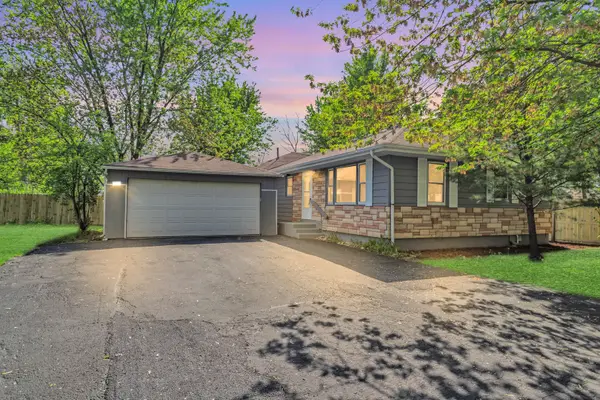 $319,000Pending3 beds 2 baths1,255 sq. ft.
117 Arthur Avenue, South Elgin, IL 60177
MLS# 12737520Listed by: HOMESMART CONNECT LLC- New
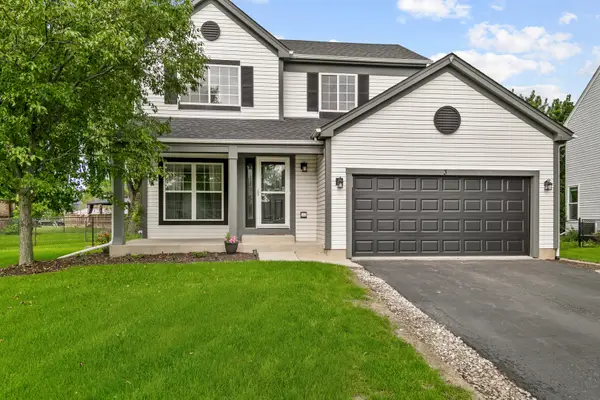 $424,999Active4 beds 3 baths2,052 sq. ft.
3 Ridge Court, South Elgin, IL 60177
MLS# 12735473Listed by: CHASE REAL ESTATE LLC - New
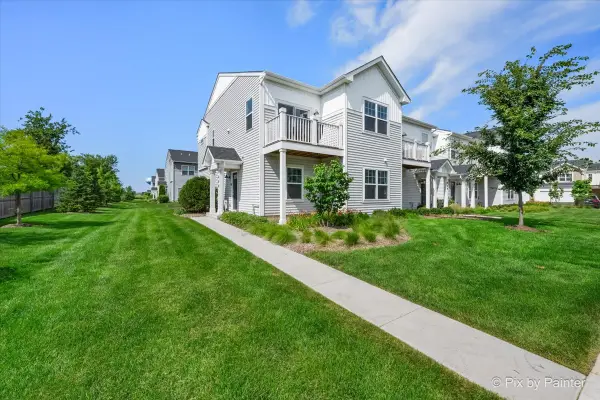 $355,000Active3 beds 3 baths1,577 sq. ft.
466 Comstock Road, South Elgin, IL 60177
MLS# 12736890Listed by: RE/MAX ALL PRO - New
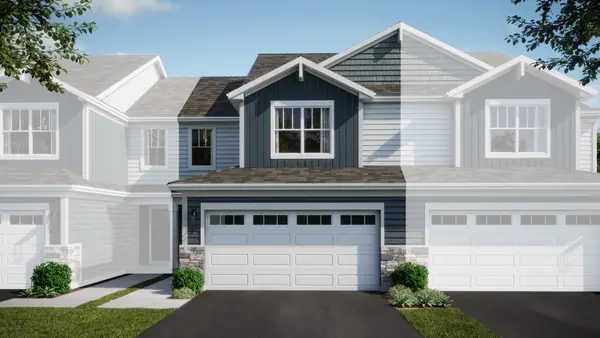 $399,990Active3 beds 3 baths1,767 sq. ft.
1528 Marlo Lane, South Elgin, IL 60177
MLS# 12736399Listed by: HOMESMART CONNECT LLC - Open Sun, 1 to 3pmNew
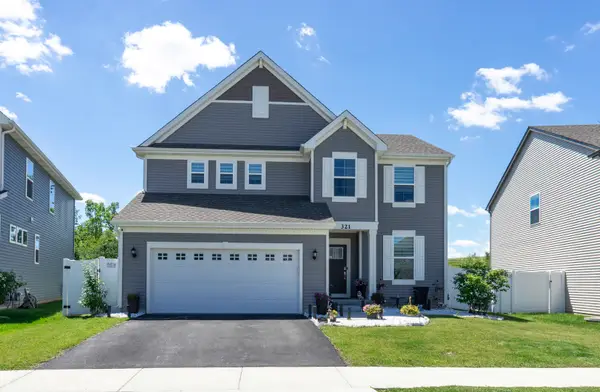 $539,500Active3 beds 3 baths2,258 sq. ft.
321 S Pointe Avenue, South Elgin, IL 60177
MLS# 12736038Listed by: ARHOME REALTY - New
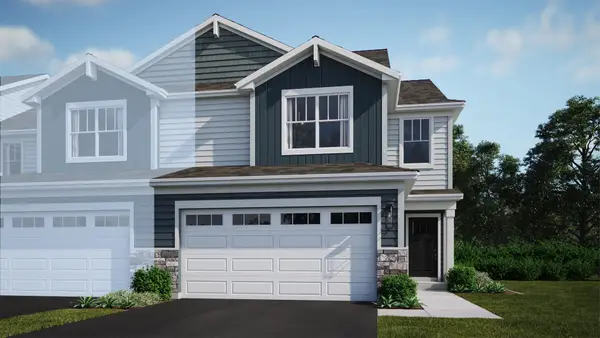 $417,990Active3 beds 3 baths1,840 sq. ft.
1508 Marlo Lane, South Elgin, IL 60177
MLS# 12735871Listed by: HOMESMART CONNECT LLC - New
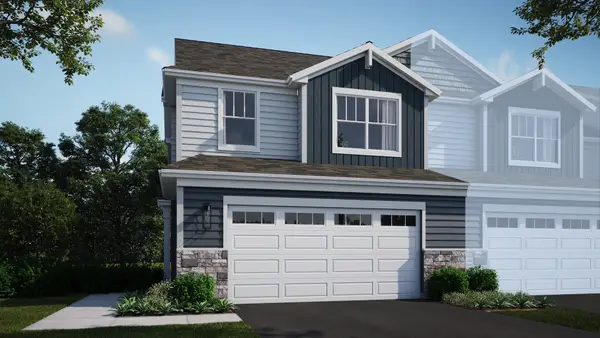 $431,990Active3 beds 3 baths1,717 sq. ft.
1502 Marlo Lane, South Elgin, IL 60177
MLS# 12735885Listed by: HOMESMART CONNECT LLC - New
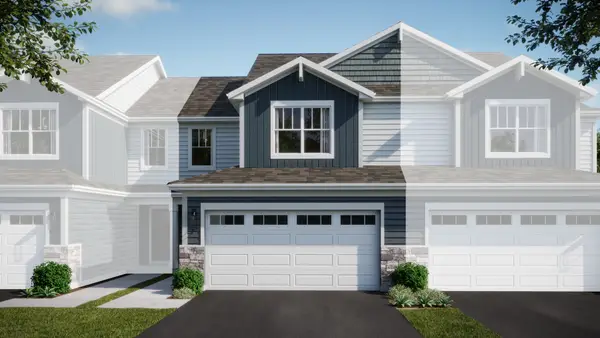 $411,990Active3 beds 3 baths1,767 sq. ft.
1524 Marlo Lane, South Elgin, IL 60177
MLS# 12735925Listed by: HOMESMART CONNECT LLC


Protect your home and budget from life's surprises with an Assurant Home Warranty, backed by a partner that supports you through every step of homeownership. Explore Plans.
© 2023 - 2026 ERA Franchise Systems LLC. All rights reserved. ERA Franchise Systems LLC fully supports the principles of the Fair Housing Act and the Equal Opportunity Act. ERA, ERA Real Estate powered, and their respective logos are registered service marks of ERA Franchise Systems LLC. Each office is independently owned and operated.