
5 Ridge Court, South Elgin, IL 60177
Local realty services provided by:Results Realty ERA Powered
5 Ridge Court,South Elgin, IL 60177
$406,000
- 3 Beds
- 4 Baths
- - sq. ft.
- Single family
- Sold
Listed by: victoria kellick
Office: baird & warner fox valley - geneva
MLS#:12696698
Source:MLSNI
Sorry, we are unable to map this address
Price summary
- Price:$406,000
About this home
This lovely 2-story home is located on a quiet cul-de-sac. Here, you'll find 3 bedrooms plus a loft and 3 full baths plus a powder room. The main floor features new waterproof LVP flooring throughout and plenty of natural light. The kitchen has a beautiful custom-made exotic wood island top. The family room is a comfortable spot to relax or entertain and the fireplace means you'll certainly be cozy when temperatures are chilly. The finished basement has plenty of room to gather, plus a full bathroom, and ample storage space. When it's time to head outside, you'll love relaxing on the covered front porch or enjoying the patio in the fenced-in back yard. This home is a treat! Sold as-is. MULTIPLE OFFERS RECEIVED. H&B DUE NO LATER THAN 9PM JULY 10.
Contact an agent
Home facts
- Year built:1996
- Subdivision & Development:Heartland Meadows
- Listing ID #:12696698
- Updated:August 27, 2026 at 07:52 AM
Rooms and interior
- Bedrooms:3
- Total bathrooms:4
- Full bathrooms:3
- Half bathrooms:1
- Rooms Total:10
- Kitchen Description:Dishwasher, Microwave, Range, Refrigerator
- Basement Description:Egress Window, Finished, Full
Heating and cooling
- Cooling:Central Air
- Heating:Natural Gas
- Central air:Yes
Structure and exterior
- Roof:Asphalt
- Year built:1996
- Lot Features:Cul-De-Sac
- Levels:2 Story
Schools
- High school:South Elgin High School
- Middle school:Kenyon Woods Middle School
- Elementary school:Fox Meadow Elementary School
Utilities
- Water:Public
- Sewer:Public Sewer
Finances and disclosures
- Price:$406,000
- Tax amount:$8,961 (2025)
Features and amenities
- Laundry features:Dryer, Washer
- Amenities:Backup Sump Pump, CO Detectors, Ceiling Fan(s), Sump Pump
Parking
- Total parking spaces:6
- Parking description:Asphalt, Attached Garage, Driveway, Garage
- Garage:Yes
- Garage spaces:2
 Copyright 2026 Midwest Real Estate Data LLC. All rights reserved. The data relating to real estate for sale on this web site comes in part from the Broker Reciprocity Program of the Midwest Real Estate Data LLC. Listing information is deemed reliable but not guaranteed.
New listings near 5 Ridge Court
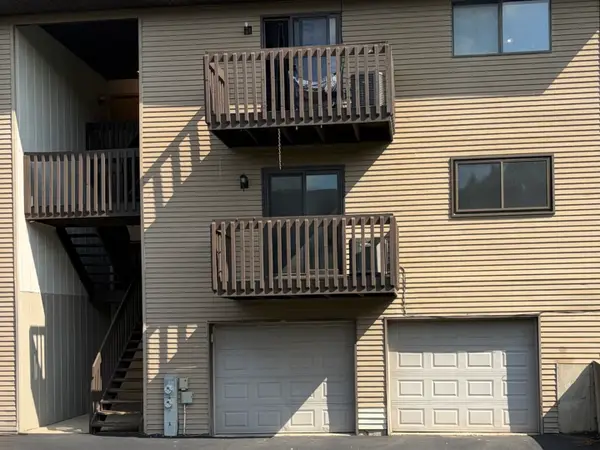 $215,000Pending2 beds 1 baths1,164 sq. ft.
391 S Collins Street #G, South Elgin, IL 60177
MLS# 12710260Listed by: BAIRD & WARNER- Open Sat, 12 to 2pmNew
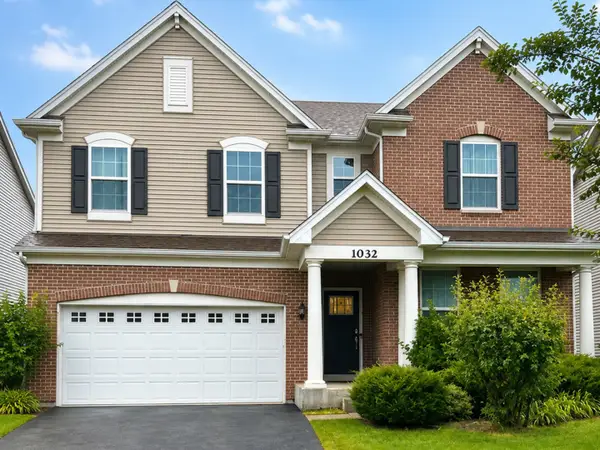 $575,000Active5 beds 3 baths2,758 sq. ft.
1032 Blazing Star Street, South Elgin, IL 60177
MLS# 12733913Listed by: COLDWELL BANKER REALTY - New
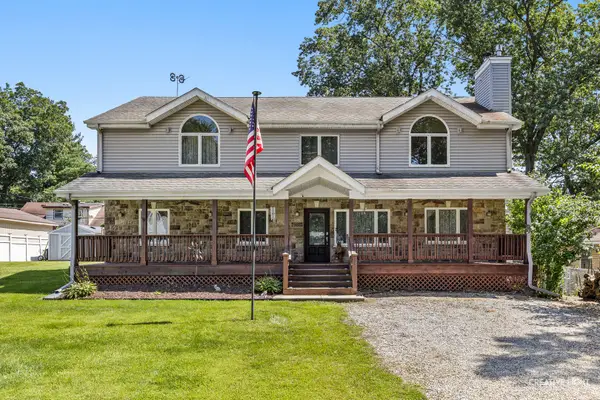 $530,000Active4 beds 3 baths3,008 sq. ft.
7N035 Smith Street, South Elgin, IL 60177
MLS# 12740142Listed by: EXP REALTY - GENEVA  $219,635Pending2 beds 1 baths1,164 sq. ft.
720 Sundown Road #F, South Elgin, IL 60177
MLS# 12739487Listed by: BERKSHIRE HATHAWAY HOMESERVICES STARCK REAL ESTATE- New
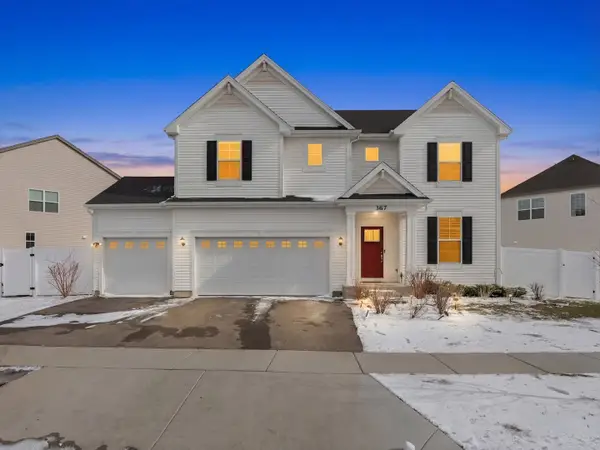 $649,900Active5 beds 4 baths4,224 sq. ft.
387 S Pointe Avenue, South Elgin, IL 60177
MLS# 12615391Listed by: @PROPERTIES CHRISTIE'S INTERNATIONAL REAL ESTATE 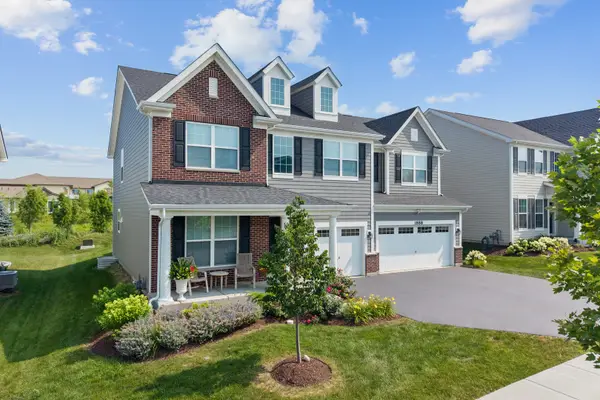 $739,900Pending4 beds 3 baths3,145 sq. ft.
1888 Sagebrook Drive, South Elgin, IL 60177
MLS# 12706990Listed by: EXP REALTY - ST. CHARLES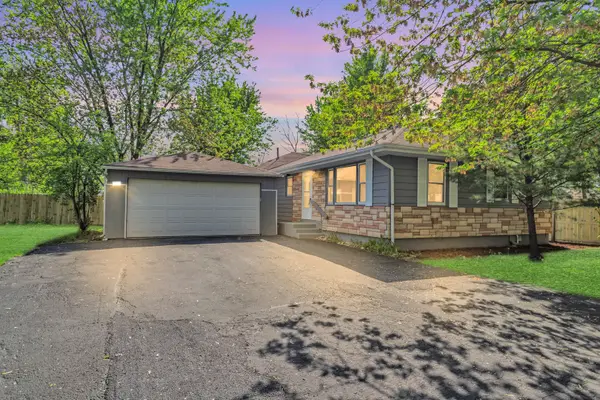 $319,000Pending3 beds 2 baths1,255 sq. ft.
117 Arthur Avenue, South Elgin, IL 60177
MLS# 12737520Listed by: HOMESMART CONNECT LLC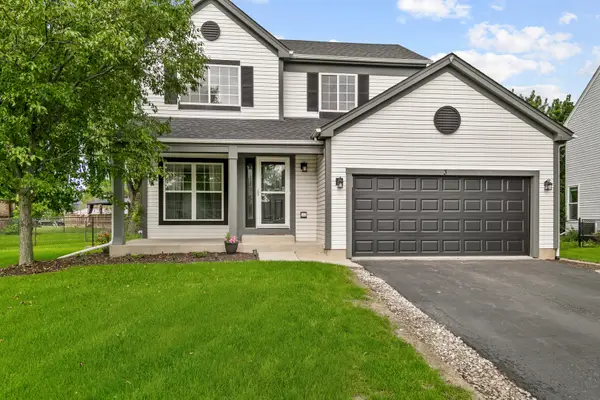 $424,999Pending4 beds 3 baths2,052 sq. ft.
3 Ridge Court, South Elgin, IL 60177
MLS# 12735473Listed by: CHASE REAL ESTATE LLC- New
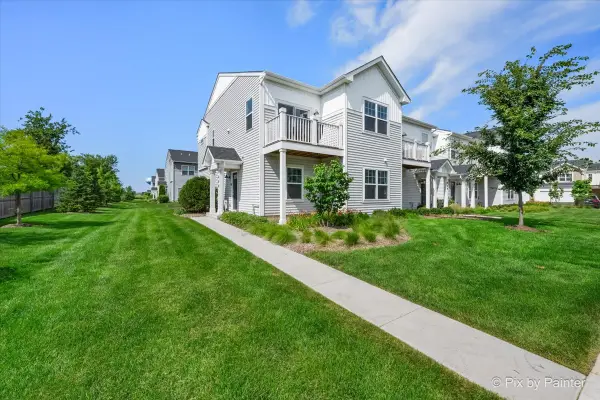 $355,000Active3 beds 3 baths1,577 sq. ft.
466 Comstock Road, South Elgin, IL 60177
MLS# 12736890Listed by: RE/MAX ALL PRO - New
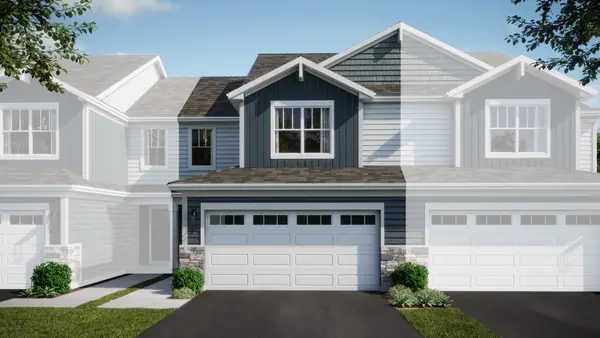 $399,990Active3 beds 3 baths1,767 sq. ft.
1528 Marlo Lane, South Elgin, IL 60177
MLS# 12736399Listed by: HOMESMART CONNECT LLC


Protect your home and budget from life's surprises with an Assurant Home Warranty, backed by a partner that supports you through every step of homeownership. Explore Plans.
© 2023 - 2026 ERA Franchise Systems LLC. All rights reserved. ERA Franchise Systems LLC fully supports the principles of the Fair Housing Act and the Equal Opportunity Act. ERA, ERA Real Estate powered, and their respective logos are registered service marks of ERA Franchise Systems LLC. Each office is independently owned and operated.