
1039 Atterberg Road, South Elgin, IL 60177
Local realty services provided by:ERA Partners
1039 Atterberg Road,South Elgin, IL 60177
$369,000
- 3 Beds
- 3 Baths
- 1,764 sq. ft.
- Townhouse
- Active
Listed by: mustafa dada
Office: mustafa e dada
MLS#:12697123
Source:MLSNI
Price summary
- Price:$369,000
- Price per sq. ft.:$209.18
- Monthly HOA dues:$223
About this home
Why wait for new construction when you can move right into this beautifully upgraded, 2-year-old townhome with a private courtyard view? Filled with natural light, the open-concept main level seamlessly connects the spacious living room, dining area, and stunning kitchen-perfect for entertaining and everyday living. Beautiful 3 bedroom, 2 1/2 bathroom Amherst Model! This three-story townhome is designed for comfort, with a lower level providing a versatile finished space. The first floor showcases an open floorplan among the family room, kitchen and dining room that opens out to a deck. Three upstairs bedrooms including the spacious owner's suite provide private retreats. Park Pointe is Lennar's townhome community in South Elgin and proudly offers traditional and urban style townhomes conveniently located close to several major corridors such as Route 25, Route 59, Route 20, Route 31, and Stearns Road. Park Pointe, like its name, boasts an ample supply of open country within walking distance. Approximately a quarter of a mile southeast of the community is Koehler Fields, consisting of eight ball fields for softball, baseball, football, soccer, lacrosse, stands and a large parking lot. Running along the west of the community is the Illinois Prairie Path, which is an extensive recreational path system that was constructed on old rail lines is one of the largest in the country. Residents have easy access to shopping, dining, recreational, and entertainment options. Reimagine your life, find your dream home today! The townhomes will include top-of-the-line features. The fully appointed kitchens include; quartz countertops, spacious single-bowl under mount sinks, Aristokraft cabinets and stainless steel GE appliances, island & pantry. The homes will also feature; LED surface mounted lighting, modern two panel interior doors and colonist trim, Decorative rails, vinyl plank flooring in the kitchen, foyer, bathrooms and laundry room, a garage door opener, 30 year architectural shingles and so much more....
Contact an agent
Home facts
- Year built:2023
- Subdivision & Development:Park Pointe
- Listing ID #:12697123
- Updated:August 21, 2026 at 10:00 PM
Rooms and interior
- Bedrooms:3
- Total bathrooms:3
- Full bathrooms:2
- Half bathrooms:1
- Rooms Total:7
- Bathrooms Description:Double Sinks
- Kitchen Description:Dishwasher, Microwave, Range, Stainless Steel Appliance(s)
- Living area:1,764 sq. ft.
Heating and cooling
- Cooling:Central Air
- Heating:Forced Air, Natural Gas
- Central air:Yes
Structure and exterior
- Roof:Asphalt
- Year built:2023
- Building area:1,764 sq. ft.
- Lot Features:Common Grounds, Landscaped
- Exterior Features:Balcony
- Foundation Description:Concrete Perimeter
Schools
- High school:South Elgin High School
- Middle school:Kenyon Woods Middle School
- Elementary school:Clinton Elementary School
Utilities
- Water:Public
- Sewer:Public Sewer
Finances and disclosures
- Price:$369,000
- Price per sq. ft.:$209.18
- Tax amount:$7,817 (2025)
Parking
- Total parking spaces:2
- Parking description:Asphalt, Attached Garage, Garage
- Garage:Yes
- Garage spaces:2
 Copyright 2026 Midwest Real Estate Data LLC. All rights reserved. The data relating to real estate for sale on this web site comes in part from the Broker Reciprocity Program of the Midwest Real Estate Data LLC. Listing information is deemed reliable but not guaranteed. MLSNI Member Broker: Frank Scibior
New listings near 1039 Atterberg Road
- New
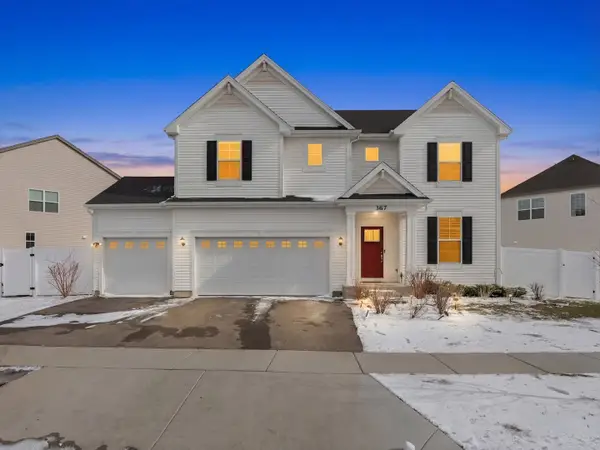 $649,900Active5 beds 4 baths3,084 sq. ft.
387 South Pointe Avenue, South Elgin, IL 60177
MLS# 12615391Listed by: @PROPERTIES CHRISTIE'S INTERNATIONAL REAL ESTATE - Open Sat, 12 to 2pmNew
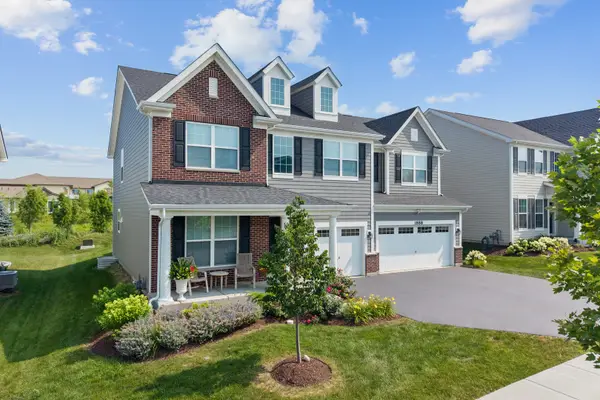 $739,900Active4 beds 3 baths3,145 sq. ft.
1888 Sagebrook Drive, South Elgin, IL 60177
MLS# 12706990Listed by: EXP REALTY - ST. CHARLES 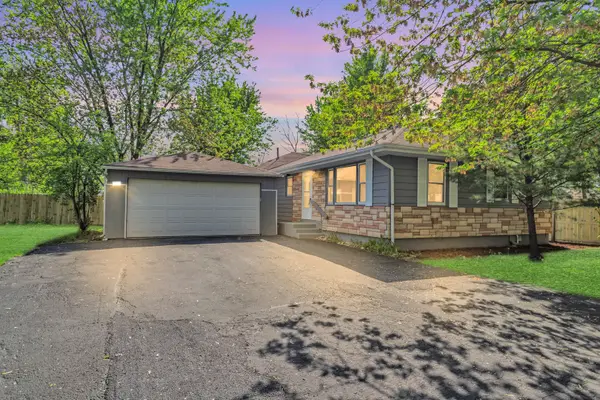 $319,000Pending3 beds 2 baths1,255 sq. ft.
117 Arthur Avenue, South Elgin, IL 60177
MLS# 12737520Listed by: HOMESMART CONNECT LLC- New
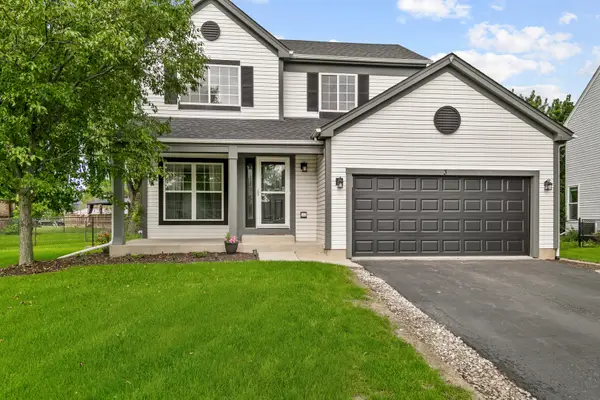 $424,999Active4 beds 3 baths2,052 sq. ft.
3 Ridge Court, South Elgin, IL 60177
MLS# 12735473Listed by: CHASE REAL ESTATE LLC - New
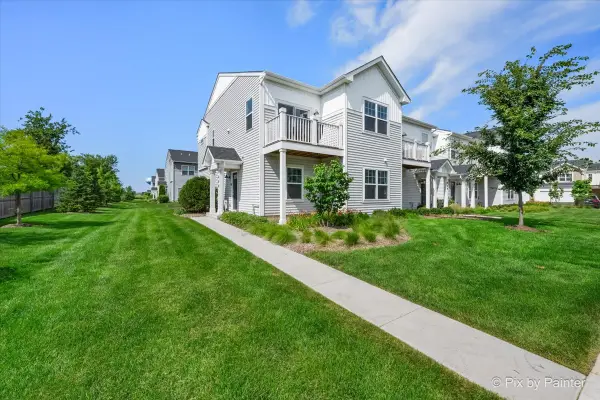 $355,000Active3 beds 3 baths1,577 sq. ft.
466 Comstock Road, South Elgin, IL 60177
MLS# 12736890Listed by: RE/MAX ALL PRO - New
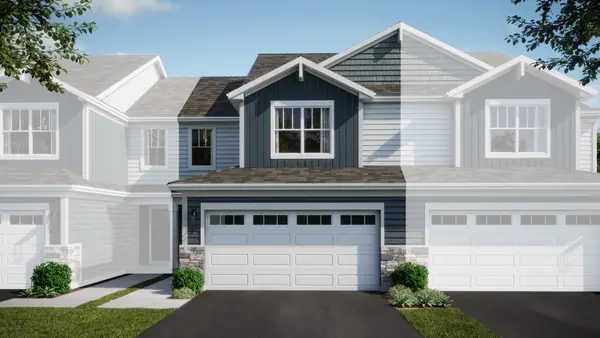 $399,990Active3 beds 3 baths1,767 sq. ft.
1528 Marlo Lane, South Elgin, IL 60177
MLS# 12736399Listed by: HOMESMART CONNECT LLC - Open Sun, 1 to 3pmNew
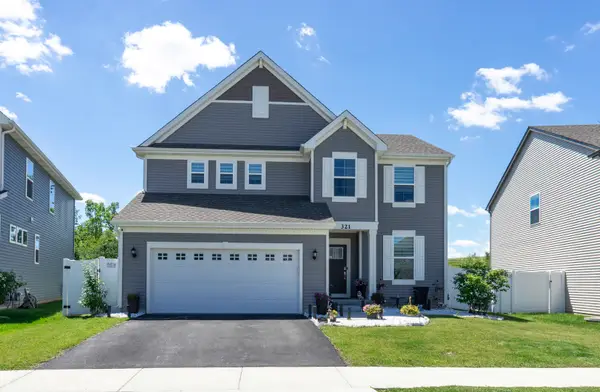 $539,500Active3 beds 3 baths2,258 sq. ft.
321 S Pointe Avenue, South Elgin, IL 60177
MLS# 12736038Listed by: ARHOME REALTY - New
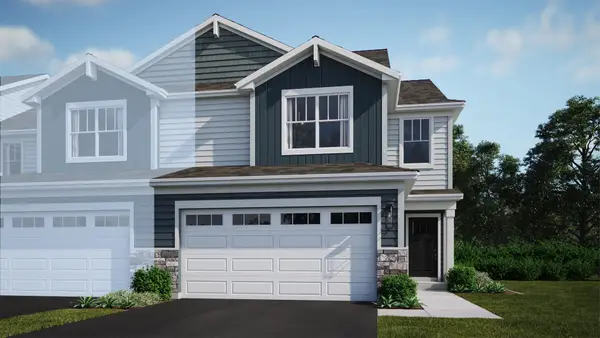 $417,990Active3 beds 3 baths1,840 sq. ft.
1508 Marlo Lane, South Elgin, IL 60177
MLS# 12735871Listed by: HOMESMART CONNECT LLC - New
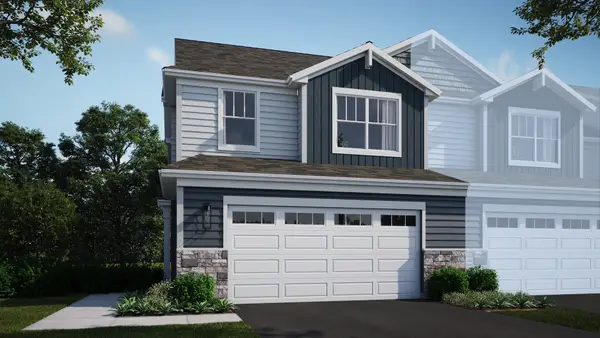 $431,990Active3 beds 3 baths1,717 sq. ft.
1502 Marlo Lane, South Elgin, IL 60177
MLS# 12735885Listed by: HOMESMART CONNECT LLC - New
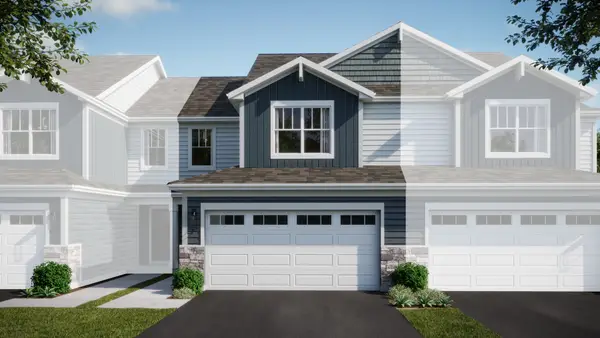 $411,990Active3 beds 3 baths1,767 sq. ft.
1524 Marlo Lane, South Elgin, IL 60177
MLS# 12735925Listed by: HOMESMART CONNECT LLC


Protect your home and budget from life's surprises with an Assurant Home Warranty, backed by a partner that supports you through every step of homeownership. Explore Plans.
© 2023 - 2026 ERA Franchise Systems LLC. All rights reserved. ERA Franchise Systems LLC fully supports the principles of the Fair Housing Act and the Equal Opportunity Act. ERA, ERA Real Estate powered, and their respective logos are registered service marks of ERA Franchise Systems LLC. Each office is independently owned and operated.