
265 Nicole Drive #B, South Elgin, IL 60177
Local realty services provided by:Results Realty ERA Powered
265 Nicole Drive #B,South Elgin, IL 60177
$310,000
- 3 Beds
- 2 Baths
- 1,552 sq. ft.
- Townhouse
- Active
Listed by: montana zaccagnini
Office: worthington enterprises ltd
MLS#:12798144
Source:MLSNI
Price summary
- Price:$310,000
- Price per sq. ft.:$199.74
- Monthly HOA dues:$239
About this home
Thornwood! The popular townhome community, that offers so much. A pool, a clubhouse, tennis, basketball and volleyball courts. Miles of walking/bike trails through multiple nearby parks. This large upper ranch townhome model offers 3 bedrooms, 2 bathrooms. The great room, dining room and open kitchen all with vaulted ceilings. Beautiful hardwood floors. So many upgrades. Lovely views, sunny windows. 2 car garage AND ST CHARLES SCHOOLS!! Just 12 min to I90 & Randall Rd entrance, with all the shopping you could want along the way. This home has SO MUCH TO OFFER!! You will be impressed. New Roof, Water Heater, and Dishwasher 2026. Being sold AS IS. *Photos are of previous staging*
Contact an agent
Home facts
- Year built:2000
- Subdivision & Development:Thornwood Grove
- Listing ID #:12798144
- Updated:November 01, 2026 at 05:19 PM
Rooms and interior
- Bedrooms:3
- Total bathrooms:2
- Full bathrooms:2
- Rooms Total:6
- Dining Description:Separate Dining Room
- Bathrooms Description:Separate Shower
- Kitchen Description:Dishwasher, Disposal, Microwave, Range
- Living area:1,552 sq. ft.
Heating and cooling
- Cooling:Central Air
- Heating:Forced Air, Gas
- Central air:Yes
Structure and exterior
- Roof:Asphalt
- Year built:2000
- Building area:1,552 sq. ft.
- Lot Features:Landscaped
- Exterior Features:Balcony
- Foundation Description:Concrete Perimeter
Schools
- High school:St Charles North High School
- Middle school:Wredling Middle School
- Elementary school:Corron Elementary School
Utilities
- Water:Public
- Sewer:Public Sewer
Finances and disclosures
- Price:$310,000
- Price per sq. ft.:$199.74
- Tax amount:$6,519 (2025)
Features and amenities
- Laundry features:Dryer, Washer
- Pool features:Pool
Parking
- Total parking spaces:2
- Parking description:Asphalt, Attached Garage, Garage
- Garage:Yes
- Garage spaces:2
 Copyright 2026 Midwest Real Estate Data LLC. All rights reserved. The data relating to real estate for sale on this web site comes in part from the Broker Reciprocity Program of the Midwest Real Estate Data LLC. Listing information is deemed reliable but not guaranteed.
New listings near 265 Nicole Drive #B
- New
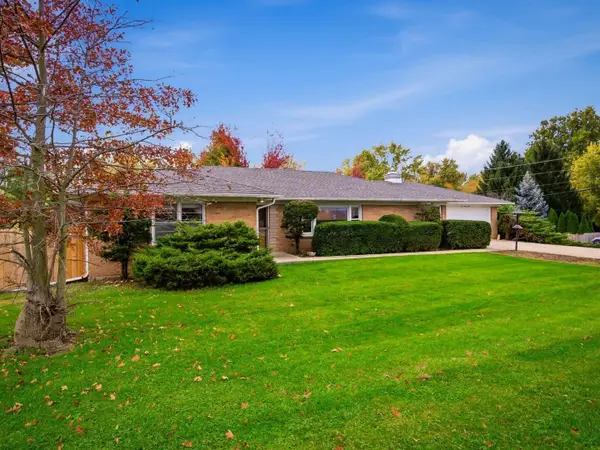 $434,900Active3 beds 3 baths4,000 sq. ft.
605 E Middle Street, South Elgin, IL 60177
MLS# 12798159Listed by: ZAMUDIO REALTY GROUP - New
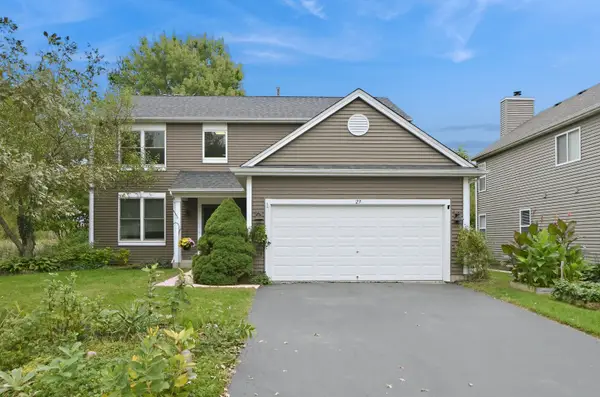 $474,500Active4 beds 3 baths2,274 sq. ft.
29 Ashton Court, South Elgin, IL 60177
MLS# 12769434Listed by: EXP REALTY - ST. CHARLES - New
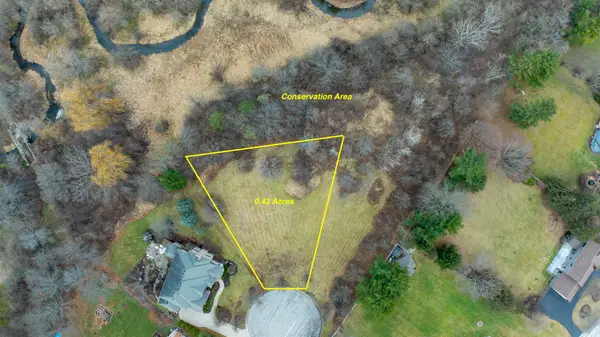 $149,800Active0.42 Acres
7 Lydia Court, South Elgin, IL 60177
MLS# 12797696Listed by: EXP REALTY - GENEVA - New
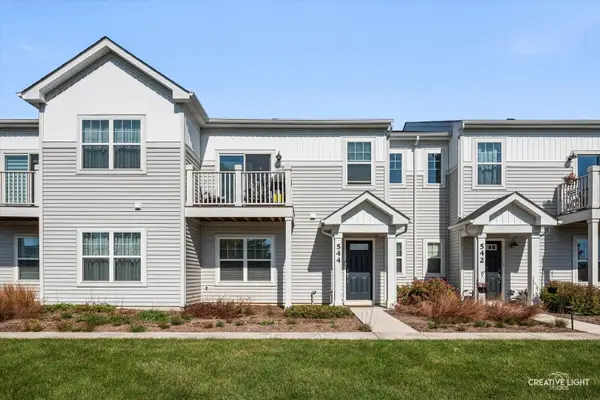 $340,000Active2 beds 2 baths1,480 sq. ft.
544 Comstock Road, South Elgin, IL 60177
MLS# 12797715Listed by: KELLER WILLIAMS INFINITY - New
 $401,490Active3 beds 3 baths1,840 sq. ft.
1511 Marlo Lane, South Elgin, IL 60177
MLS# 12796276Listed by: HOMESMART CONNECT LLC - New
 $423,990Active3 beds 3 baths1,717 sq. ft.
1513 Marlo Lane, South Elgin, IL 60177
MLS# 12796293Listed by: HOMESMART CONNECT LLC - New
 $398,990Active3 beds 3 baths1,767 sq. ft.
1510 Marlo Lane, South Elgin, IL 60177
MLS# 12796303Listed by: HOMESMART CONNECT LLC - New
 $407,490Active3 beds 3 baths1,840 sq. ft.
1509 Marlo Lane, South Elgin, IL 60177
MLS# 12796316Listed by: HOMESMART CONNECT LLC - Open Sun, 10am to 12pmNew
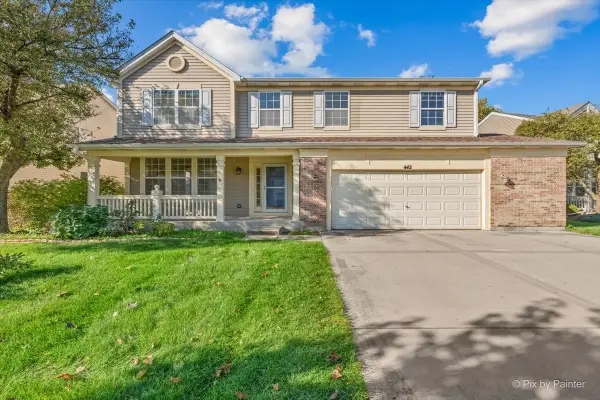 $449,108Active4 beds 4 baths2,848 sq. ft.
442 S Collins Street, South Elgin, IL 60177
MLS# 12787269Listed by: KELLER WILLIAMS INSPIRE - GENEVA


Protect your home and budget from life's surprises with an Assurant Home Warranty, backed by a partner that supports you through every step of homeownership. Explore Plans.
© 2023 - 2026 ERA Franchise Systems LLC. All rights reserved. ERA Franchise Systems LLC fully supports the principles of the Fair Housing Act and the Equal Opportunity Act. ERA, ERA Real Estate powered, and their respective logos are registered service marks of ERA Franchise Systems LLC. Each office is independently owned and operated.