
605 E Middle Street, South Elgin, IL 60177
Local realty services provided by:ERA Partners
605 E Middle Street,South Elgin, IL 60177
$434,900
- 3 Beds
- 3 Baths
- 4,000 sq. ft.
- Single family
- Active
Listed by: esther zamudio
Office: zamudio realty group
MLS#:12798159
Source:MLSNI
Price summary
- Price:$434,900
- Price per sq. ft.:$108.73
About this home
This custom brick ranch offers exceptional space, timeless character, and outstanding garage capacity! Own multiple cars or need room for hobbies and equipment? With an attached 2.5-car garage, a detached 4-car garage, and two separate concrete driveways, this home delivers! Situated on an impressive corner lot measuring approximately 119' x 130' (0.37 acre) on the east side of town, this distinctive property combines quality craftsmanship with a versatile layout. Featuring approximately 2,000 square feet on the main level, the home offers a spacious 26' living room and a formal dining area accented by charming corner built-in cabinetry. The oversized kitchen features original Geneva metal cabinetry, a built-in oven, dishwasher, and electric cooktop, plus an adjoining breakfast nook with generous table space. Convenient main-floor laundry and a full bathroom with a walk-in shower add everyday practicality. The thoughtfully arranged bedroom layout places two bedrooms on one side of the home and a third on the opposite side. Hardwood floors add warmth and character, while generous closets-including double closets and a cedar closet in the primary bedroom-provide excellent storage. An additional full bathroom and built-in hallway storage complete the main level. The finished lower level adds approximately 2,000 square feet, featuring an expansive recreation room, a kitchenette, two additional rooms ideal for hobbies or flexible use, and a half bathroom. Separate utility and substantial storage areas offer even more space to keep everything organized. The exceptional garage setup provides room for vehicles, tools, and recreational equipment. The detached garage features its own side driveway and rear access to the expansive backyard. Mature trees, established landscaping, and two small rear decks provide inviting spaces to enjoy the outdoors. With 3 bedrooms, 2.5 bathrooms, main-floor laundry, generous living space across two levels, and exceptional garage and driveway capacity, this distinctive ranch offers a remarkable combination of comfort, character, and possibilities!...
Contact an agent
Home facts
- Year built:1956
- Listing ID #:12798159
- Updated:November 01, 2026 at 05:19 PM
Rooms and interior
- Bedrooms:3
- Total bathrooms:3
- Full bathrooms:2
- Half bathrooms:1
- Rooms Total:11
- Dining Description:Breakfast Room, Separate Dining Room
- Kitchen Description:Cooktop, Dishwasher, Kitchen, Microwave, Range
- Basement Description:Finished, Full
- Living area:4,000 sq. ft.
Heating and cooling
- Cooling:Central Air
- Heating:Gas
- Central air:Yes
Structure and exterior
- Roof:Asphalt
- Year built:1956
- Building area:4,000 sq. ft.
- Lot area:0.37 Acres
- Lot Features:Corner Lot
- Architectural Style:Ranch
- Foundation Description:Concrete Perimeter
- Levels:1 Story
Utilities
- Water:Public
- Sewer:Public Sewer
Finances and disclosures
- Price:$434,900
- Price per sq. ft.:$108.73
- Tax amount:$7,360 (2025)
Features and amenities
- Laundry features:Dryer, Washer
Parking
- Total parking spaces:16
- Parking description:Attached Garage, Concrete, Detached Garage, Driveway, Garage, Off Street
- Garage:Yes
- Garage spaces:6
 Copyright 2026 Midwest Real Estate Data LLC. All rights reserved. The data relating to real estate for sale on this web site comes in part from the Broker Reciprocity Program of the Midwest Real Estate Data LLC. Listing information is deemed reliable but not guaranteed. MLSNI Member Broker: Frank Scibior
New listings near 605 E Middle Street
- New
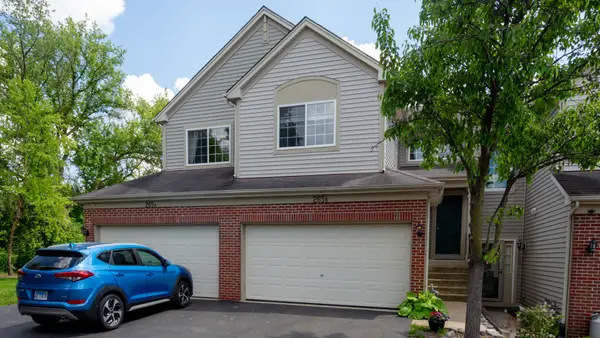 $310,000Active3 beds 2 baths1,552 sq. ft.
265 Nicole Drive #B, South Elgin, IL 60177
MLS# 12798144Listed by: WORTHINGTON ENTERPRISES LTD - New
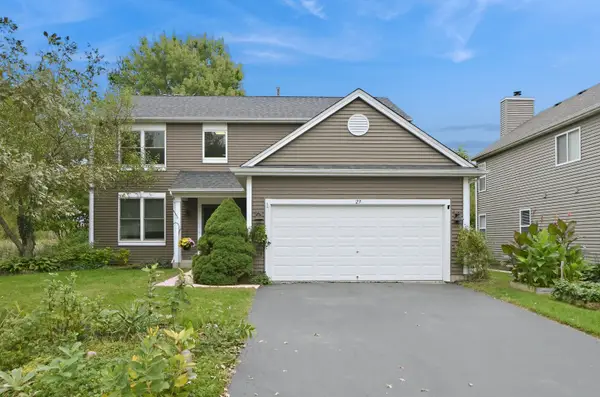 $474,500Active4 beds 3 baths2,274 sq. ft.
29 Ashton Court, South Elgin, IL 60177
MLS# 12769434Listed by: EXP REALTY - ST. CHARLES - New
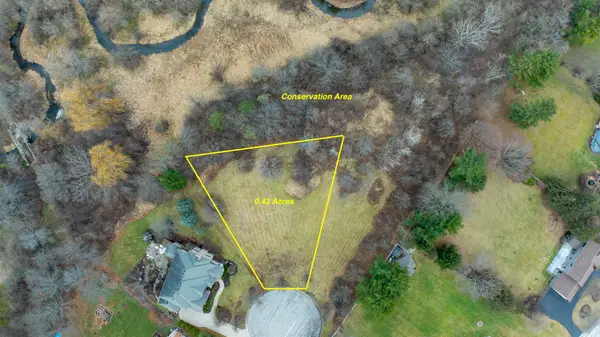 $149,800Active0.42 Acres
7 Lydia Court, South Elgin, IL 60177
MLS# 12797696Listed by: EXP REALTY - GENEVA - New
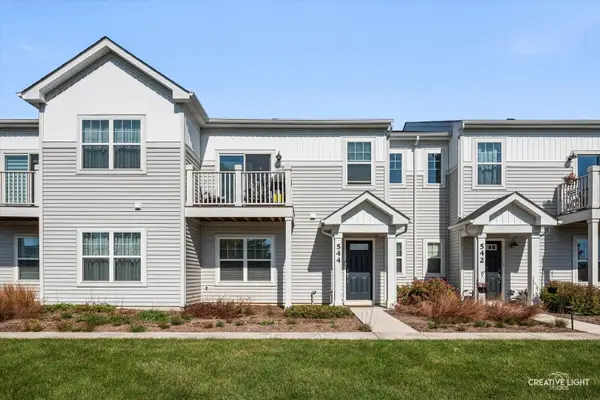 $340,000Active2 beds 2 baths1,480 sq. ft.
544 Comstock Road, South Elgin, IL 60177
MLS# 12797715Listed by: KELLER WILLIAMS INFINITY - New
 $401,490Active3 beds 3 baths1,840 sq. ft.
1511 Marlo Lane, South Elgin, IL 60177
MLS# 12796276Listed by: HOMESMART CONNECT LLC - New
 $423,990Active3 beds 3 baths1,717 sq. ft.
1513 Marlo Lane, South Elgin, IL 60177
MLS# 12796293Listed by: HOMESMART CONNECT LLC - New
 $398,990Active3 beds 3 baths1,767 sq. ft.
1510 Marlo Lane, South Elgin, IL 60177
MLS# 12796303Listed by: HOMESMART CONNECT LLC - New
 $407,490Active3 beds 3 baths1,840 sq. ft.
1509 Marlo Lane, South Elgin, IL 60177
MLS# 12796316Listed by: HOMESMART CONNECT LLC - Open Sun, 10am to 12pmNew
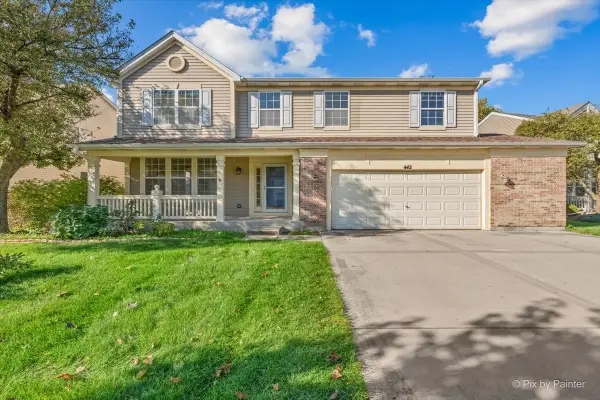 $449,108Active4 beds 4 baths2,848 sq. ft.
442 S Collins Street, South Elgin, IL 60177
MLS# 12787269Listed by: KELLER WILLIAMS INSPIRE - GENEVA


Protect your home and budget from life's surprises with an Assurant Home Warranty, backed by a partner that supports you through every step of homeownership. Explore Plans.
© 2023 - 2026 ERA Franchise Systems LLC. All rights reserved. ERA Franchise Systems LLC fully supports the principles of the Fair Housing Act and the Equal Opportunity Act. ERA, ERA Real Estate powered, and their respective logos are registered service marks of ERA Franchise Systems LLC. Each office is independently owned and operated.