
29 Ashton Court, South Elgin, IL 60177
Local realty services provided by:ERA Partners
29 Ashton Court,South Elgin, IL 60177
$474,500
- 4 Beds
- 3 Baths
- 2,274 sq. ft.
- Single family
- Active
Listed by: jay rodgers
Office: exp realty - st. charles
MLS#:12769434
Source:MLSNI
Price summary
- Price:$474,500
- Price per sq. ft.:$208.66
About this home
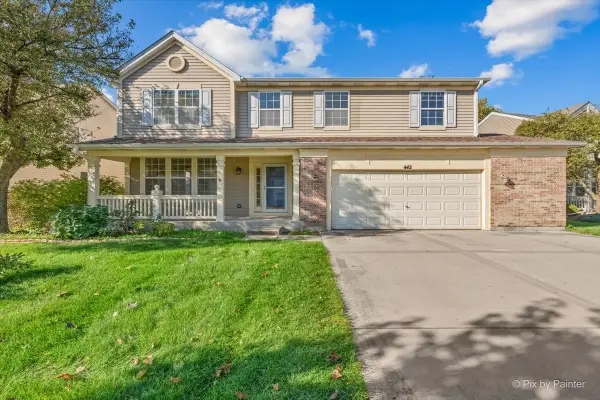
Sharp 2-Story in Sugar Ridge. This premium lot backs to green space & offers privacy & views. Over 2,200 sq. ft of living space with additional options for living space in the fully excavated basement. Pride of ownership shows here - extensive updates including: Remodeled Kitchen (2022), New HVAC system (2026), Windows replaced (Anderson Renewal - 2015), Lighting upgraded (2023 +/-). Desirable layout with Kitchen open to Family Room, 1st Floor Laundry/Utility Room, and open Living Room/Dining Room arrangement. Great Master Suite with vaulted ceiling & spacious walk-in closet - updated Master Bath with oversized shower, dual sinks, quartz countertops & soaker tub. Remodeled hall bath with tub/shower & full ceramic tile surround & quartz countertops. Tons of potential in the full basement: Full Bathroom (not finished - walls & ceiling) but functional (sink/vanity, shower, toilet). Walls studded & insulation installed - easy & efficient plan for finishing off additional living space. Outside entertaining on the large concrete patio - private backyard - storage shed - raised & ground level planting beds for gardening. Must see! 27+ page eBrochure....
Contact an agent
Home facts
- Year built:1996
- Subdivision & Development:Sugar Ridge
- Listing ID #:12769434
- Updated:November 01, 2026 at 05:20 PM
Rooms and interior
- Bedrooms:4
- Total bathrooms:3
- Full bathrooms:2
- Half bathrooms:1
- Rooms Total:8
- Dining Description:Separate Dining Room
- Bathrooms Description:Double Sinks, Separate Shower, Soaking Tub
- Kitchen Description:Dishwasher, Range, Refrigerator
- Basement Description:Finished, Partial
- Living area:2,274 sq. ft.
Heating and cooling
- Cooling:Central Air
- Heating:Gas
- Central air:Yes
Structure and exterior
- Roof:Asphalt
- Year built:1996
- Building area:2,274 sq. ft.
- Lot area:4547 Acres
- Lot Features:Cul-De-Sac
- Architectural Style:Traditional
- Foundation Description:Concrete Perimeter
- Levels:2 Story
Schools
- High school:St Charles North High School
- Middle school:Wredling Middle School
- Elementary school:Anderson Elementary School
Utilities
- Water:Public
- Sewer:Public Sewer
Finances and disclosures
- Price:$474,500
- Price per sq. ft.:$208.66
- Tax amount:$9,504 (2025)
Features and amenities
- Amenities:Water-Softener Owned
Parking
- Total parking spaces:2
- Parking description:Asphalt, Attached Garage, Garage
- Garage:Yes
- Garage spaces:2
 Copyright 2026 Midwest Real Estate Data LLC. All rights reserved. The data relating to real estate for sale on this web site comes in part from the Broker Reciprocity Program of the Midwest Real Estate Data LLC. Listing information is deemed reliable but not guaranteed. MLSNI Member Broker: Frank Scibior
New listings near 29 Ashton Court
- New
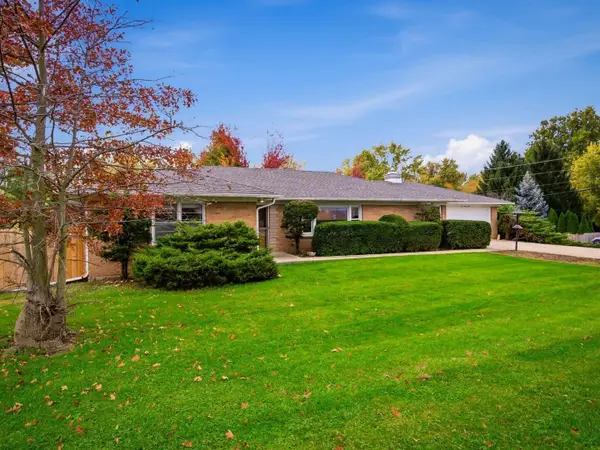 $434,900Active3 beds 3 baths4,000 sq. ft.
605 E Middle Street, South Elgin, IL 60177
MLS# 12798159Listed by: ZAMUDIO REALTY GROUP - New
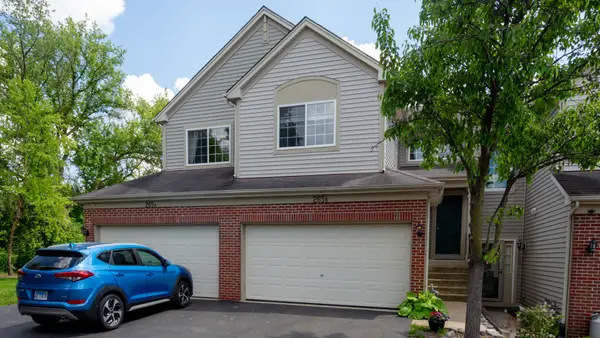 $310,000Active3 beds 2 baths1,552 sq. ft.
265 Nicole Drive #B, South Elgin, IL 60177
MLS# 12798144Listed by: WORTHINGTON ENTERPRISES LTD - New
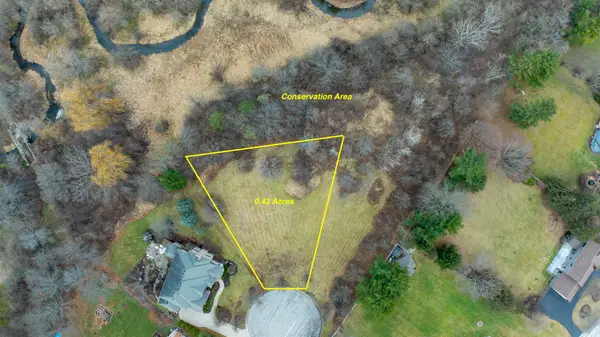 $149,800Active0.42 Acres
7 Lydia Court, South Elgin, IL 60177
MLS# 12797696Listed by: EXP REALTY - GENEVA - New
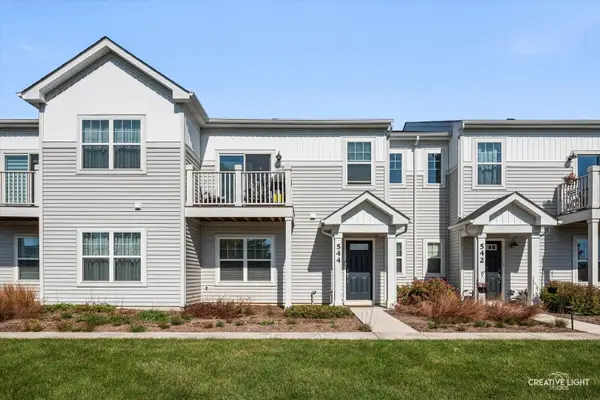 $340,000Active2 beds 2 baths1,480 sq. ft.
544 Comstock Road, South Elgin, IL 60177
MLS# 12797715Listed by: KELLER WILLIAMS INFINITY - New
 $401,490Active3 beds 3 baths1,840 sq. ft.
1511 Marlo Lane, South Elgin, IL 60177
MLS# 12796276Listed by: HOMESMART CONNECT LLC - New
 $423,990Active3 beds 3 baths1,717 sq. ft.
1513 Marlo Lane, South Elgin, IL 60177
MLS# 12796293Listed by: HOMESMART CONNECT LLC - New
 $398,990Active3 beds 3 baths1,767 sq. ft.
1510 Marlo Lane, South Elgin, IL 60177
MLS# 12796303Listed by: HOMESMART CONNECT LLC - New
 $407,490Active3 beds 3 baths1,840 sq. ft.
1509 Marlo Lane, South Elgin, IL 60177
MLS# 12796316Listed by: HOMESMART CONNECT LLC - Open Sun, 10am to 12pmNew
 $449,108Active4 beds 4 baths2,848 sq. ft.
442 S Collins Street, South Elgin, IL 60177
MLS# 12787269Listed by: KELLER WILLIAMS INSPIRE - GENEVA


Protect your home and budget from life's surprises with an Assurant Home Warranty, backed by a partner that supports you through every step of homeownership. Explore Plans.
© 2023 - 2026 ERA Franchise Systems LLC. All rights reserved. ERA Franchise Systems LLC fully supports the principles of the Fair Housing Act and the Equal Opportunity Act. ERA, ERA Real Estate powered, and their respective logos are registered service marks of ERA Franchise Systems LLC. Each office is independently owned and operated.