
466 Comstock Road, South Elgin, IL 60177
Local realty services provided by:Results Realty ERA Powered
466 Comstock Road,South Elgin, IL 60177
$369,900
- 3 Beds
- 3 Baths
- 1,577 sq. ft.
- Condominium
- Active
Listed by: raymond watson
Office: re/max all pro
MLS#:12691926
Source:MLSNI
Price summary
- Price:$369,900
- Price per sq. ft.:$234.56
- Monthly HOA dues:$291
About this home
Gorgeous end unit with first floor bedroom with private bathroom that is great for in-law arrangement or guests. This 3 years NEW townhome includes 3 FULL BATHROOMS and is elegant, bright and move-in ready! Close to playground, jogging/bike path, and convenient to all the shopping and amenities along Randall Road.
Contact an agent
Home facts
- Year built:2023
- Subdivision & Development:Becketts Landing
- Listing ID #:12691926
- Updated:August 19, 2026 at 11:28 AM
Rooms and interior
- Bedrooms:3
- Total bathrooms:3
- Full bathrooms:3
- Rooms Total:5
- Kitchen Description:Dishwasher, Microwave, Range, Refrigerator
- Living area:1,577 sq. ft.
Heating and cooling
- Cooling:Central Air
- Heating:Forced Air, Natural Gas
- Central air:Yes
Structure and exterior
- Roof:Asphalt
- Year built:2023
- Building area:1,577 sq. ft.
- Lot Features:Corner Lot, Cul-De-Sac
- Exterior Features:Balcony
- Foundation Description:Concrete Perimeter
Schools
- High school:South Elgin High School
- Middle school:Kenyon Woods Middle School
- Elementary school:Fox Meadow Elementary School
Utilities
- Water:Shared Well
- Sewer:Public Sewer
Finances and disclosures
- Price:$369,900
- Price per sq. ft.:$234.56
- Tax amount:$7,815 (2025)
Features and amenities
- Laundry features:Dryer, Washer
- Amenities:CO Detectors
Parking
- Total parking spaces:2
- Parking description:Asphalt, Attached Garage, Garage
- Garage:Yes
- Garage spaces:2
 Copyright 2026 Midwest Real Estate Data LLC. All rights reserved. The data relating to real estate for sale on this web site comes in part from the Broker Reciprocity Program of the Midwest Real Estate Data LLC. Listing information is deemed reliable but not guaranteed.
New listings near 466 Comstock Road
- New
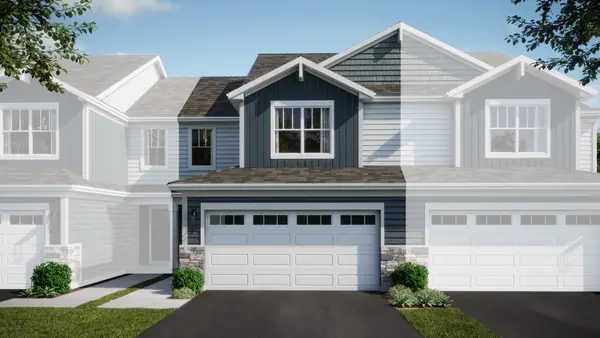 $399,990Active3 beds 3 baths1,767 sq. ft.
1528 Marlo Lane, South Elgin, IL 60177
MLS# 12736399Listed by: HOMESMART CONNECT LLC - New
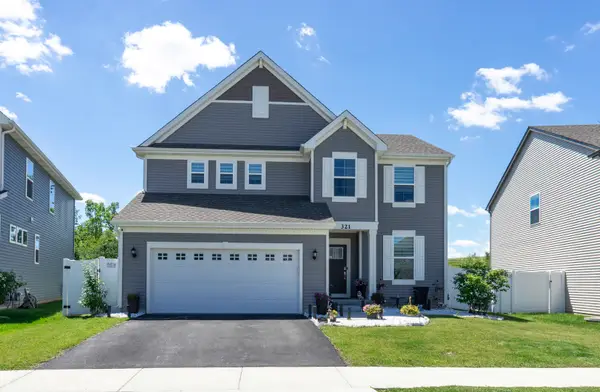 $539,500Active3 beds 3 baths2,258 sq. ft.
321 S Pointe Avenue, South Elgin, IL 60177
MLS# 12736038Listed by: ARHOME REALTY - New
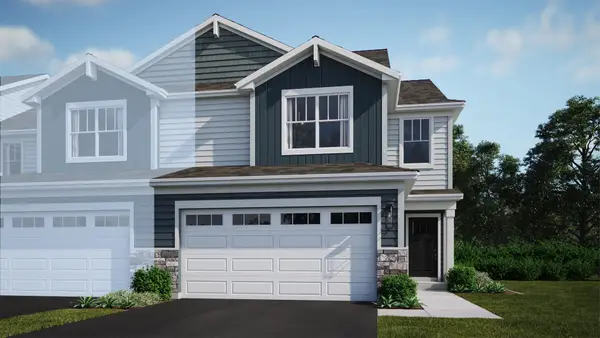 $417,990Active3 beds 3 baths1,840 sq. ft.
1508 Marlo Lane, South Elgin, IL 60177
MLS# 12735871Listed by: HOMESMART CONNECT LLC - New
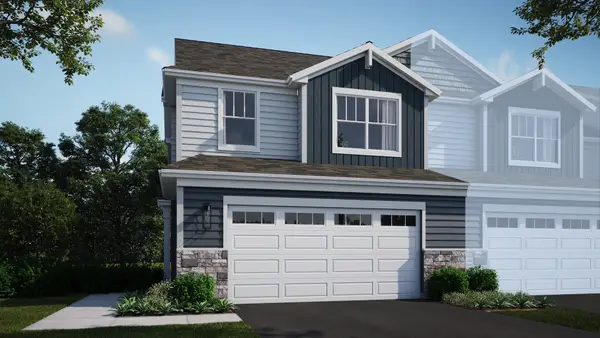 $431,990Active3 beds 3 baths1,717 sq. ft.
1502 Marlo Lane, South Elgin, IL 60177
MLS# 12735885Listed by: HOMESMART CONNECT LLC - New
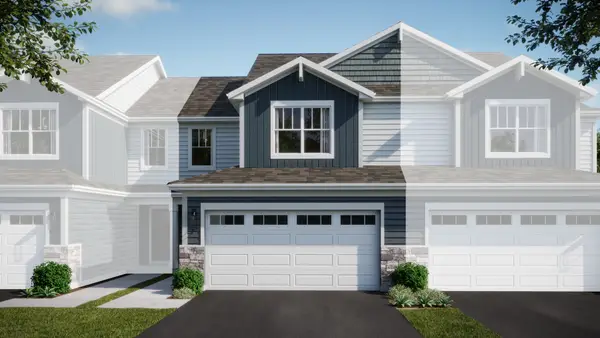 $411,990Active3 beds 3 baths1,767 sq. ft.
1524 Marlo Lane, South Elgin, IL 60177
MLS# 12735925Listed by: HOMESMART CONNECT LLC - New
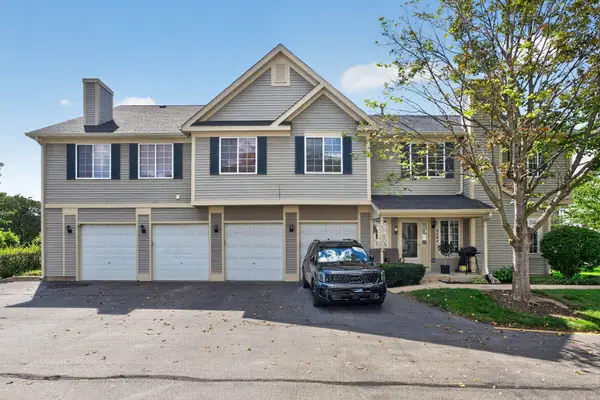 $289,900Active2 beds 2 baths2,150 sq. ft.
319 Windsor Court #B, South Elgin, IL 60177
MLS# 12733702Listed by: COLDWELL BANKER REALTY - New
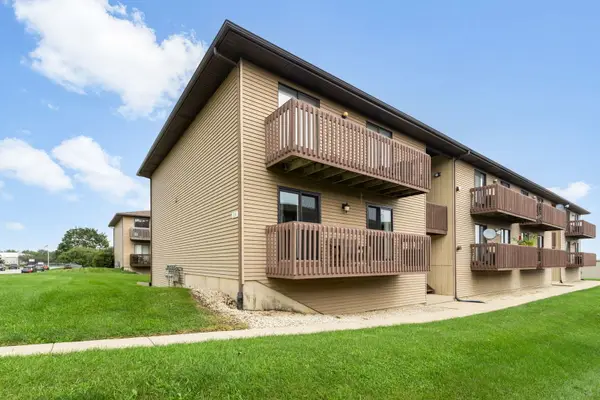 $224,365Active2 beds 1 baths1,164 sq. ft.
695 Dean Drive #G, South Elgin, IL 60177
MLS# 12726992Listed by: BERKSHIRE HATHAWAY HOMESERVICES STARCK REAL ESTATE 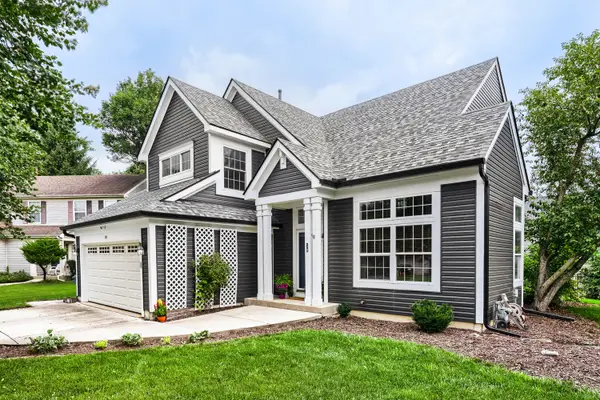 $419,900Pending4 beds 4 baths1,723 sq. ft.
19 Longview Court, South Elgin, IL 60177
MLS# 12731887Listed by: COLDWELL BANKER REAL ESTATE GROUP- New
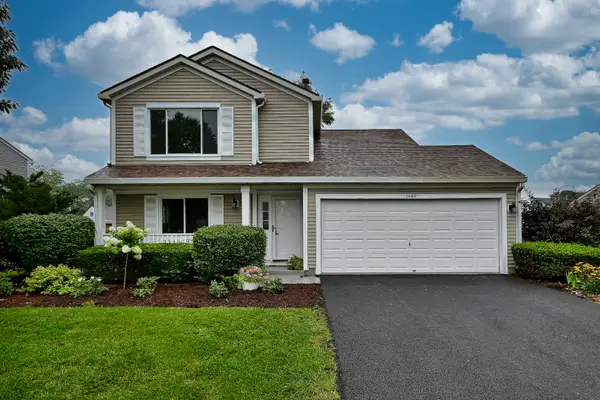 $410,000Active3 beds 2 baths1,511 sq. ft.
1449 Marleigh Lane, South Elgin, IL 60177
MLS# 12728263Listed by: HOMESMART CONNECT LLC - New
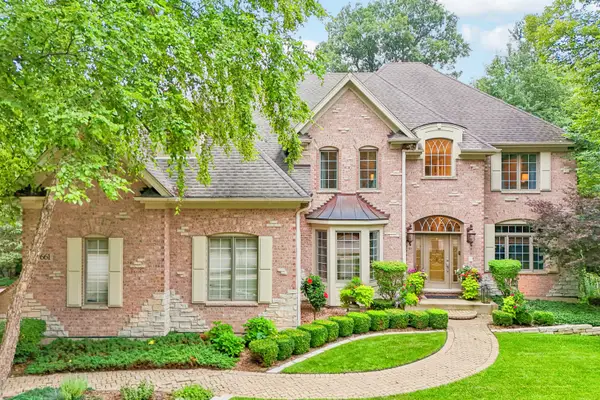 $990,000Active4 beds 5 baths3,502 sq. ft.
661 Reserve Court, South Elgin, IL 60177
MLS# 12730538Listed by: PREMIER LIVING PROPERTIES


Protect your home and budget from life's surprises with an Assurant Home Warranty, backed by a partner that supports you through every step of homeownership. Explore Plans.
© 2023 - 2026 ERA Franchise Systems LLC. All rights reserved. ERA Franchise Systems LLC fully supports the principles of the Fair Housing Act and the Equal Opportunity Act. ERA, ERA Real Estate powered, and their respective logos are registered service marks of ERA Franchise Systems LLC. Each office is independently owned and operated.