
504 Comstock Road, South Elgin, IL 60177
Local realty services provided by:ERA Naper Realty
504 Comstock Road,South Elgin, IL 60177
$359,900
- 2 Beds
- 2 Baths
- 1,468 sq. ft.
- Townhouse
- Active
Listed by: susan price
Office: baird & warner real estate - algonquin
MLS#:12733026
Source:MLSNI
Price summary
- Price:$359,900
- Price per sq. ft.:$245.16
- Monthly HOA dues:$290
About this home
This home qualifies for the IDHA ACCESS HOME LOAN ~ $15,000 IN DOWNPAYMET ASSISTANCE. ~~ BETTER THAN NEW & MOVE-IN READY ~ Built in 2023, this heavily upgraded townhome lets you skip the builder delays and construction mess. While new builds hand you a blank slate that requires thousands in extras, this home comes completely finished with custom touches already done for you. ~ Step inside to an open concept main level featuring a stunning kitchen with Arctic White Quartz countertops, Merillat "Dusk" soft close cabinetry, a stylish 2025 backsplash, and premium Samsung appliances (including washer and dryer) ~ No detail was missed: enjoy brand-new 2026 carpeting, crown molding throughout most of the home, updated light switches, custom blinds and ceiling fans. Both bathrooms have been fully refreshed with modern fixtures, mirrors, and a brand new ceramic tile shower surround in the hall bath. ~ The lower level provides incredible flexible space for a home gym, second family room or a game room. Plus, the garage is fully up-to-date with a WiFi-enabled camera opener and a level 2 EV charger. ~ Ideally located within walking distance t a local park and just minutes from the Fox River Trail, Randall Road shopping and dining. This is your chance to own a pristine , heavily upgraded home without the wait or hidden builder costs....
Contact an agent
Home facts
- Year built:2023
- Subdivision & Development:The Townes at Becketts
- Listing ID #:12733026
- Updated:September 18, 2026 at 11:33 AM
Rooms and interior
- Bedrooms:2
- Total bathrooms:2
- Full bathrooms:2
- Rooms Total:5
- Kitchen Description:Dishwasher, Microwave, Range, Refrigerator
- Basement Description:Finished, Partial
- Living area:1,468 sq. ft.
Heating and cooling
- Cooling:Central Air
- Heating:Forced Air, Natural Gas
- Central air:Yes
Structure and exterior
- Roof:Asphalt
- Year built:2023
- Building area:1,468 sq. ft.
- Exterior Features:Balcony
- Foundation Description:Concrete Perimeter
Schools
- High school:South Elgin High School
- Middle school:Kenyon Woods Middle School
- Elementary school:Fox Meadow Elementary School
Utilities
- Water:Public
- Sewer:Public Sewer
Finances and disclosures
- Price:$359,900
- Price per sq. ft.:$245.16
- Tax amount:$7,013 (2025)
Features and amenities
- Laundry features:Dryer, Washer
- Amenities:CO Detectors, Ceiling Fan(s)
Parking
- Total parking spaces:2
- Parking description:Asphalt, Attached Garage, Garage
- Garage:Yes
- Garage spaces:2
 Copyright 2026 Midwest Real Estate Data LLC. All rights reserved. The data relating to real estate for sale on this web site comes in part from the Broker Reciprocity Program of the Midwest Real Estate Data LLC. Listing information is deemed reliable but not guaranteed.
New listings near 504 Comstock Road
- Open Sat, 11:30am to 2pmNew
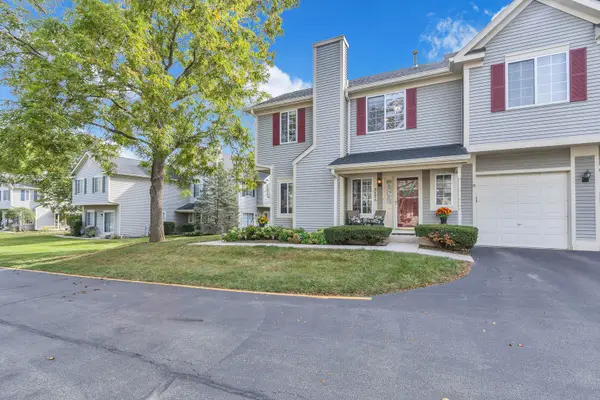 $279,000Active2 beds 2 baths1,220 sq. ft.
317 Windsor Court #A, South Elgin, IL 60177
MLS# 12761161Listed by: COMPASS - New
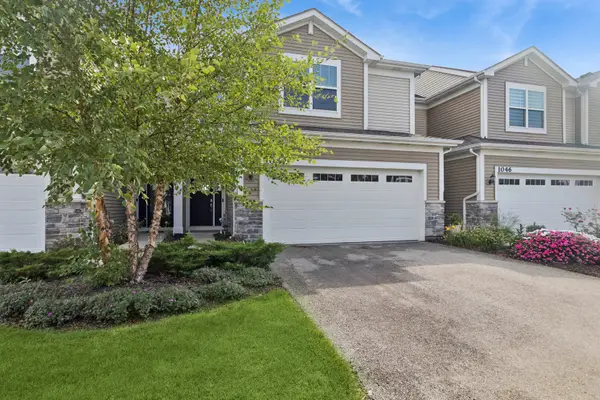 $349,900Active3 beds 3 baths1,840 sq. ft.
1044 Moraine Drive, South Elgin, IL 60177
MLS# 12758725Listed by: BAIRD & WARNER - Open Sat, 12 to 2pmNew
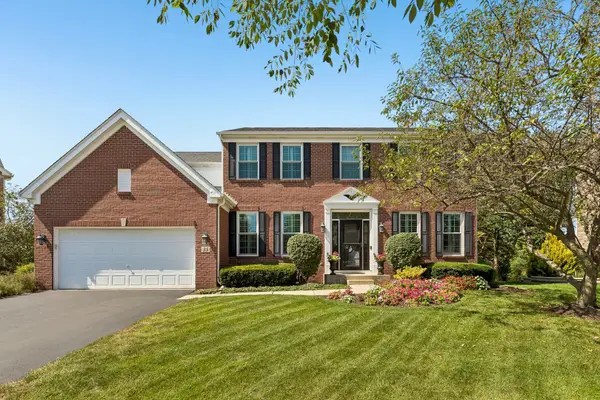 $679,900Active5 beds 4 baths3,402 sq. ft.
35 Oakview Court, South Elgin, IL 60177
MLS# 12758575Listed by: EXP REALTY - ST. CHARLES - Open Sat, 11am to 2pmNew
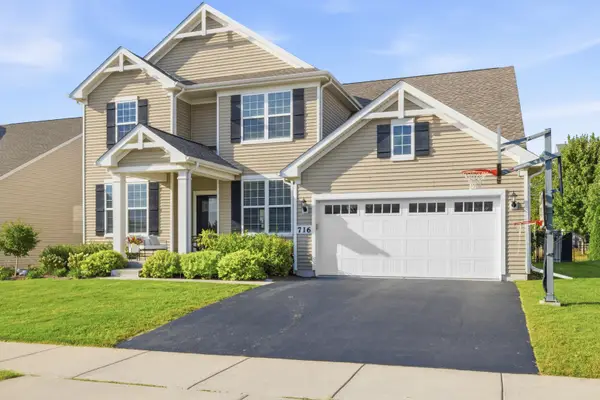 $695,000Active4 beds 4 baths3,150 sq. ft.
716 Heartland Lane, South Elgin, IL 60177
MLS# 12758692Listed by: FULTON GRACE REALTY - New
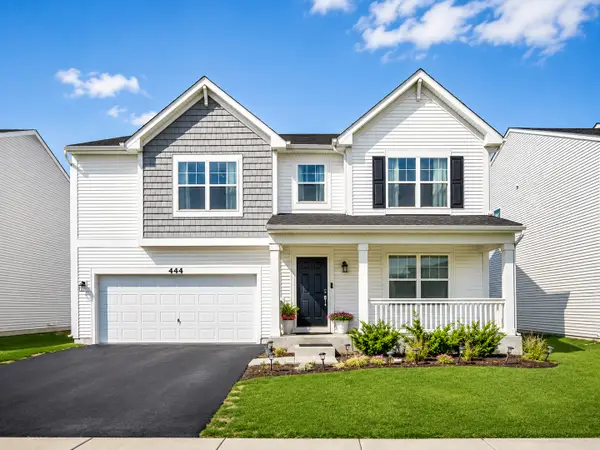 $569,900Active3 beds 3 baths3,617 sq. ft.
444 Radcliff Lane, South Elgin, IL 60177
MLS# 12756643Listed by: CORE REALTY & INVESTMENTS INC.  $364,900Pending3 beds 3 baths2,175 sq. ft.
Address Withheld By Seller, South Elgin, IL 60177
MLS# 12756665Listed by: RE/MAX SUBURBAN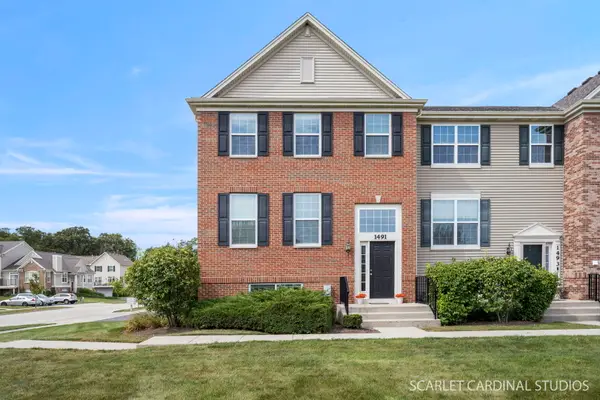 $339,000Pending3 beds 3 baths2,268 sq. ft.
1491 Deer Pointe Drive, South Elgin, IL 60177
MLS# 12753843Listed by: COMPASS- New
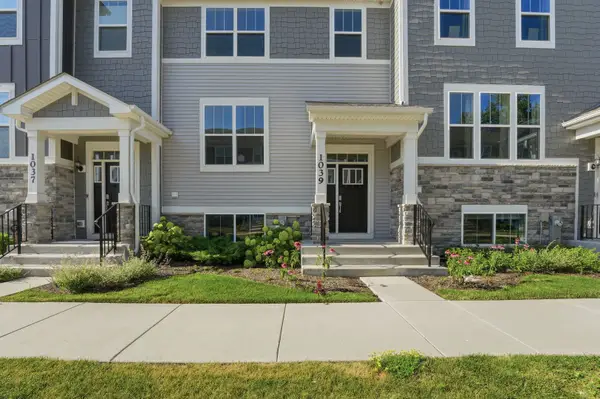 $359,000Active3 beds 3 baths1,764 sq. ft.
1039 Atterberg Road, South Elgin, IL 60177
MLS# 12752868Listed by: MUSTAFA E DADA - New
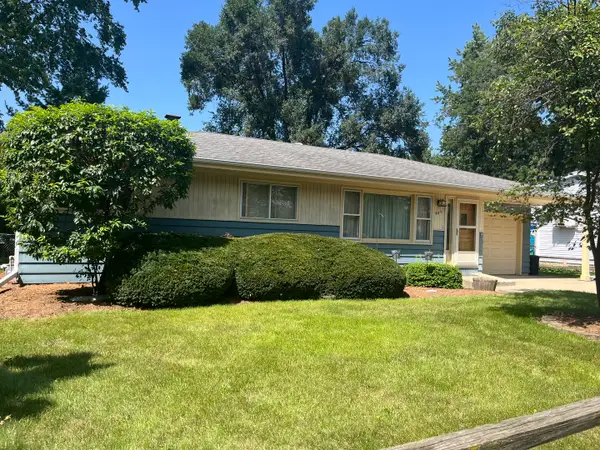 $332,900Active3 beds 1 baths1,120 sq. ft.
480 Martin Drive, South Elgin, IL 60177
MLS# 12746964Listed by: BERKSHIRE HATHAWAY HOMESERVICES STARCK REAL ESTATE - New
 $294,900Active3 beds 2 baths1,220 sq. ft.
3 Windsor Circle #A, South Elgin, IL 60177
MLS# 12750493Listed by: COLDWELL BANKER REALTY


Protect your home and budget from life's surprises with an Assurant Home Warranty, backed by a partner that supports you through every step of homeownership. Explore Plans.
© 2023 - 2026 ERA Franchise Systems LLC. All rights reserved. ERA Franchise Systems LLC fully supports the principles of the Fair Housing Act and the Equal Opportunity Act. ERA, ERA Real Estate powered, and their respective logos are registered service marks of ERA Franchise Systems LLC. Each office is independently owned and operated.