
15321 Ellis Avenue, South Holland, IL 60473
Local realty services provided by:ERA Naper Realty
15321 Ellis Avenue,South Holland, IL 60473
$314,900
- 4 Beds
- 3 Baths
- 2,448 sq. ft.
- Single family
- Pending
Listed by: christina alvarado
Office: pearl haven properties inc.
MLS#:12742586
Source:MLSNI
Price summary
- Price:$314,900
- Price per sq. ft.:$128.64
About this home
Step inside this beautifully rehabbed 4-bedroom, 2.1-bath split-level featuring a bright open-concept design and stylish finishes throughout. The living, dining, and kitchen areas flow seamlessly together, highlighted by recessed lighting and a sleek electric fireplace set into a modern feature wall. The kitchen makes a statement with brand-new 42-inch cabinetry, white quartz countertops with elegant contrasting veining, new stainless steel appliances, and a spacious center island with an integrated stainless steel range and overhead range hood. A built-in microwave completes the clean, polished design. Generously sized bedrooms offer excellent closet and storage space, while the impressive oversized bathroom features a freestanding soaking tub, separate walk-in shower, modern vanity, and beautiful marble-look tile with elegant veining extending from the floors up the walls. The finished lower level provides additional living and entertaining space with decorative wall molding and beautiful flooring. Brand-new windows, new siding, central air, recessed lighting throughout, and an attached 2.5-car garage complete this move-in-ready home. Qualified buyers may also be eligible for homebuyer assistance programs, including IHDA and FHLBC grants. Schedule your private showing today! Multiple offers received highest best due 9/4 @ 4pm...
Contact an agent
Home facts
- Listing ID #:12742586
- Updated:September 05, 2026 at 07:53 PM
Rooms and interior
- Bedrooms:4
- Total bathrooms:3
- Full bathrooms:2
- Half bathrooms:1
- Rooms Total:8
- Dining Description:Combined With Living Room
- Bathrooms Description:Separate Shower, Soaking Tub
- Kitchen Description:Dishwasher, Microwave, Range, Refrigerator
- Basement Description:Finished, Partial
- Living area:2,448 sq. ft.
Heating and cooling
- Cooling:Central Air
- Heating:Forced Air, Natural Gas
- Central air:Yes
Structure and exterior
- Roof:Asphalt
- Building area:2,448 sq. ft.
- Lot Features:Cul-De-Sac, Dimensions To Center Of Road
- Levels:Split Level
Utilities
- Water:Lake Michigan, Public
- Sewer:Public Sewer
Finances and disclosures
- Price:$314,900
- Price per sq. ft.:$128.64
- Tax amount:$7,981 (2025)
Parking
- Total parking spaces:4
- Parking description:Attached Garage, Concrete, Driveway, Garage, Off Street
- Garage:Yes
- Garage spaces:2
 Copyright 2026 Midwest Real Estate Data LLC. All rights reserved. The data relating to real estate for sale on this web site comes in part from the Broker Reciprocity Program of the Midwest Real Estate Data LLC. Listing information is deemed reliable but not guaranteed.
New listings near 15321 Ellis Avenue
- New
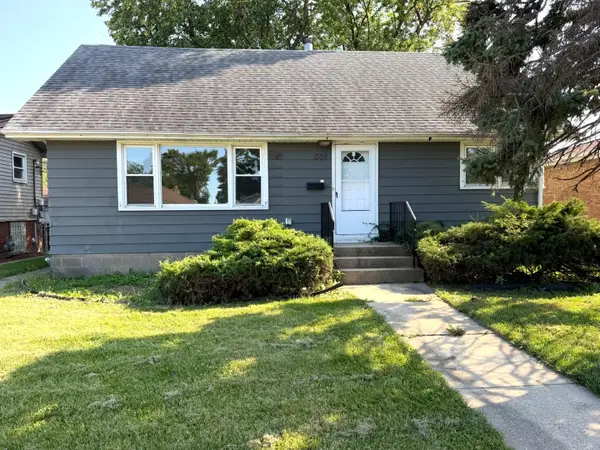 $239,900Active4 beds 2 baths1,500 sq. ft.
551 Marie Drive, South Holland, IL 60473
MLS# 12751529Listed by: CHASE REAL ESTATE LLC - New
 $285,000Active4 beds 3 baths1,700 sq. ft.
15256 State Street, South Holland, IL 60473
MLS# 12752119Listed by: REAL BROKER LLC - New
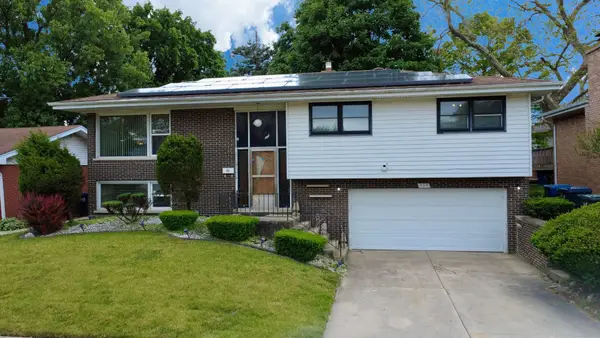 $244,000Active3 beds 2 baths2,122 sq. ft.
539 E 169th Street, South Holland, IL 60473
MLS# 12751935Listed by: KELLER WILLIAMS PREFERRED RLTY - New
 $320,000Active4 beds 3 baths2,000 sq. ft.
15330 Ingleside Avenue, South Holland, IL 60473
MLS# 12751127Listed by: PRIME REAL ESTATE GROUP INC - New
 $185,000Active3 beds 2 baths1,400 sq. ft.
510 E 170th Street, South Holland, IL 60473
MLS# 12750748Listed by: YOU PROPERTIES LLC - Open Sat, 2 to 4pmNew
 $265,000Active5 beds 2 baths1,697 sq. ft.
662 E 159th Place, South Holland, IL 60473
MLS# 12750037Listed by: KELLER WILLIAMS PREFERRED REALTY - New
 $175,000Active3 beds 3 baths1,660 sq. ft.
16535 Maple Court, South Holland, IL 60473
MLS# 12738304Listed by: HOMESMART CONNECT LLC - New
 $334,900Active5 beds 3 baths2,605 sq. ft.
908 E 159th Place, South Holland, IL 60473
MLS# 12749116Listed by: COLDWELL BANKER REALTY - New
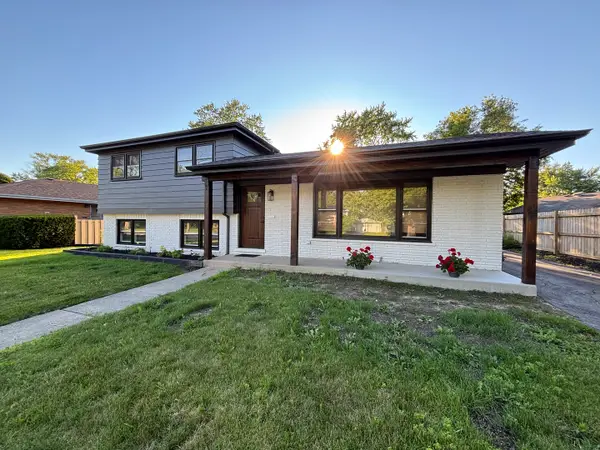 $334,900Active3 beds 2 baths1,244 sq. ft.
15848 Wabash Avenue, South Holland, IL 60473
MLS# 12744092Listed by: RE/MAX 10 - New
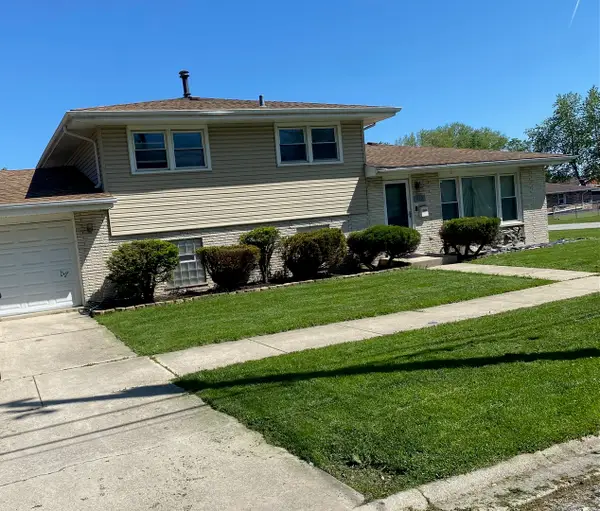 $258,500Active3 beds 2 baths1,201 sq. ft.
15760 Church Drive, South Holland, IL 60473
MLS# 12748386Listed by: VILLAGE REALTY, INC.


Protect your home and budget from life's surprises with an Assurant Home Warranty, backed by a partner that supports you through every step of homeownership. Explore Plans.
© 2023 - 2026 ERA Franchise Systems LLC. All rights reserved. ERA Franchise Systems LLC fully supports the principles of the Fair Housing Act and the Equal Opportunity Act. ERA, ERA Real Estate powered, and their respective logos are registered service marks of ERA Franchise Systems LLC. Each office is independently owned and operated.