
7513 Carleton Drive, Spring Grove, IL 60081
Local realty services provided by:ERA Partners
7513 Carleton Drive,Spring Grove, IL 60081
$379,900
- 4 Beds
- 2 Baths
- 1,600 sq. ft.
- Single family
- Active
Listed by: jodi cinq-mars
Office: keller williams north shore west
MLS#:12795482
Source:MLSNI
Price summary
- Price:$379,900
- Price per sq. ft.:$237.44
About this home
Discover the perfect blend of vintage character, modern comfort, and rare acreage at 7513 Carleton Drive in Spring Grove! This four-bedroom, two-bath home offers warmth, character, and room to make it your own. A cozy wood-burning fireplace adds timeless appeal, while a newer roof (2022), along with brand-new siding, gutters, and downspouts in 2026, provides peace of mind and enhanced curb appeal. Tucked away on Carleton Drive, which dead-ends into a private, two-home cul-de-sac, this property offers a peaceful setting with minimal through traffic and a wonderful sense of privacy. From the west-facing upstairs bedroom, enjoy scenic views of the winding Nippersink Creek, adding a special touch of natural beauty to this tranquil retreat. A truly rare find, this property includes three additional separately parceled lots along with the main homesite! This generous amount of land provides exceptional privacy, extra breathing room, and wonderful possibilities for outdoor enjoyment. Imagine beautiful gardens, outdoor entertaining, recreational space, or simply relaxing and enjoying the tranquility of your own expansive property. Two large wooden storage sheds, both equipped with locks, provide ample space for tools, lawn equipment, and seasonal storage. With four parcels included in the sale, rare acreage, no HOA, scenic creek views, and a secluded cul-de-sac setting, this property offers a unique combination of timeless charm, modern exterior updates, and room to spread out. An exceptional opportunity to enjoy country-style living and privacy in beautiful Spring Grove!...
Contact an agent
Home facts
- Year built:1914
- Listing ID #:12795482
- Updated:November 18, 2026 at 01:37 PM
Rooms and interior
- Bedrooms:4
- Total bathrooms:2
- Full bathrooms:2
- Rooms Total:8
- Living area:1,600 sq. ft.
Heating and cooling
- Cooling:Window Unit(s)
- Heating:Steam
Structure and exterior
- Year built:1914
- Building area:1,600 sq. ft.
- Lot area:0.26 Acres
- Levels:1.5 Story
Schools
- High school:Richmond-Burton Community High S
Finances and disclosures
- Price:$379,900
- Price per sq. ft.:$237.44
- Tax amount:$3,380 (2025)
Parking
- Total parking spaces:1
- Parking description:Detached Garage, Garage
- Garage:Yes
- Garage spaces:1
 Copyright 2026 Midwest Real Estate Data LLC. All rights reserved. The data relating to real estate for sale on this web site comes in part from the Broker Reciprocity Program of the Midwest Real Estate Data LLC. Listing information is deemed reliable but not guaranteed. MLSNI Member Broker: Frank Scibior
New listings near 7513 Carleton Drive
- New
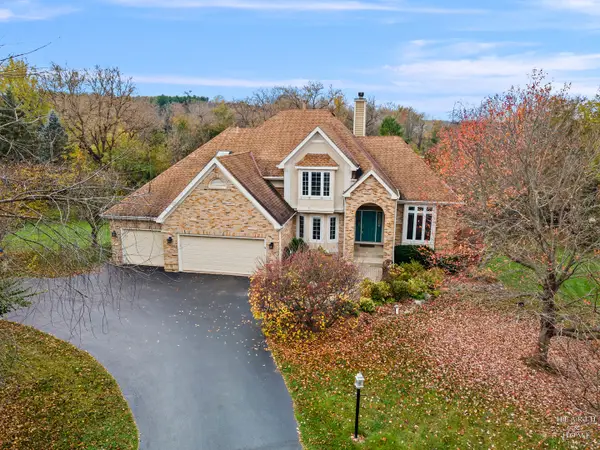 $680,000Active5 beds 5 baths5,673 sq. ft.
7209 Ridge Court, Spring Grove, IL 60081
MLS# 12806890Listed by: HOMESMART CONNECT LLC - New
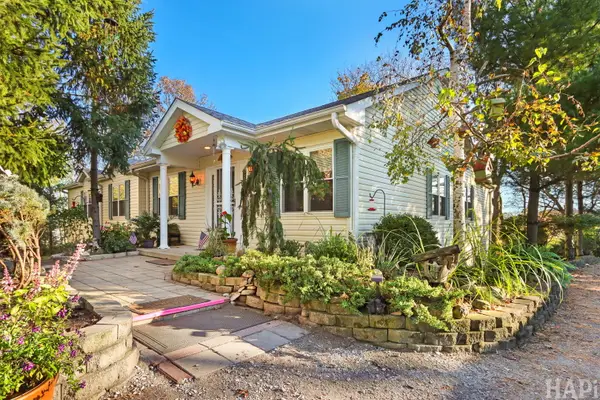 $354,900Active3 beds 4 baths3,424 sq. ft.
27741 W Hill Drive, Spring Grove, IL 60081
MLS# 12807245Listed by: RESULTS REALTY USA - Open Sat, 1 to 3pmNew
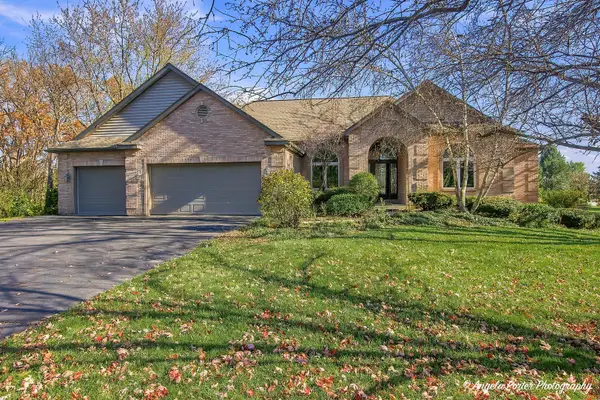 $629,900Active3 beds 4 baths4,690 sq. ft.
11006 W Riviera Drive, Spring Grove, IL 60081
MLS# 12776598Listed by: CENTURY 21 INTEGRA - New
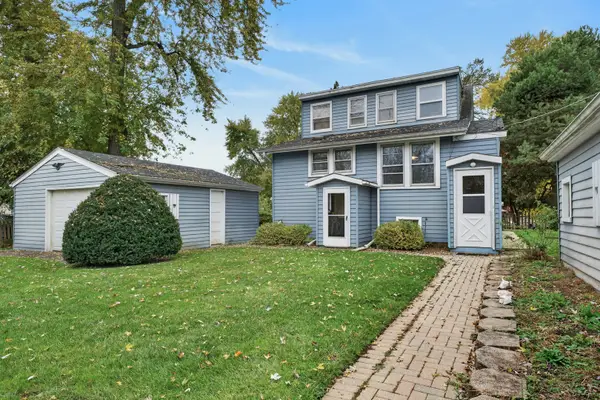 $409,900Active3 beds 2 baths1,272 sq. ft.
37486 N Terrace Lane, Spring Grove, IL 60081
MLS# 12803986Listed by: RE/MAX PLAZA 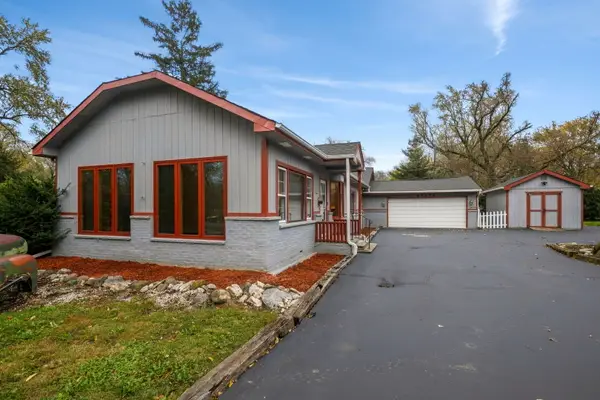 $329,900Pending3 beds 2 baths1,449 sq. ft.
37773 N Watts Avenue, Spring Grove, IL 60081
MLS# 12803168Listed by: COLDWELL BANKER REALTY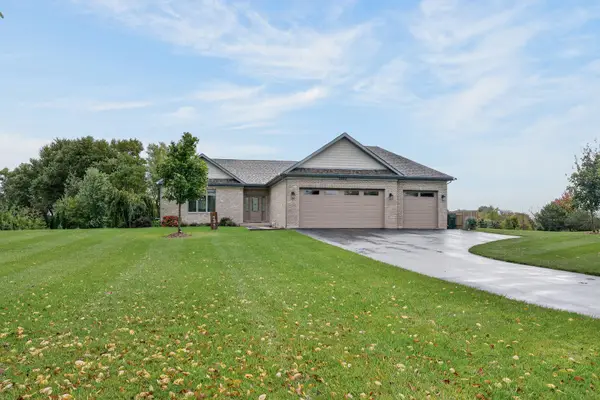 $650,000Active3 beds 2 baths3,600 sq. ft.
2629 Sanctuary Lane, Spring Grove, IL 60081
MLS# 12801794Listed by: COMPASS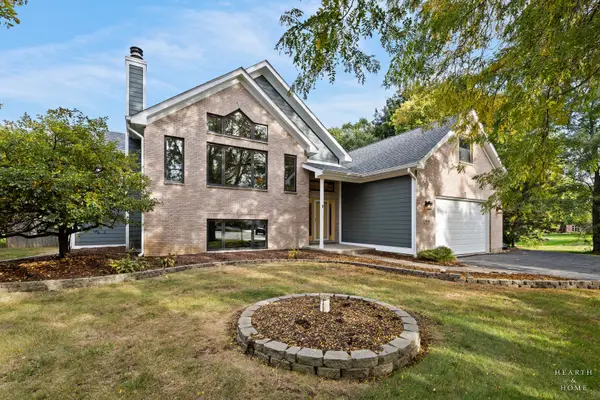 $599,000Active4 beds 4 baths4,600 sq. ft.
11610 Brittany Court, Spring Grove, IL 60081
MLS# 12800077Listed by: 4 KEYS REAL ESTATE- Open Sat, 10am to 2pm
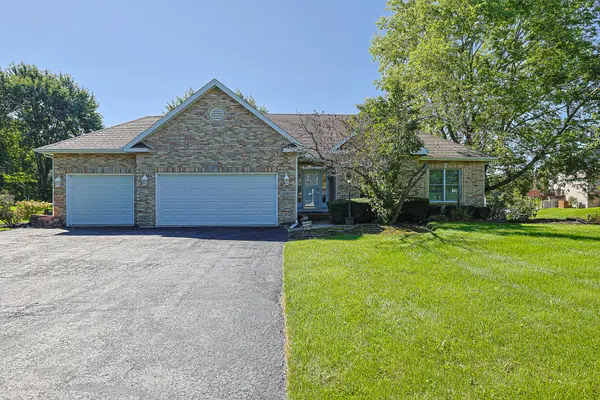 $499,900Active3 beds 3 baths3,322 sq. ft.
10802 Michigan Drive, Spring Grove, IL 60081
MLS# 12799608Listed by: EXIT REALTY REDEFINED 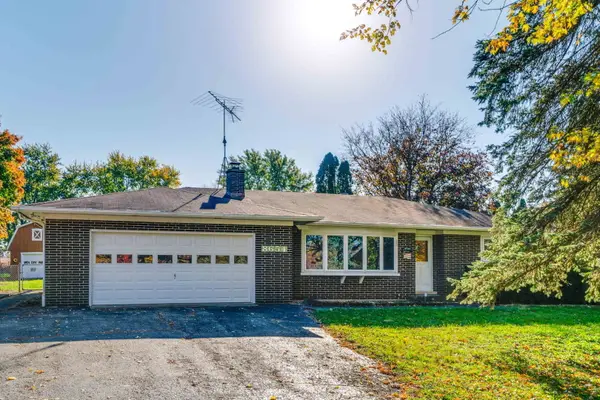 $449,900Pending3 beds 2 baths1,800 sq. ft.
8654 Richardson Road, Spring Grove, IL 60081
MLS# 12796953Listed by: GREEN IVY REALTY & PROP MGMT


Protect your home and budget from life's surprises with an Assurant Home Warranty, backed by a partner that supports you through every step of homeownership. Explore Plans.
© 2023 - 2026 ERA Franchise Systems LLC. All rights reserved. ERA Franchise Systems LLC fully supports the principles of the Fair Housing Act and the Equal Opportunity Act. ERA, ERA Real Estate powered, and their respective logos are registered service marks of ERA Franchise Systems LLC. Each office is independently owned and operated.