
8002 Blivin Street, Spring Grove, IL 60081
Local realty services provided by:ERA Partners
8002 Blivin Street,Spring Grove, IL 60081
$400,000
- 4 Beds
- 3 Baths
- 1,650 sq. ft.
- Single family
- Active
Listed by: kate kelly
Office: baird & warner
MLS#:12748859
Source:MLSNI
Price summary
- Price:$400,000
- Price per sq. ft.:$242.42
About this home
Come see this unique and charming fully renovated 4 story home offering 4 beds, 2.5 baths, 1,959 total finished square feet and a 2 car garage! Enjoy your own private backyard retreat featuring a decorative paver patio, built-in fire pit, mature arborvitae for added privacy, and an 8-person hot tub-perfect for relaxing or entertaining year-round. The 275 sq. ft. third-floor bonus room is filled with natural light and features a skylight, spacious eaves closet, additional storage, and a beautifully finished half bath with marble mosaic tile and vessel-sink vanity. This versatile space is perfect for a second family room, home office, hobby room, guest space, or private retreat. The partially finished basement includes a 234 sq. ft. recreation room with exterior access, along with additional storage and wall-to-wall shelving. A spacious bonus room on the main floor provides even more flexibility and could serve as an office, den, family room, playroom, or main-floor bedroom. The updated kitchen features stainless steel appliances, dishwasher, microwave, top of the line sink and faucet, while updated bathrooms and newer wood-laminate flooring and light-fixtures add to the home's move-in-ready appeal. The extra-large asphalt driveway, stackable washer/dryer, furnace, water heater, and water softener are approximately four years old, and the home also features a new whole-home water filtration system. There is no shortage of places to relax or entertain outdoors-enjoy the enclosed back porch, new composite deck, paver patio, fire pit, hot tub, or the welcoming front porch overlooking the charm of historic downtown Spring Grove. Downtown improvements soon to be completed include updated roadways, wider sidewalks, new curbs and gutters, and decorative lighting, with parks, shops, restaurants, schools, and other conveniences nearby. With flexible living spaces, extensive updates, abundant storage, and inviting indoor and outdoor areas, this distinctive home offers character, comfort, and plenty of room to make it your own!...
Contact an agent
Home facts
- Year built:1952
- Listing ID #:12748859
- Updated:September 28, 2026 at 01:56 PM
Rooms and interior
- Bedrooms:4
- Total bathrooms:3
- Full bathrooms:2
- Half bathrooms:1
- Rooms Total:10
- Dining Description:Separate Dining Room
- Kitchen Description:Dishwasher, Microwave, Range, Refrigerator, Stainless Steel Appliance(s)
- Basement Description:Full, Partially Finished
- Living area:1,650 sq. ft.
Heating and cooling
- Cooling:Central Air
- Heating:Forced Air, Natural Gas
- Central air:Yes
Structure and exterior
- Roof:Asphalt
- Year built:1952
- Building area:1,650 sq. ft.
- Lot area:0.21 Acres
- Lot Features:Mature Trees
- Exterior Features:Fire Pit
- Foundation Description:Stone
- Levels:3 Story
Schools
- High school:Richmond-Burton Community High S
- Middle school:Nippersink Middle School
- Elementary school:Spring Grove Elementary School
Finances and disclosures
- Price:$400,000
- Price per sq. ft.:$242.42
- Tax amount:$3,727 (2025)
Features and amenities
- Laundry features:Dryer, Washer
- Amenities:CO Detectors, Ceiling Fan(s), Water-Softener Owned
Parking
- Total parking spaces:9
- Parking description:Asphalt, Detached Garage, Driveway, Garage, Off Street, Unassigned
- Garage:Yes
- Garage spaces:2
 Copyright 2026 Midwest Real Estate Data LLC. All rights reserved. The data relating to real estate for sale on this web site comes in part from the Broker Reciprocity Program of the Midwest Real Estate Data LLC. Listing information is deemed reliable but not guaranteed. MLSNI Member Broker: Frank Scibior
New listings near 8002 Blivin Street
- New
 $399,900Active3 beds 2 baths1,626 sq. ft.
9510 Martin Drive, Spring Grove, IL 60081
MLS# 12740641Listed by: COLDWELL BANKER REALTY - New
 $360,000Active3 beds 2 baths1,885 sq. ft.
27686 W Rowe Avenue, Spring Grove, IL 60081
MLS# 12769652Listed by: REDFIN CORPORATION - Open Sat, 11am to 1pmNew
 $419,000Active3 beds 2 baths2,099 sq. ft.
8707 Deer Trail Road, Spring Grove, IL 60081
MLS# 12766000Listed by: CENTURY 21 INTEGRA  $255,000Pending4 beds 2 baths1,608 sq. ft.
38472 N 4th Avenue, Spring Grove, IL 60081
MLS# 12763611Listed by: VYLLA HOME- New
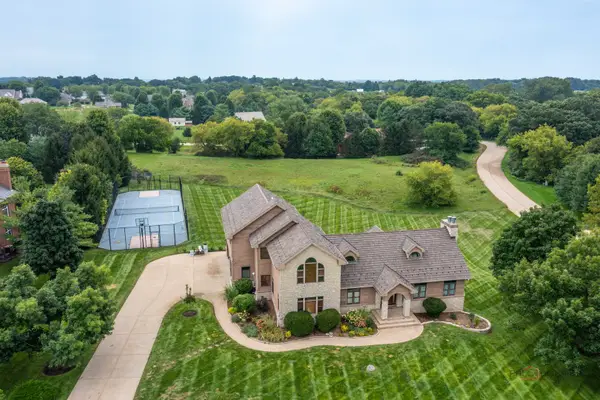 $790,000Active4 beds 5 baths6,128 sq. ft.
8208 Country Shire Lane, Spring Grove, IL 60081
MLS# 12762955Listed by: RE/MAX TOP PERFORMERS 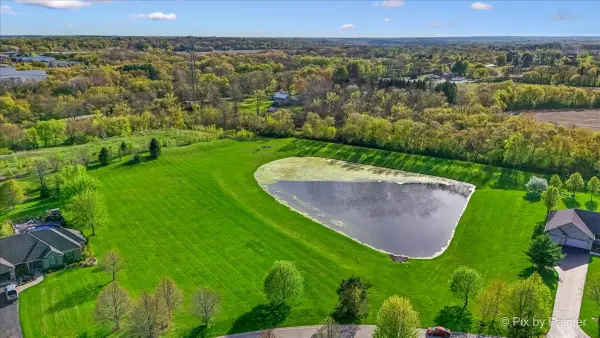 $159,900Active3.18 Acres
8219 Squirrel Drive, Spring Grove, IL 60081
MLS# 12761714Listed by: HOMESMART CONNECT LLC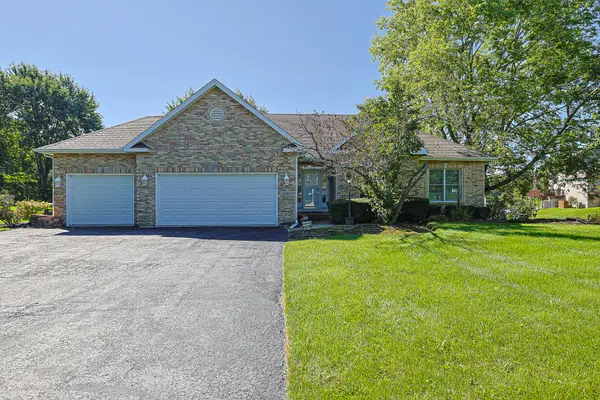 $575,000Active4 beds 3 baths3,322 sq. ft.
10802 Michigan Drive, Spring Grove, IL 60081
MLS# 12758660Listed by: EXIT REALTY REDEFINED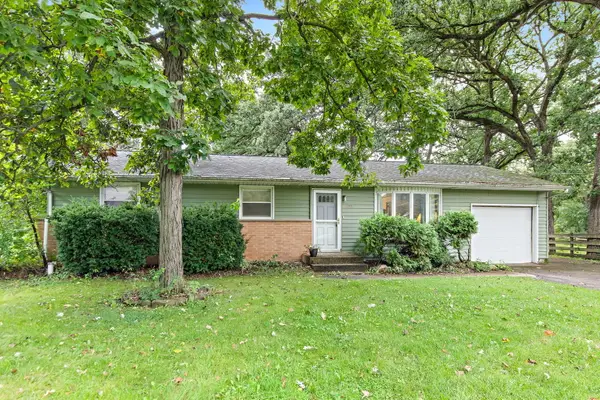 $275,000Active3 beds 2 baths1,300 sq. ft.
1713 Oak Street, Spring Grove, IL 60081
MLS# 12756126Listed by: RE/MAX PROPERTIES NORTHWEST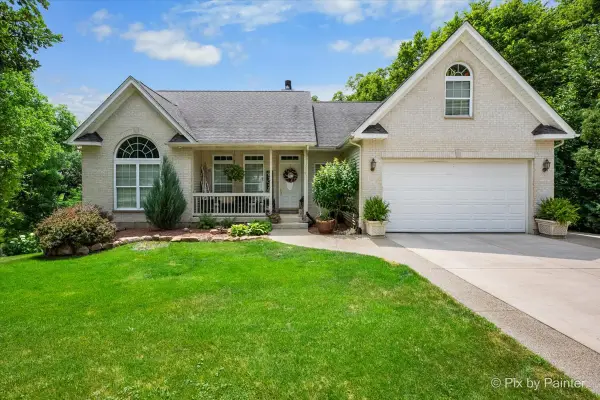 $650,000Pending4 beds 3 baths3,518 sq. ft.
915 Nippersink Road, Spring Grove, IL 60081
MLS# 12715253Listed by: BERKSHIRE HATHAWAY HOMESERVICES STARCK REAL ESTATE


Protect your home and budget from life's surprises with an Assurant Home Warranty, backed by a partner that supports you through every step of homeownership. Explore Plans.
© 2023 - 2026 ERA Franchise Systems LLC. All rights reserved. ERA Franchise Systems LLC fully supports the principles of the Fair Housing Act and the Equal Opportunity Act. ERA, ERA Real Estate powered, and their respective logos are registered service marks of ERA Franchise Systems LLC. Each office is independently owned and operated.