
9510 Martin Drive, Spring Grove, IL 60081
Local realty services provided by:ERA Naper Realty
9510 Martin Drive,Spring Grove, IL 60081
$399,900
- 3 Beds
- 2 Baths
- 1,626 sq. ft.
- Single family
- Active
Listed by: connie hoos
Office: coldwell banker realty
MLS#:12740641
Source:MLSNI
Price summary
- Price:$399,900
- Price per sq. ft.:$245.94
About this home
Nearly New Custom Home on Over an Acre with Privacy, Quality, and Future Flexibility Rebuilt from the studs up in 2021, this beautifully designed home offers the comfort, efficiency, and peace of mind of new construction without the wait. With over $230,000 invested in upgrades, the home blends thoughtful craftsmanship with modern, everyday livability. Inside, you'll find custom Mouser cabinetry, quartz countertops, hardwood flooring in the main living areas, plush carpeting in the bedrooms, spa-inspired bathrooms, designer lighting, and professionally organized closets. Natural light fills the home through premium casement windows and patio doors, while custom Bali window treatments with blackout features provide comfort and privacy. Behind the walls, nearly every major system has been replaced - including electrical, plumbing, HVAC, ductwork, insulation, and mechanicals - creating true move-in confidence. Additional features include a tankless water heater, water softener, reverse osmosis drinking water system, and Lennox HVAC with smart thermostat for efficiency and convenience. Set on over an acre, the property offers privacy, usable outdoor space, and flexibility for future improvements. Tree clearing and site preparation have already been completed, providing a strong foundation for landscaping, outdoor living, or expansion. Located within the Village of Spring Grove, typical additions such as garages and accessory structures follow standard village permitting processes. Blueprints for a future garage with breezeway and loft were completed in 2014 and are available for review. Recent septic cleaning and inspection (2025), well inspection, and detailed records of improvements reflect the exceptional care given to the home. A rare opportunity to enjoy modern quality, space to grow, and a peaceful setting in a thoughtfully rebuilt property....
Contact an agent
Home facts
- Year built:1981
- Subdivision & Development:Green Ridge
- Listing ID #:12740641
- Updated:September 28, 2026 at 12:22 PM
Rooms and interior
- Bedrooms:3
- Total bathrooms:2
- Full bathrooms:2
- Rooms Total:6
- Kitchen Description:Dishwasher, Microwave, Range, Refrigerator
- Living area:1,626 sq. ft.
Heating and cooling
- Cooling:Central Air
- Heating:Forced Air, Natural Gas
- Central air:Yes
Structure and exterior
- Roof:Asphalt
- Year built:1981
- Building area:1,626 sq. ft.
- Exterior Features:Balcony
- Foundation Description:Concrete Perimeter
- Levels:2 Story
Schools
- High school:Richmond-Burton Community High S
- Middle school:Nippersink Middle School
- Elementary school:Spring Grove Elementary School
Finances and disclosures
- Price:$399,900
- Price per sq. ft.:$245.94
- Tax amount:$7,226 (2025)
Features and amenities
- Laundry features:Dryer, Washer
Parking
- Total parking spaces:8
- Parking description:Driveway
 Copyright 2026 Midwest Real Estate Data LLC. All rights reserved. The data relating to real estate for sale on this web site comes in part from the Broker Reciprocity Program of the Midwest Real Estate Data LLC. Listing information is deemed reliable but not guaranteed.
New listings near 9510 Martin Drive
- New
 $360,000Active3 beds 2 baths1,885 sq. ft.
27686 W Rowe Avenue, Spring Grove, IL 60081
MLS# 12769652Listed by: REDFIN CORPORATION - New
 $400,000Active4 beds 3 baths1,650 sq. ft.
8002 Blivin Street, Spring Grove, IL 60081
MLS# 12748859Listed by: BAIRD & WARNER - Open Sat, 11am to 1pmNew
 $419,000Active3 beds 2 baths2,099 sq. ft.
8707 Deer Trail Road, Spring Grove, IL 60081
MLS# 12766000Listed by: CENTURY 21 INTEGRA  $255,000Pending4 beds 2 baths1,608 sq. ft.
38472 N 4th Avenue, Spring Grove, IL 60081
MLS# 12763611Listed by: VYLLA HOME- New
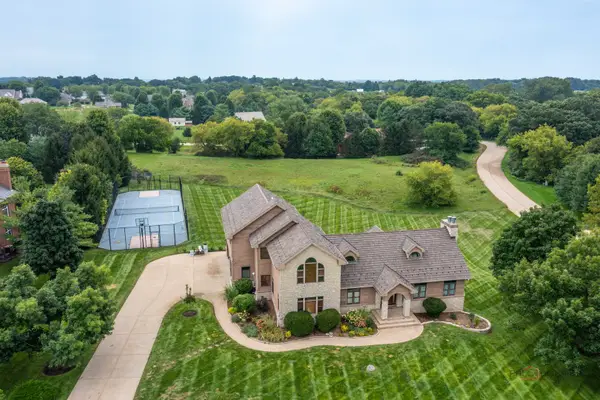 $790,000Active4 beds 5 baths6,128 sq. ft.
8208 Country Shire Lane, Spring Grove, IL 60081
MLS# 12762955Listed by: RE/MAX TOP PERFORMERS 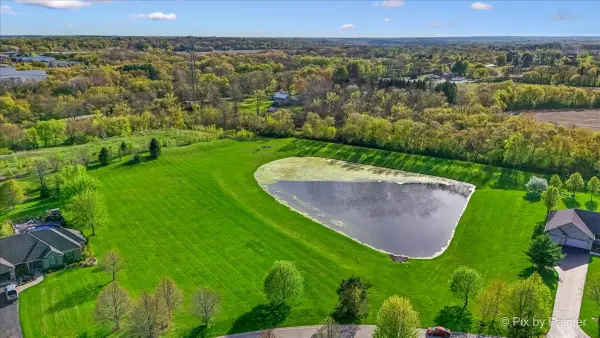 $159,900Active3.18 Acres
8219 Squirrel Drive, Spring Grove, IL 60081
MLS# 12761714Listed by: HOMESMART CONNECT LLC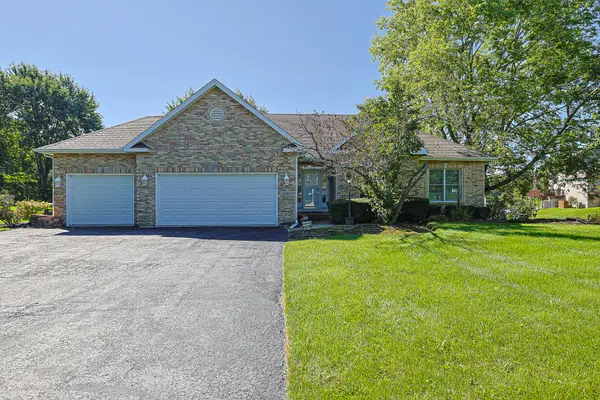 $575,000Active4 beds 3 baths3,322 sq. ft.
10802 Michigan Drive, Spring Grove, IL 60081
MLS# 12758660Listed by: EXIT REALTY REDEFINED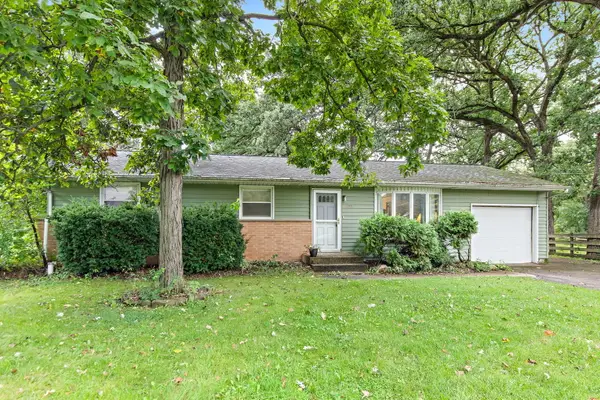 $275,000Active3 beds 2 baths1,300 sq. ft.
1713 Oak Street, Spring Grove, IL 60081
MLS# 12756126Listed by: RE/MAX PROPERTIES NORTHWEST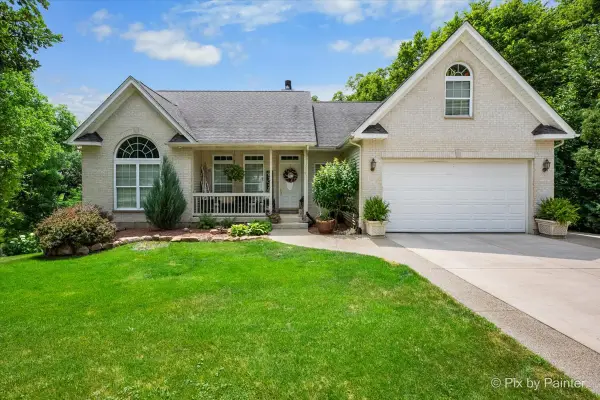 $650,000Pending4 beds 3 baths3,518 sq. ft.
915 Nippersink Road, Spring Grove, IL 60081
MLS# 12715253Listed by: BERKSHIRE HATHAWAY HOMESERVICES STARCK REAL ESTATE


Protect your home and budget from life's surprises with an Assurant Home Warranty, backed by a partner that supports you through every step of homeownership. Explore Plans.
© 2023 - 2026 ERA Franchise Systems LLC. All rights reserved. ERA Franchise Systems LLC fully supports the principles of the Fair Housing Act and the Equal Opportunity Act. ERA, ERA Real Estate powered, and their respective logos are registered service marks of ERA Franchise Systems LLC. Each office is independently owned and operated.