
6229 Darline Drive, Saint Anne, IL 60964
Local realty services provided by:ERA Naper Realty
6229 Darline Drive,St. Anne, IL 60964
$413,000
- 3 Beds
- 4 Baths
- 2,021 sq. ft.
- Single family
- Pending
Listed by: leanne provost
Office: berkshire hathaway homeservices speckman realty
MLS#:12709031
Source:MLSNI
Price summary
- Price:$413,000
- Price per sq. ft.:$204.35
About this home
Escape to your own private retreat on 1.75 beautifully landscaped acres spanning two parcels. This one-of-a-kind property offers the perfect blend of privacy, comfort, and outdoor living, featuring a spacious 3-bedroom, 3 full bath, 2 half bath home, a partially finished basement, multiple outbuildings, and incredible amenities designed for relaxing and entertaining. Step through the double front doors into a welcoming foyer that leads to a bright living room with soaring ceilings, high-line windows that fill the space with natural light, a stunning brick accent wall, and a cozy fireplace. The spacious eat-in kitchen offers abundant cabinetry, breakfast bar seating, and opens to a formal dining room for larger gatherings. A convenient main-floor half bath and laundry room complete the living area. The private bedroom wing includes three generously sized bedrooms and two full bathrooms, including a primary suite with a walk-in closet, private bath, and direct access to the rear deck overlooking the backyard oasis. The partially finished basement expands your living space with a large family room complete with a wet bar, a third full bathroom featuring an oversized jetted tub, abundant storage, and additional flexible space to suit your needs. Step outside and discover a setting unlike any other. Enjoy the in-ground pool surrounded by mature landscaping, koi ponds, pergolas, gazebos, charming garden paths, and peaceful sitting areas. The detached guest cottage is complete with its own half bath and ductless heating and cooling system, making it ideal as a guest retreat, home office, studio, or hobby space. A machine shed and garden shed provide ample room for equipment, storage, and projects. Additional highlights include a whole-house Generac generator, LeafFilter gutter system, reverse osmosis system, and three sump pumps for added peace of mind. With 1.75 acres across two parcels, exceptional outdoor living spaces, and countless unique features, this extraordinary property offers a rare opportunity to enjoy the feel of a private resort every day. A truly special property that must be experienced in person!...
Contact an agent
Home facts
- Year built:1980
- Listing ID #:12709031
- Updated:September 06, 2026 at 08:11 AM
Rooms and interior
- Bedrooms:3
- Total bathrooms:4
- Full bathrooms:3
- Half bathrooms:1
- Rooms Total:8
- Dining Description:Eating Area, Separate Dining Room
- Bathrooms Description:Double Sinks, Separate Shower, Whirlpool
- Kitchen Description:Dishwasher, Microwave, Range, Refrigerator
- Basement Description:Finished, Full
- Living area:2,021 sq. ft.
Heating and cooling
- Cooling:Central Air
- Heating:Forced Air, Natural Gas
- Central air:Yes
Structure and exterior
- Roof:Asphalt
- Year built:1980
- Building area:2,021 sq. ft.
- Lot area:1.75 Acres
- Lot Features:Corner Lot, Irregular Lot, Landscaped, Mature Trees
- Foundation Description:Concrete Perimeter
- Levels:1 Story
Finances and disclosures
- Price:$413,000
- Price per sq. ft.:$204.35
- Tax amount:$7,290 (2025)
Features and amenities
- Laundry features:Dryer, Washer
- Amenities:Backup Sump Pump, CO Detectors, Ceiling Fan(s), Generator, Sump Pump, Water-Softener Rented
Parking
- Total parking spaces:2
- Parking description:Attached Garage, Concrete, Garage
- Garage:Yes
- Garage spaces:2
 Copyright 2026 Midwest Real Estate Data LLC. All rights reserved. The data relating to real estate for sale on this web site comes in part from the Broker Reciprocity Program of the Midwest Real Estate Data LLC. Listing information is deemed reliable but not guaranteed.
New listings near 6229 Darline Drive
- New
 $145,000Active4 beds 2 baths1,527 sq. ft.
691 W Ambrose Street, St. Anne, IL 60964
MLS# 12746514Listed by: BERKSHIRE HATHAWAY HOMESERVICES SPECKMAN REALTY - New
 $265,000Active3 beds 2 baths1,433 sq. ft.
6070 Darline Drive, St. Anne, IL 60964
MLS# 12746397Listed by: BERKSHIRE HATHAWAY HOMESERVICES SPECKMAN REALTY 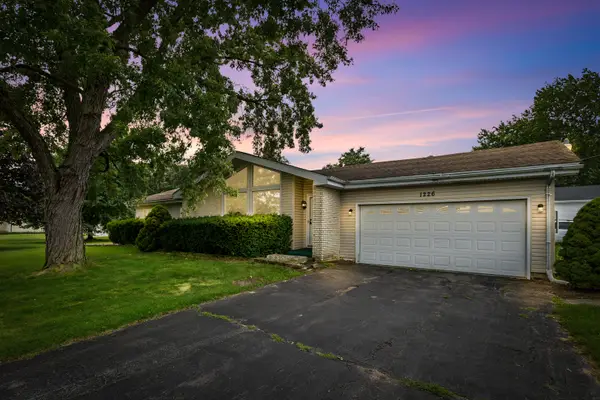 $220,000Active3 beds 2 baths1,363 sq. ft.
1226 S Hieland Road, St. Anne, IL 60964
MLS# 12718346Listed by: VILLAGE REALTY INC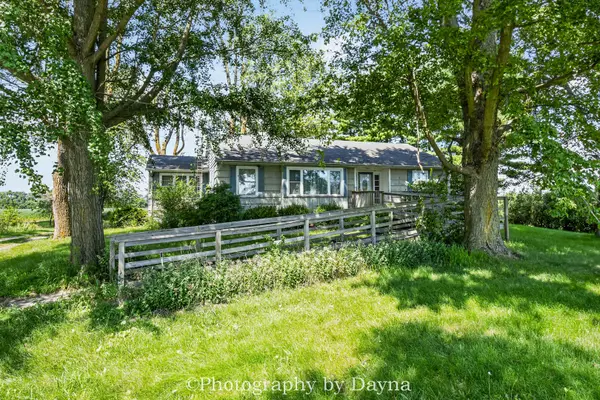 $229,000Pending3 beds 1 baths1,592 sq. ft.
1494 S State Route 1, St. Anne, IL 60964
MLS# 12716987Listed by: BERKSHIRE HATHAWAY HOMESERVICES SPECKMAN REALTY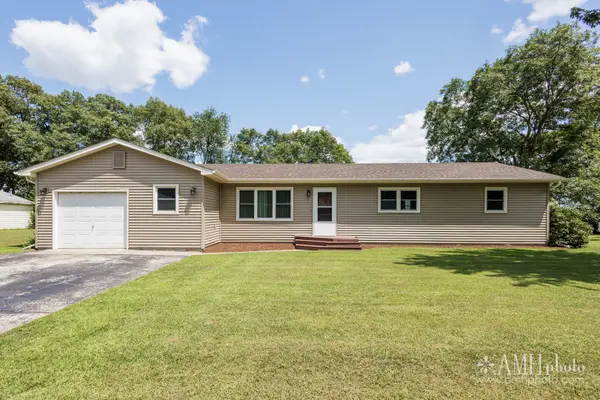 $239,900Active4 beds 2 baths1,400 sq. ft.
1871 S Oaklawn Drive, St. Anne, IL 60964
MLS# 12715522Listed by: VILLAGE REALTY INC.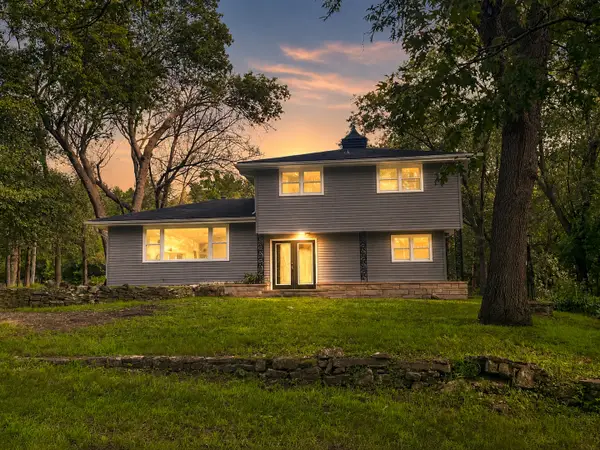 $299,999Active3 beds 2 baths1,732 sq. ft.
1401 Oakleaf Drive, St. Anne, IL 60964
MLS# 12711068Listed by: NEW NEIGHBORS REAL ESTATE $345,000Pending3 beds 2 baths2,388 sq. ft.
606 Mary Lane, St. Anne, IL 60964
MLS# 12698578Listed by: VILLAGE REALTY, INC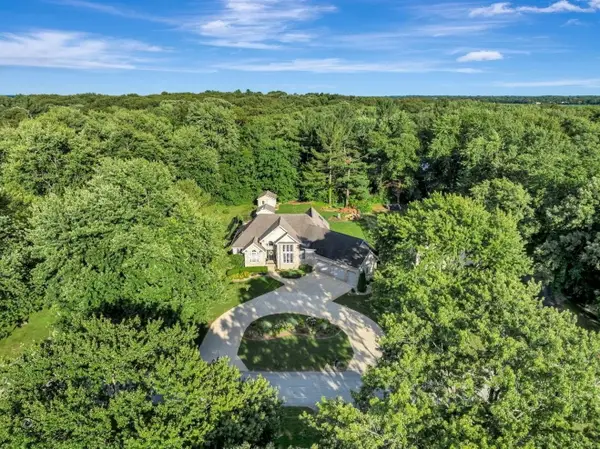 $499,900Active3 beds 3 baths2,100 sq. ft.
1749 Bittersweet Drive, St. Anne, IL 60964
MLS# 12689224Listed by: COLDWELL BANKER REALTY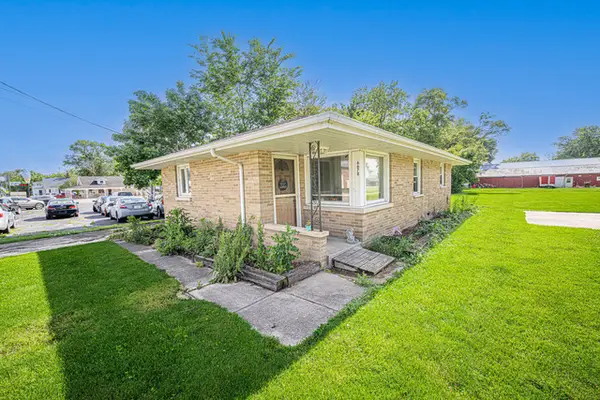 $150,000Active2 beds 1 baths875 sq. ft.
6678 S State Route 1, St. Anne, IL 60964
MLS# 12678135Listed by: BERKSHIRE HATHAWAY HOMESERVICES SPECKMAN REALTY


Protect your home and budget from life's surprises with an Assurant Home Warranty, backed by a partner that supports you through every step of homeownership. Explore Plans.
© 2023 - 2026 ERA Franchise Systems LLC. All rights reserved. ERA Franchise Systems LLC fully supports the principles of the Fair Housing Act and the Equal Opportunity Act. ERA, ERA Real Estate powered, and their respective logos are registered service marks of ERA Franchise Systems LLC. Each office is independently owned and operated.