
111 S 5th Avenue #E, Saint Charles, IL 60174
Local realty services provided by:ERA Partners
111 S 5th Avenue #E,St. Charles, IL 60174
$250,000
- 1 Beds
- 2 Baths
- 906 sq. ft.
- Condominium
- Pending
Listed by: laura parker
Office: exp realty
MLS#:12728934
Source:MLSNI
Price summary
- Price:$250,000
- Price per sq. ft.:$275.94
- Monthly HOA dues:$245
About this home
Experience the best of downtown St. Charles in this ideally located condo, just steps from everything the city has to offer. Enjoy a truly walkable lifestyle with restaurants, nightlife, boutique shopping, the Fox River, scenic Riverwalk, and miles of bike trails right outside your door. ** Inside, you'll find beautiful hardwood floors throughout and a spacious primary suite featuring elegant French doors, a large walk-in closet, and a private en suite bath complete with a relaxing soaker tub. The updated kitchen and bathrooms (2021) blend style and function, while a huge walk-in pantry provides exceptional storage rarely found in condo living. The convenience continues with an in-unit laundry room featuring a full-size washer and dryer, along with the ease and accessibility of an elevator building. Whether you're looking for a low-maintenance home, a weekend retreat, or a place to enjoy the vibrant downtown lifestyle, this condo offers comfort, convenience, and an unbeatable location. Don't miss your opportunity to own in one of St. Charles' most desirable in-town communities!...
Contact an agent
Home facts
- Year built:2001
- Subdivision & Development:Portland Terrace
- Listing ID #:12728934
- Updated:September 06, 2026 at 08:11 AM
Rooms and interior
- Bedrooms:1
- Total bathrooms:2
- Full bathrooms:1
- Half bathrooms:1
- Rooms Total:4
- Dining Description:Separate Dining Room
- Bathrooms Description:Soaking Tub
- Kitchen Description:Dishwasher, Disposal, Microwave, Range, Refrigerator
- Living area:906 sq. ft.
Heating and cooling
- Cooling:Central Air
- Heating:Forced Air, Natural Gas
- Central air:Yes
Structure and exterior
- Year built:2001
- Building area:906 sq. ft.
- Lot Features:Corner Lot, Landscaped
Utilities
- Water:Public
- Sewer:Public Sewer
Finances and disclosures
- Price:$250,000
- Price per sq. ft.:$275.94
- Tax amount:$4,055 (2025)
Features and amenities
- Laundry features:Dryer, Washer
- Amenities:CO Detectors, Ceiling Fan(s), Fire Sprinklers
Parking
- Total parking spaces:1
- Parking description:Asphalt, Assigned
 Copyright 2026 Midwest Real Estate Data LLC. All rights reserved. The data relating to real estate for sale on this web site comes in part from the Broker Reciprocity Program of the Midwest Real Estate Data LLC. Listing information is deemed reliable but not guaranteed. MLSNI Member Broker: Frank Scibior
New listings near 111 S 5th Avenue #E
- New
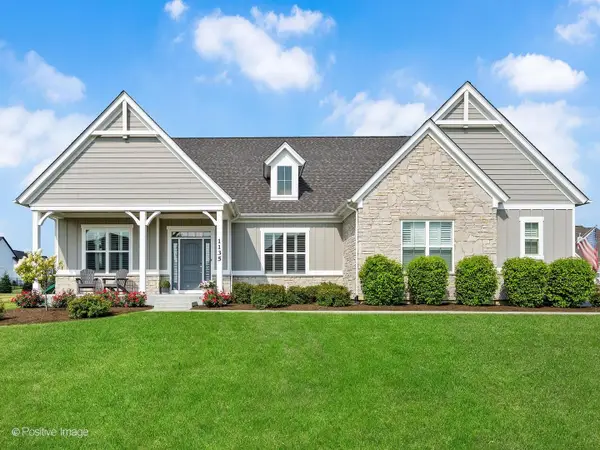 $1,049,000Active3 beds 3 baths2,491 sq. ft.
1135 Hilldale Drive, St. Charles, IL 60175
MLS# 12720782Listed by: WEICHERT, REALTORS - FIRST CHICAGO - New
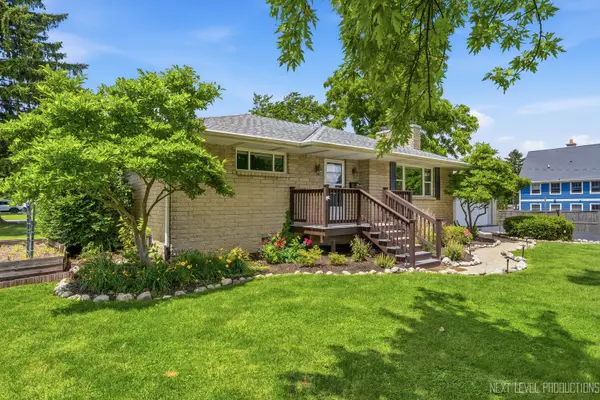 $395,000Active4 beds 2 baths1,171 sq. ft.
15 S 10th Street, St. Charles, IL 60174
MLS# 12752058Listed by: EXP REALTY - GENEVA - New
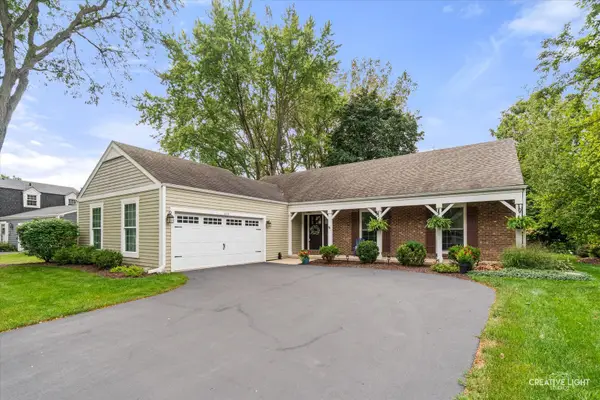 $599,000Active4 beds 3 baths1,880 sq. ft.
215 Chasse Circle, St. Charles, IL 60174
MLS# 12729132Listed by: REALSTAR REALTY, INC - New
 $409,000Active2 beds 3 baths1,645 sq. ft.
265 Birch Lane, St. Charles, IL 60175
MLS# 12751717Listed by: HOMESMART CONNECT LLC - Open Sun, 11am to 1pmNew
 $545,000Active4 beds 2 baths2,016 sq. ft.
1001 Geneva Road, St. Charles, IL 60174
MLS# 12750654Listed by: @PROPERTIES CHRISTIE'S INTERNATIONAL REAL ESTATE - New
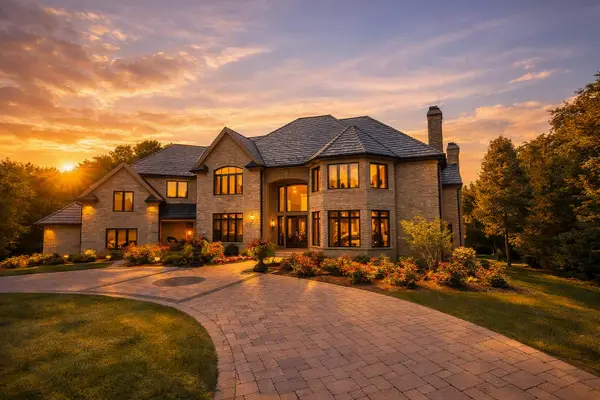 $2,890,000Active7 beds 7 baths10,924 sq. ft.
3001 Glen Eagles Court, St. Charles, IL 60174
MLS# 12751400Listed by: COMPASS - Open Sun, 1 to 3pmNew
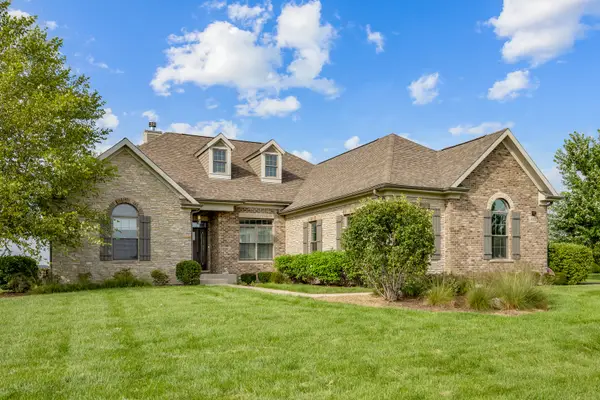 $799,000Active4 beds 4 baths2,612 sq. ft.
43W812 N Sunset Views Drive, St. Charles, IL 60175
MLS# 12749260Listed by: RE/MAX ALL PRO - ST CHARLES - New
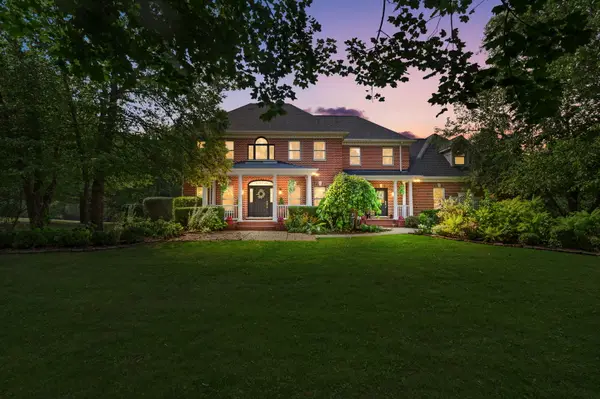 $920,000Active5 beds 4 baths4,139 sq. ft.
6N004 Westwood Lane, St. Charles, IL 60175
MLS# 12174129Listed by: COLDWELL BANKER REALTY - Open Sun, 12am to 2pmNew
 $1,250,000Active4 beds 5 baths4,035 sq. ft.
25 Horne Street, St. Charles, IL 60174
MLS# 12704127Listed by: BAIRD & WARNER FOX VALLEY - GENEVA - New
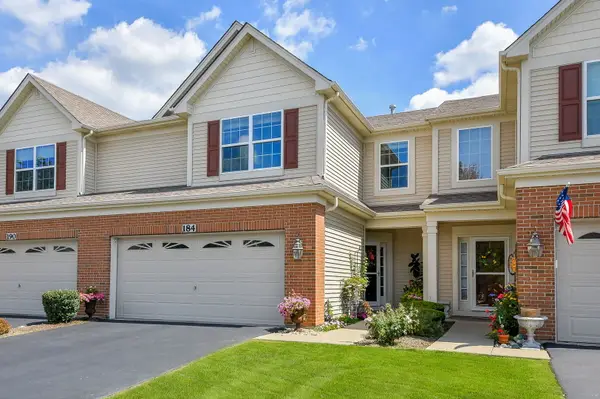 $398,000Active3 beds 3 baths1,774 sq. ft.
184 Birch Lane, St. Charles, IL 60175
MLS# 12742201Listed by: THE HOMECOURT REAL ESTATE


Protect your home and budget from life's surprises with an Assurant Home Warranty, backed by a partner that supports you through every step of homeownership. Explore Plans.
© 2023 - 2026 ERA Franchise Systems LLC. All rights reserved. ERA Franchise Systems LLC fully supports the principles of the Fair Housing Act and the Equal Opportunity Act. ERA, ERA Real Estate powered, and their respective logos are registered service marks of ERA Franchise Systems LLC. Each office is independently owned and operated.