
122 S 5th Street, Saint Charles, IL 60174
Local realty services provided by:Results Realty ERA Powered
122 S 5th Street,St. Charles, IL 60174
$650,000
- 4 Beds
- 3 Baths
- 1,815 sq. ft.
- Single family
- Active
Listed by: leimomi manley, wendy reyes
Office: coldwell banker realty
MLS#:12765274
Source:MLSNI
Price summary
- Price:$650,000
- Price per sq. ft.:$358.13
About this home
**Perfectly positioned on a prominent corner lot atop a hill, 122 S 5th Street stands as a testament to the enduring appeal of the St. Charles Historic District.** This beautifully renovated 4-bedroom, 2.5-bathroom residence underwent a meticulous 2023 rehab, thoughtfully blending its historic character with the comfort and functionality of modern living. The interior layout is anchored by a fully updated kitchen featuring sleek cabinetry, premium surfaces, and a fresh, contemporary feel. Each of the two and a half bathrooms has been redesigned with modern tile and fixtures. The three well-proportioned bedrooms provide a versatile floor plan suited to a variety of lifestyles. A standout feature is the spacious finished dormer offering exciting possibilities beyond the main living areas. Depending on your needs, this flexible space could become an additional guest room, children's playroom, home office, creative studio, reading retreat, or private lounge. With its generous proportions and character, it is a space that invites you to imagine how it could best complement your lifestyle. Outdoors, the property features a classic front porch and a fully fenced-in yard, creating an inviting setting for relaxing, entertaining, or enjoying the neighborhood's charm. Located within the historic district, the home places you among the distinctive architecture and timeless character of one of St. Charles' most desirable areas, while the comprehensive 2023 renovation provides the peace of mind of a move-in-ready home. This is a rare opportunity to own a beautifully updated piece of St. Charles history, with the character of yesterday, the conveniences of today, and the flexibility to create the home you've envisioned....
Contact an agent
Home facts
- Year built:1900
- Listing ID #:12765274
- Updated:October 11, 2026 at 11:23 AM
Rooms and interior
- Bedrooms:4
- Total bathrooms:3
- Full bathrooms:2
- Half bathrooms:1
- Rooms Total:7
- Bathrooms Description:Double Sinks
- Kitchen Description:Dishwasher, Microwave, Range, Range Hood, Refrigerator, Stainless Steel Appliance(s)
- Basement Description:Full, Unfinished
- Living area:1,815 sq. ft.
Heating and cooling
- Cooling:Central Air
- Heating:Forced Air, Natural Gas
- Central air:Yes
Structure and exterior
- Roof:Asphalt
- Year built:1900
- Building area:1,815 sq. ft.
- Lot area:0.1 Acres
- Lot Features:Corner Lot, Landscaped
- Architectural Style:American 4-Square
- Foundation Description:Concrete Perimeter
- Levels:2 Story
Schools
- High school:St Charles East High School
- Middle school:Thompson Middle School
- Elementary school:Davis Richmond
Utilities
- Water:Public
- Sewer:Public Sewer
Finances and disclosures
- Price:$650,000
- Price per sq. ft.:$358.13
- Tax amount:$7,726 (2025)
Parking
- Total parking spaces:1
- Parking description:Asphalt, Detached Garage, Garage, Shared Driveway
- Garage:Yes
- Garage spaces:1.5
 Copyright 2026 Midwest Real Estate Data LLC. All rights reserved. The data relating to real estate for sale on this web site comes in part from the Broker Reciprocity Program of the Midwest Real Estate Data LLC. Listing information is deemed reliable but not guaranteed.
New listings near 122 S 5th Street
- New
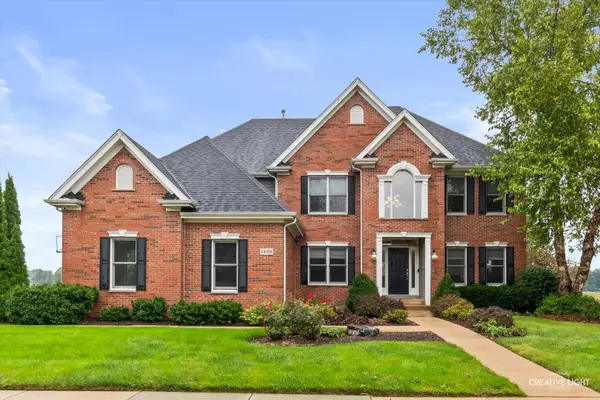 $775,000Active5 beds 5 baths3,599 sq. ft.
3N709 E Laura Ingalls Wilder Road, St. Charles, IL 60175
MLS# 12777681Listed by: EXP REALTY - GENEVA - New
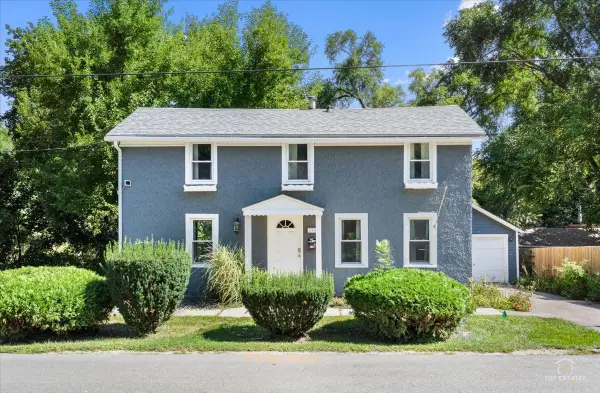 $425,000Active2 beds 2 baths1,024 sq. ft.
116 N 7th Avenue, St. Charles, IL 60174
MLS# 12768499Listed by: PRELLO REALTY - New
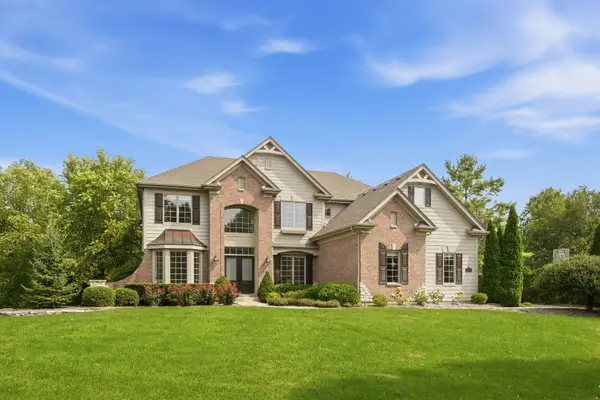 $1,250,000Active4 beds 5 baths
3818 Grand View Court, St. Charles, IL 60175
MLS# 12782075Listed by: COLDWELL BANKER REALTY - Open Sun, 1am to 3pmNew
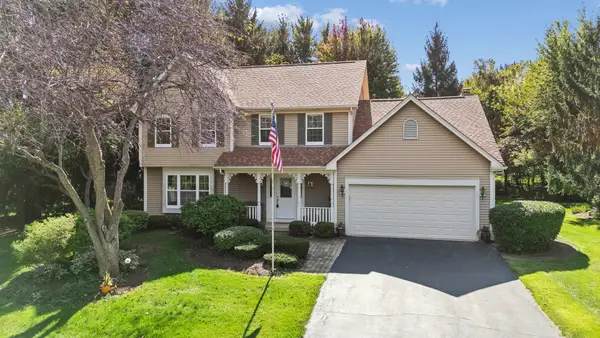 $610,000Active4 beds 3 baths2,878 sq. ft.
42W433 Jens Jensen Lane, St. Charles, IL 60175
MLS# 12772957Listed by: BAIRD & WARNER FOX VALLEY-GENEVA - New
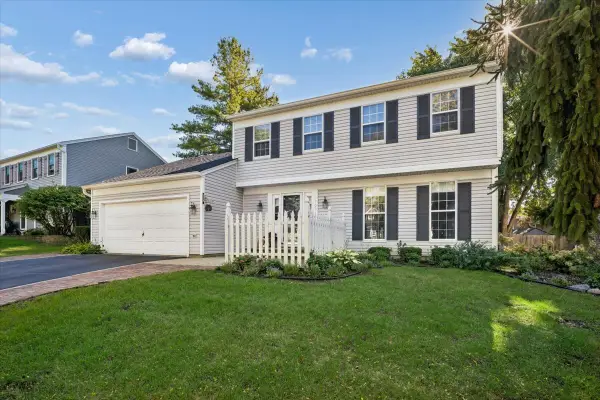 $525,000Active5 beds 4 baths1,901 sq. ft.
1709 Ronzheimer Avenue, St. Charles, IL 60174
MLS# 12777012Listed by: BAIRD & WARNER FOX VALLEY-GENEVA - New
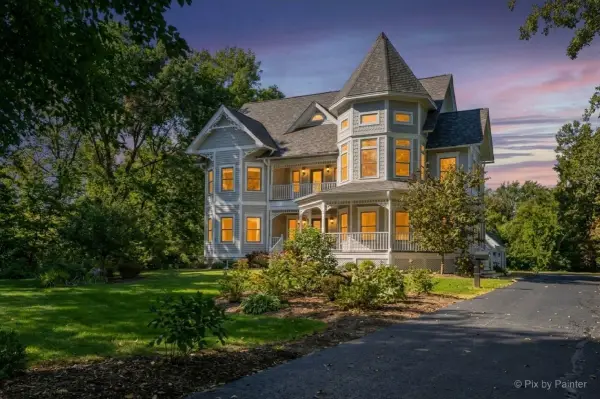 $899,999Active5 beds 4 baths3,229 sq. ft.
39W632 Bolcum Road, St. Charles, IL 60175
MLS# 12778416Listed by: KELLER WILLIAMS INSPIRE - GENEVA - New
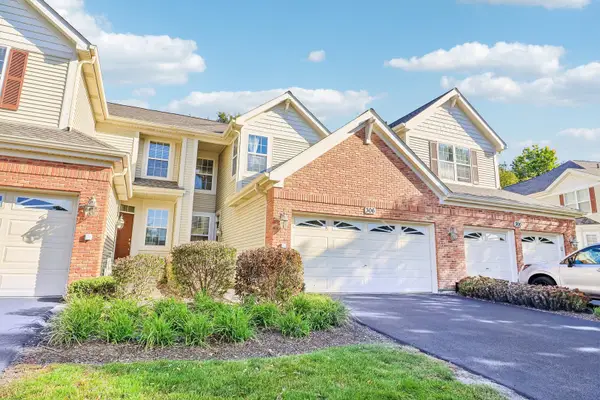 $359,900Active2 beds 3 baths1,789 sq. ft.
306 Remington Drive, St. Charles, IL 60175
MLS# 12780450Listed by: EXP REALTY - ST. CHARLES - New
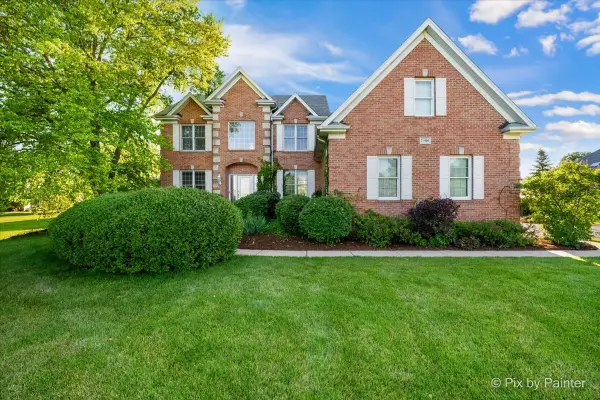 $850,000Active5 beds 4 baths3,200 sq. ft.
7N494 Foxglove Court, St. Charles, IL 60175
MLS# 12780242Listed by: RE/MAX SUBURBAN - Open Sun, 10am to 12pmNew
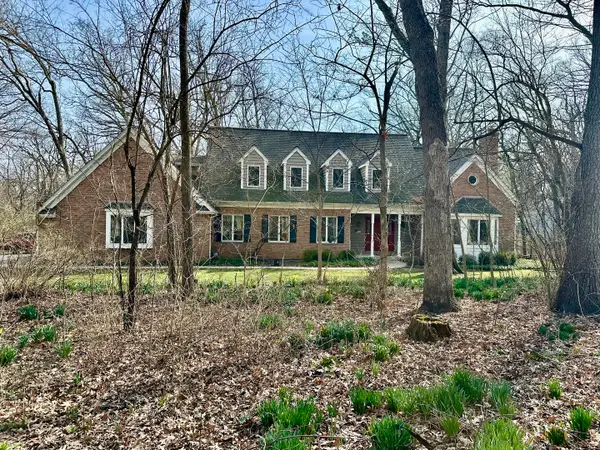 $800,000Active4 beds 4 baths4,245 sq. ft.
37W305 Crane Road, St. Charles, IL 60175
MLS# 12780698Listed by: COLDWELL BANKER REALTY


Protect your home and budget from life's surprises with an Assurant Home Warranty, backed by a partner that supports you through every step of homeownership. Explore Plans.
© 2023 - 2026 ERA Franchise Systems LLC. All rights reserved. ERA Franchise Systems LLC fully supports the principles of the Fair Housing Act and the Equal Opportunity Act. ERA, ERA Real Estate powered, and their respective logos are registered service marks of ERA Franchise Systems LLC. Each office is independently owned and operated.