
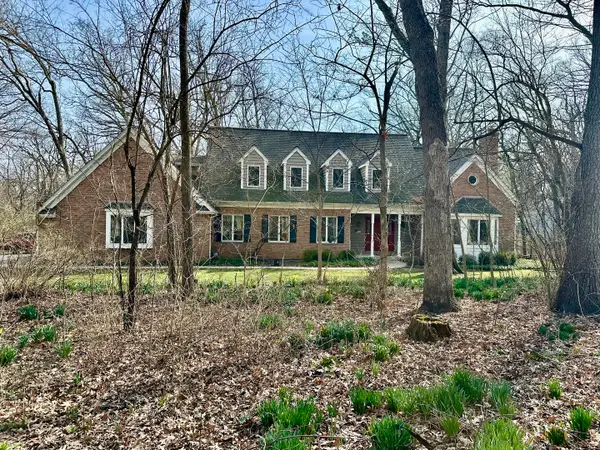
306 Remington Drive, Saint Charles, IL 60175
Local realty services provided by:ERA Naper Realty
Listed by: cory jones
Office: exp realty - st. charles
MLS#:12780450
Source:MLSNI
Price summary
- Price:$359,900
- Price per sq. ft.:$201.17
- Monthly HOA dues:$275
About this home
Backing to the Great Western Trail, this inviting home in St. Charles' Remington Glen community combines peaceful wooded views with convenient access to shopping, dining, and outdoor recreation. The bright main level features a spacious living room, charming arched openings, and an open flow into the kitchen and dining area. Generous cabinetry, ample counter space, a breakfast bar, and a pantry make the kitchen ideal for everyday meals and entertaining. Step out onto the private deck and enjoy serene views toward the Great Western Trail-perfect for running, biking, walking, and more! Upstairs, the spacious primary suite offers a large walk-in closet and a private bath with dual sinks, a soaking tub, and a separate shower. An additional bedroom and full hall bath complement the loft, which is perfect for a home office. Main-floor laundry with brand new washer and dryer, and an attached two-car garage add everyday convenience, while the full unfinished English basement provides abundant storage and room for future expansion. Located just minutes from Randall Road shopping and dining and Otter Cove Aquatic Park, this home offers an appealing blend of comfort, convenience, and a scenic trail-side setting!...
Contact an agent
Home facts
- Year built:2005
- Subdivision & Development:Remington Glen
- Listing ID #:12780450
- Updated:October 11, 2026 at 11:24 AM
Rooms and interior
- Bedrooms:2
- Total bathrooms:3
- Full bathrooms:2
- Half bathrooms:1
- Rooms Total:6
- Dining Description:Eating Area
- Bathrooms Description:Double Sinks, Separate Shower
- Kitchen Description:Dishwasher, Disposal, Range, Refrigerator
- Basement Description:Full, Unfinished
- Living area:1,789 sq. ft.
Heating and cooling
- Cooling:Central Air
- Heating:Forced Air, Natural Gas
- Central air:Yes
Structure and exterior
- Roof:Asphalt
- Year built:2005
- Building area:1,789 sq. ft.
- Lot Features:Common Grounds, Landscaped, Mature Trees
- Foundation Description:Concrete Perimeter
Utilities
- Water:Public
- Sewer:Public Sewer
Finances and disclosures
- Price:$359,900
- Price per sq. ft.:$201.17
- Tax amount:$7,617 (2025)
Features and amenities
- Laundry features:Dryer, Washer
- Amenities:CO Detectors
Parking
- Total parking spaces:2
- Parking description:Asphalt, Attached Garage, Garage
- Garage:Yes
- Garage spaces:2
 Copyright 2026 Midwest Real Estate Data LLC. All rights reserved. The data relating to real estate for sale on this web site comes in part from the Broker Reciprocity Program of the Midwest Real Estate Data LLC. Listing information is deemed reliable but not guaranteed.
New listings near 306 Remington Drive
- New
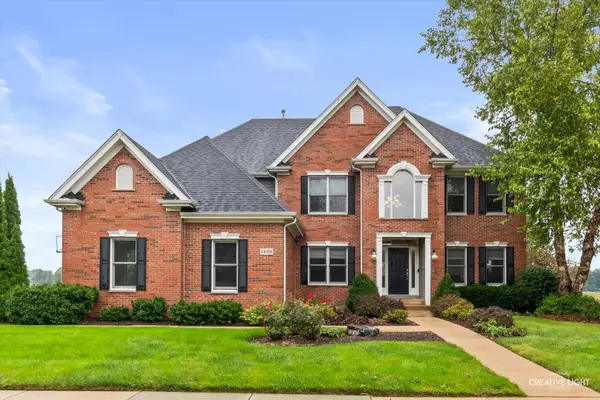 $775,000Active5 beds 5 baths3,599 sq. ft.
3N709 E Laura Ingalls Wilder Road, St. Charles, IL 60175
MLS# 12777681Listed by: EXP REALTY - GENEVA - New
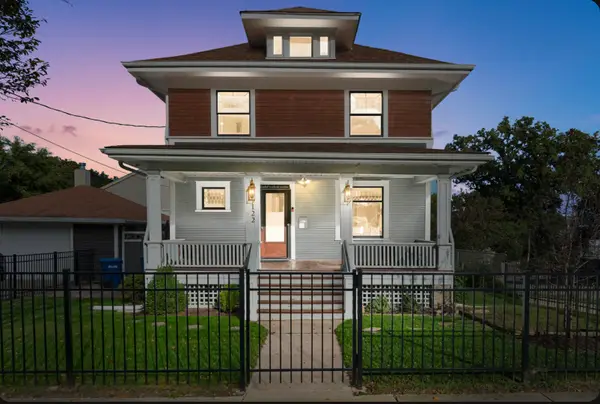 $650,000Active4 beds 3 baths1,815 sq. ft.
122 S 5th Street, St. Charles, IL 60174
MLS# 12765274Listed by: COLDWELL BANKER REALTY - New
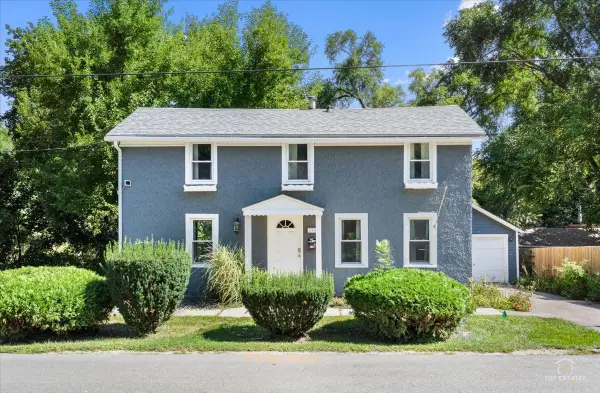 $425,000Active2 beds 2 baths1,024 sq. ft.
116 N 7th Avenue, St. Charles, IL 60174
MLS# 12768499Listed by: PRELLO REALTY - New
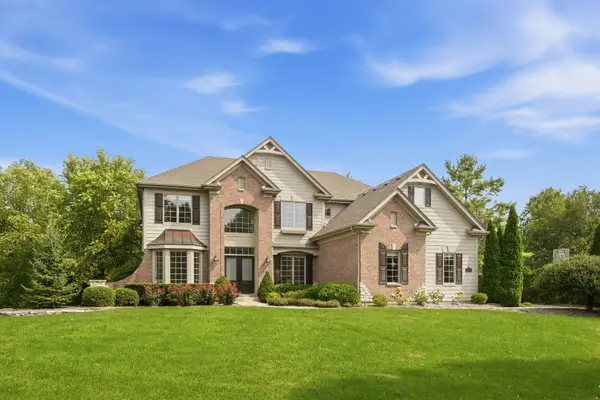 $1,250,000Active4 beds 5 baths
3818 Grand View Court, St. Charles, IL 60175
MLS# 12782075Listed by: COLDWELL BANKER REALTY - Open Sun, 1am to 3pmNew
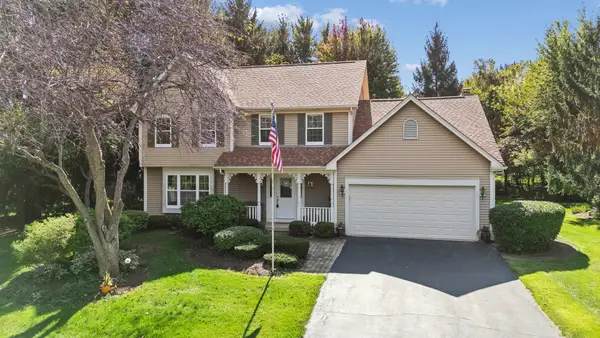 $610,000Active4 beds 3 baths2,878 sq. ft.
42W433 Jens Jensen Lane, St. Charles, IL 60175
MLS# 12772957Listed by: BAIRD & WARNER FOX VALLEY-GENEVA - New
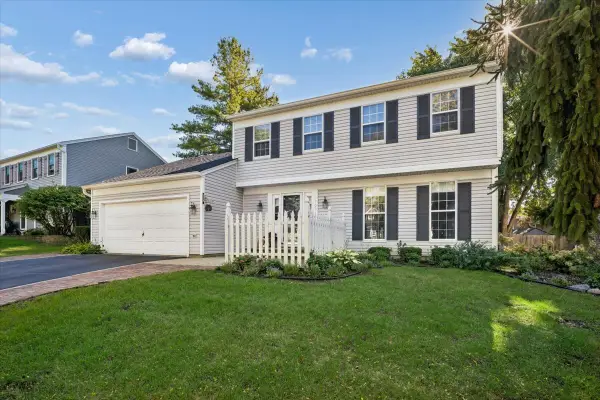 $525,000Active5 beds 4 baths1,901 sq. ft.
1709 Ronzheimer Avenue, St. Charles, IL 60174
MLS# 12777012Listed by: BAIRD & WARNER FOX VALLEY-GENEVA - New
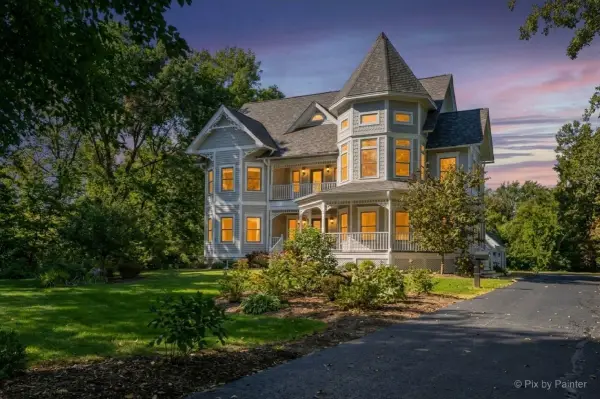 $899,999Active5 beds 4 baths3,229 sq. ft.
39W632 Bolcum Road, St. Charles, IL 60175
MLS# 12778416Listed by: KELLER WILLIAMS INSPIRE - GENEVA - New
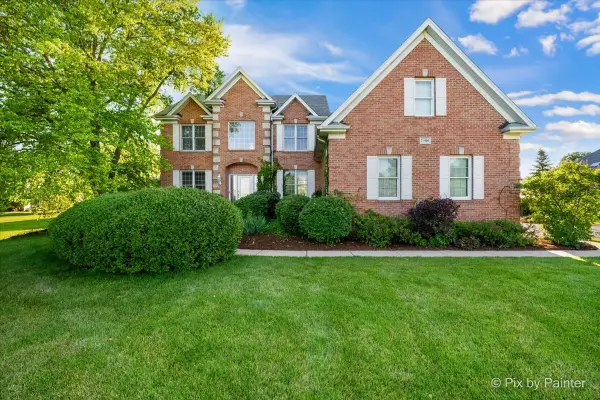 $850,000Active5 beds 4 baths3,200 sq. ft.
7N494 Foxglove Court, St. Charles, IL 60175
MLS# 12780242Listed by: RE/MAX SUBURBAN - Open Sun, 10am to 12pmNew
 $800,000Active4 beds 4 baths4,245 sq. ft.
37W305 Crane Road, St. Charles, IL 60175
MLS# 12780698Listed by: COLDWELL BANKER REALTY


Protect your home and budget from life's surprises with an Assurant Home Warranty, backed by a partner that supports you through every step of homeownership. Explore Plans.
© 2023 - 2026 ERA Franchise Systems LLC. All rights reserved. ERA Franchise Systems LLC fully supports the principles of the Fair Housing Act and the Equal Opportunity Act. ERA, ERA Real Estate powered, and their respective logos are registered service marks of ERA Franchise Systems LLC. Each office is independently owned and operated.