
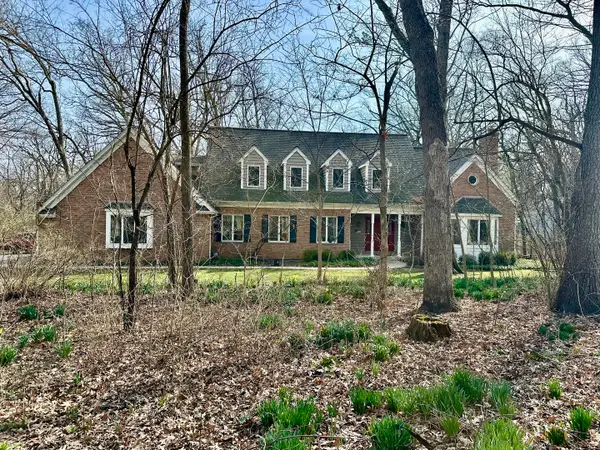
3N709 E Laura Ingalls Wilder Road, Saint Charles, IL 60175
Local realty services provided by:Results Realty ERA Powered
3N709 E Laura Ingalls Wilder Road,St. Charles, IL 60175
$775,000
- 5 Beds
- 5 Baths
- 3,599 sq. ft.
- Single family
- Active
Listed by: molly harvey
Office: exp realty - geneva
MLS#:12777681
Source:MLSNI
Price summary
- Price:$775,000
- Price per sq. ft.:$215.34
- Monthly HOA dues:$116.67
About this home
Gorgeous, Sunny, and METICULOUSLY MAINTAINED Fox Mill home in the award winning D303 schools! First floor boasts separate office space, formal living room, dining room, large pantry, open kitchen and additional eat in area, step down high ceiling living room with beautiful floor to ceiling fireplace, lots of windows, and additional wet bar area. Laundry on the main floor and TWO staircases down from the second floor. Hardwoods throughout the first floor. FOUR bedrooms upstairs all host their own bathroom with two bedrooms jack and jill style. Master has an additional seating area that can be used for office, additional sleeping space, workout area, or. a beautiful sunny seating area facing the prairie out back. Basement is fully finished with an additional fireplace and FIFTH bedroom and FULL bath. Backyard opens up to the gorgeous and quiet prairie area and bike path that goes throughout the neighborhood. 3 car garage. This is not one to miss!
Contact an agent
Home facts
- Year built:2003
- Listing ID #:12777681
- Updated:October 11, 2026 at 11:24 AM
Rooms and interior
- Bedrooms:5
- Total bathrooms:5
- Full bathrooms:4
- Half bathrooms:1
- Rooms Total:12
- Basement Description:Egress Window, Finished, Full
- Living area:3,599 sq. ft.
Heating and cooling
- Cooling:Central Air
- Heating:Natural Gas
- Central air:Yes
Structure and exterior
- Year built:2003
- Building area:3,599 sq. ft.
- Lot area:0.32 Acres
- Levels:2 Story
Schools
- High school:St Charles East High School
- Middle school:Thompson Middle School
- Elementary school:Bell-Graham Elementary School
Utilities
- Water:Public
- Sewer:Public Sewer
Finances and disclosures
- Price:$775,000
- Price per sq. ft.:$215.34
- Tax amount:$14,777 (2025)
Parking
- Total parking spaces:3
- Parking description:Attached Garage, Garage
- Garage:Yes
- Garage spaces:3
 Copyright 2026 Midwest Real Estate Data LLC. All rights reserved. The data relating to real estate for sale on this web site comes in part from the Broker Reciprocity Program of the Midwest Real Estate Data LLC. Listing information is deemed reliable but not guaranteed.
New listings near 3N709 E Laura Ingalls Wilder Road
- New
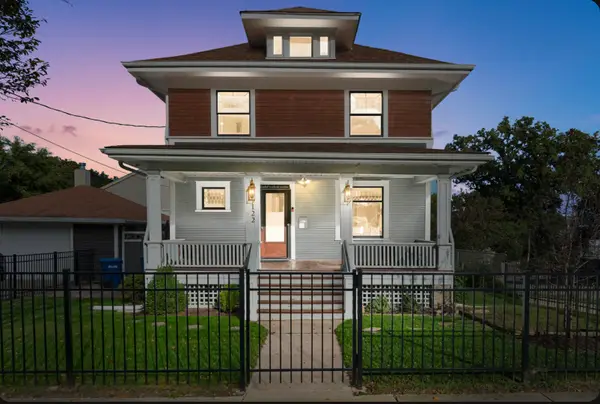 $650,000Active4 beds 3 baths1,815 sq. ft.
122 S 5th Street, St. Charles, IL 60174
MLS# 12765274Listed by: COLDWELL BANKER REALTY - New
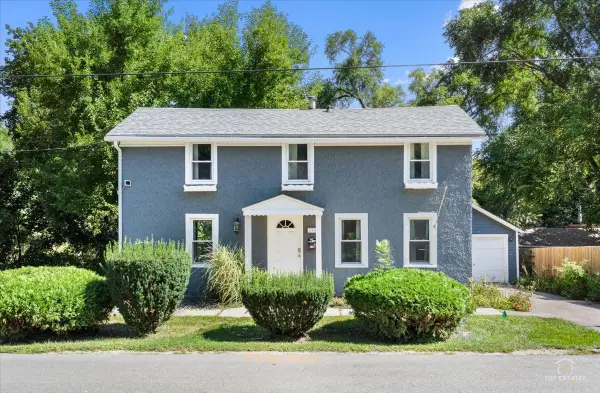 $425,000Active2 beds 2 baths1,024 sq. ft.
116 N 7th Avenue, St. Charles, IL 60174
MLS# 12768499Listed by: PRELLO REALTY - New
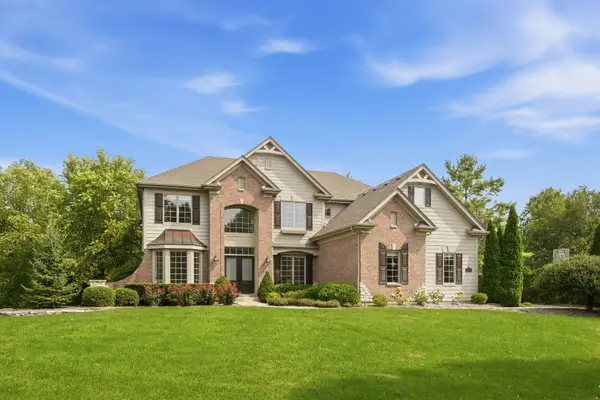 $1,250,000Active4 beds 5 baths
3818 Grand View Court, St. Charles, IL 60175
MLS# 12782075Listed by: COLDWELL BANKER REALTY - Open Sun, 1am to 3pmNew
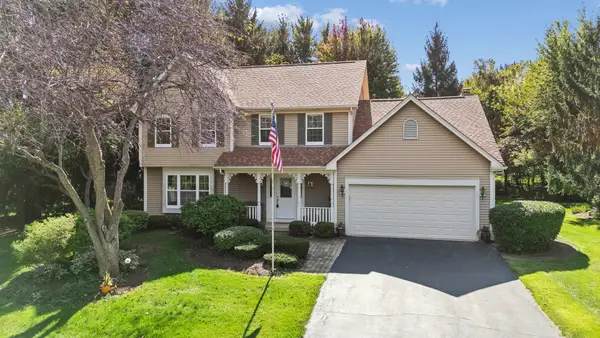 $610,000Active4 beds 3 baths2,878 sq. ft.
42W433 Jens Jensen Lane, St. Charles, IL 60175
MLS# 12772957Listed by: BAIRD & WARNER FOX VALLEY-GENEVA - New
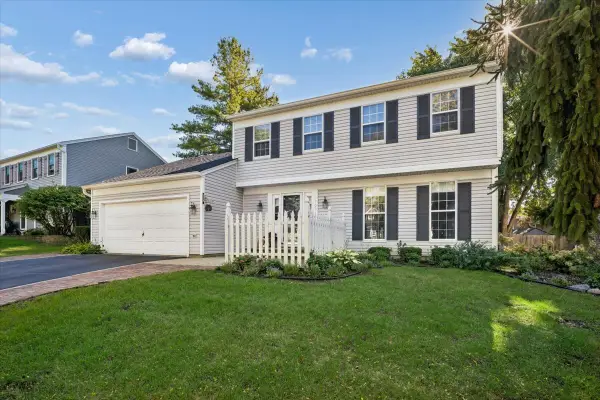 $525,000Active5 beds 4 baths1,901 sq. ft.
1709 Ronzheimer Avenue, St. Charles, IL 60174
MLS# 12777012Listed by: BAIRD & WARNER FOX VALLEY-GENEVA - New
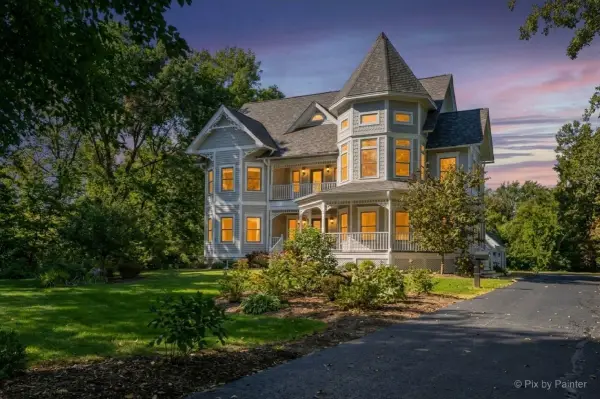 $899,999Active5 beds 4 baths3,229 sq. ft.
39W632 Bolcum Road, St. Charles, IL 60175
MLS# 12778416Listed by: KELLER WILLIAMS INSPIRE - GENEVA - New
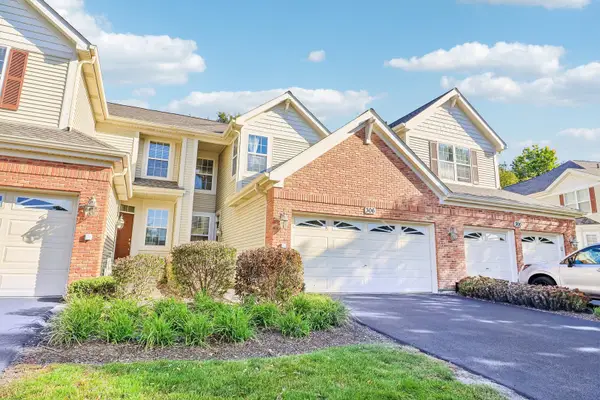 $359,900Active2 beds 3 baths1,789 sq. ft.
306 Remington Drive, St. Charles, IL 60175
MLS# 12780450Listed by: EXP REALTY - ST. CHARLES - New
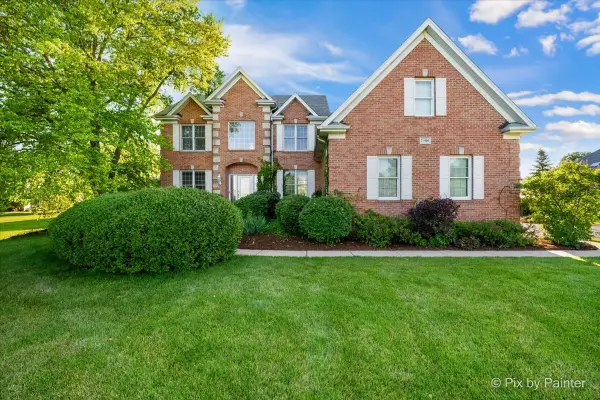 $850,000Active5 beds 4 baths3,200 sq. ft.
7N494 Foxglove Court, St. Charles, IL 60175
MLS# 12780242Listed by: RE/MAX SUBURBAN - Open Sun, 10am to 12pmNew
 $800,000Active4 beds 4 baths4,245 sq. ft.
37W305 Crane Road, St. Charles, IL 60175
MLS# 12780698Listed by: COLDWELL BANKER REALTY


Protect your home and budget from life's surprises with an Assurant Home Warranty, backed by a partner that supports you through every step of homeownership. Explore Plans.
© 2023 - 2026 ERA Franchise Systems LLC. All rights reserved. ERA Franchise Systems LLC fully supports the principles of the Fair Housing Act and the Equal Opportunity Act. ERA, ERA Real Estate powered, and their respective logos are registered service marks of ERA Franchise Systems LLC. Each office is independently owned and operated.