
129 Hunt Club Drive #129, Saint Charles, IL 60174
Local realty services provided by:ERA Naper Realty
129 Hunt Club Drive #129,St. Charles, IL 60174
$325,000
- 2 Beds
- 2 Baths
- 1,615 sq. ft.
- Condominium
- Pending
Listed by: marco amidei, katherine saunders
Office: re/max suburban
MLS#:12729452
Source:MLSNI
Price summary
- Price:$325,000
- Price per sq. ft.:$201.24
- Monthly HOA dues:$555
About this home
Rarely available FIRST-FLOOR condo in the highly sought-after Hunt Club community! This exceptional 2-bedroom, 2-bath home offers the largest floor plan in Hunt Club, providing 1,615 square feet of spacious and comfortable living. Step inside to a bright and welcoming interior filled with natural light and serene views of the beautifully landscaped surroundings. Gleaming wood laminate flooring flows through the generous living and dining rooms, complemented by crisp white trim, six-panel doors, and updated lighting throughout. Newer sliding glass doors open from the living area to a large, inviting balcony, creating a great outdoor space to enjoy. The light-filled galley-style kitchen features white cabinetry, granite countertops, and stainless steel appliances, along with newer sliding glass doors providing a 2nd access to the balcony. Both bedrooms are generously sized and feature neutral carpeting. The spacious primary suite offers plenty of room for a sitting area, a large walk-in closet, and a private ensuite bath. Large windows throughout the home showcase peaceful views of the mature landscape from every room. Hunt Club residents enjoy wonderful common amenities, including a beautifully landscaped courtyard and a dedicated gathering space in each building with a meeting room and fully equipped kitchen-perfect for entertaining friends and family. A heated underground parking garage with an assigned parking space provides added convenience and security. Ideally located just minutes from the library, charming downtown St. Charles, the riverfront, bike path, and shopping, this exceptional condo offers spacious living, thoughtful updates, beautiful surroundings, and an unbeatable location. Don't miss the opportunity to make this rarely available Hunt Club condo your new home!...
Contact an agent
Home facts
- Year built:1998
- Subdivision & Development:Hunt Club Condos
- Listing ID #:12729452
- Updated:October 05, 2026 at 08:13 AM
Rooms and interior
- Bedrooms:2
- Total bathrooms:2
- Full bathrooms:2
- Rooms Total:5
- Dining Description:Separate Dining Room
- Kitchen Description:Dishwasher, Microwave, Range, Refrigerator
- Living area:1,615 sq. ft.
Heating and cooling
- Cooling:Central Air
- Heating:Forced Air, Natural Gas
- Central air:Yes
Structure and exterior
- Roof:Asphalt
- Year built:1998
- Building area:1,615 sq. ft.
- Lot Features:Common Grounds, Landscaped
- Exterior Features:Balcony
- Foundation Description:Concrete Perimeter
Schools
- High school:St Charles East High School
- Middle school:Wredling Middle School
- Elementary school:Lincoln Elementary School
Utilities
- Water:Public
- Sewer:Public Sewer
Finances and disclosures
- Price:$325,000
- Price per sq. ft.:$201.24
- Tax amount:$5,085 (2025)
Features and amenities
- Laundry features:Dryer, Washer
- Amenities:Fire Sprinklers, TV Antenna, TV-Cable
Parking
- Total parking spaces:1
- Parking description:Attached Garage, Concrete, Garage
- Garage:Yes
- Garage spaces:1
 Copyright 2026 Midwest Real Estate Data LLC. All rights reserved. The data relating to real estate for sale on this web site comes in part from the Broker Reciprocity Program of the Midwest Real Estate Data LLC. Listing information is deemed reliable but not guaranteed.
New listings near 129 Hunt Club Drive #129
- New
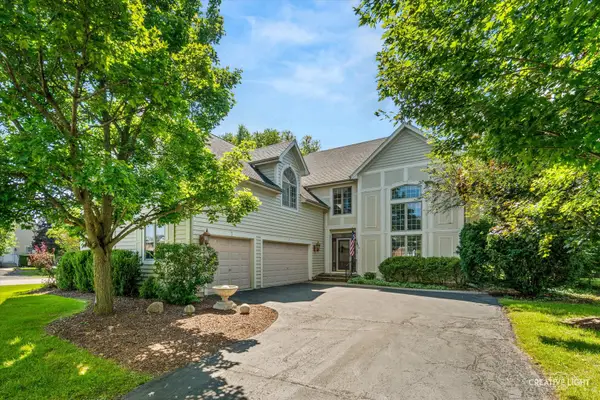 $674,900Active4 beds 5 baths3,396 sq. ft.
4N468 S Robert Frost Circle, St. Charles, IL 60175
MLS# 12775841Listed by: SUBURBAN LIFE REALTY, LTD - New
 $675,000Active5 beds 4 baths3,230 sq. ft.
36W584 Wild Rose Road, St. Charles, IL 60174
MLS# 12773178Listed by: KELLER WILLIAMS NORTH SHORE WEST - New
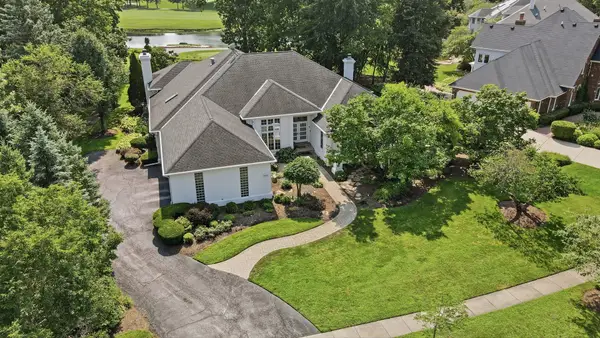 $1,225,000Active5 beds 5 baths4,797 sq. ft.
4202 Royal Fox Drive, St. Charles, IL 60174
MLS# 12774179Listed by: RE/MAX PREMIER - New
 $700,000Active4.36 Acres
6N853 Il Route 31 Highway, St. Charles, IL 60175
MLS# 12775094Listed by: RE/MAX SUBURBAN - New
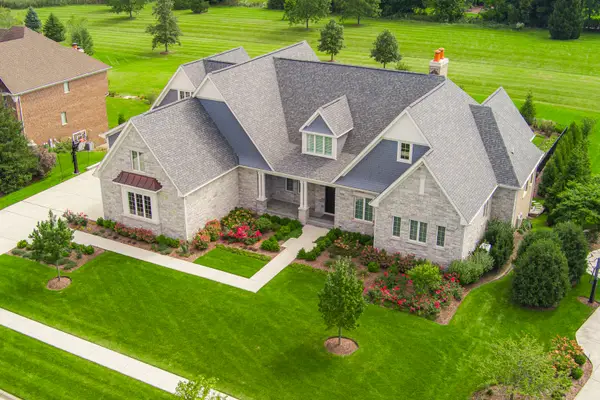 $2,900,000Active6 beds 7 baths
5N085 Prairie Rose Drive, St. Charles, IL 60175
MLS# 12768816Listed by: COLDWELL BANKER REALTY - New
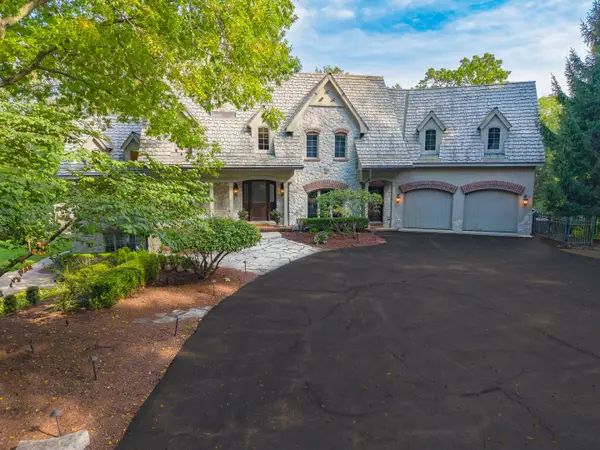 $2,499,000Active5 beds 6 baths7,237 sq. ft.
38w301 Burr Road Lane, St. Charles, IL 60175
MLS# 12765052Listed by: BERKSHIRE HATHAWAY HOMESERVICES STARCK REAL ESTATE - New
 $869,000Active5 beds 4 baths3,207 sq. ft.
40W815 S Bridle Creek Drive, St. Charles, IL 60175
MLS# 12748754Listed by: RE/MAX SUBURBAN - New
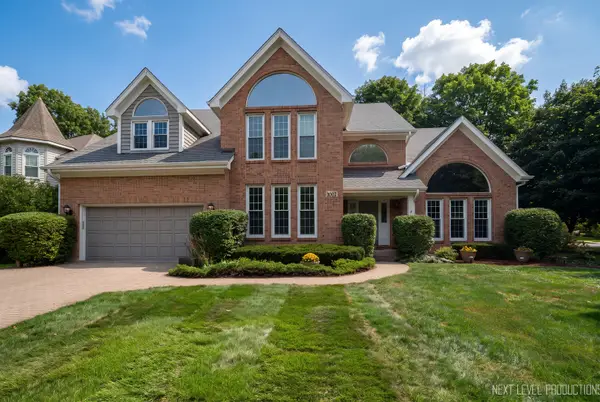 $765,000Active5 beds 4 baths3,729 sq. ft.
1002 Thoroughbred Circle, St. Charles, IL 60174
MLS# 12733061Listed by: RE/MAX SUBURBAN - New
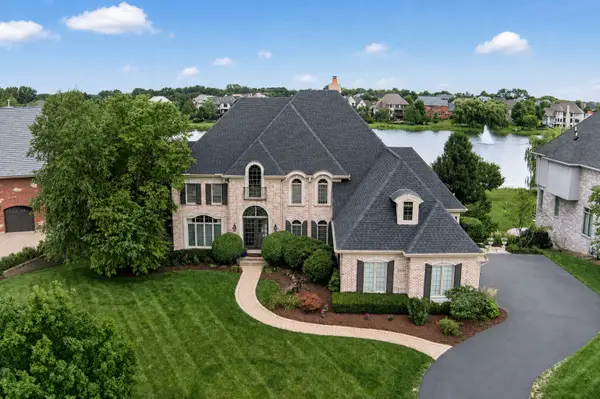 $1,600,000Active5 beds 5 baths7,231 sq. ft.
39W748 Goldenrod Drive, St. Charles, IL 60175
MLS# 12737253Listed by: COLDWELL BANKER REALTY - New
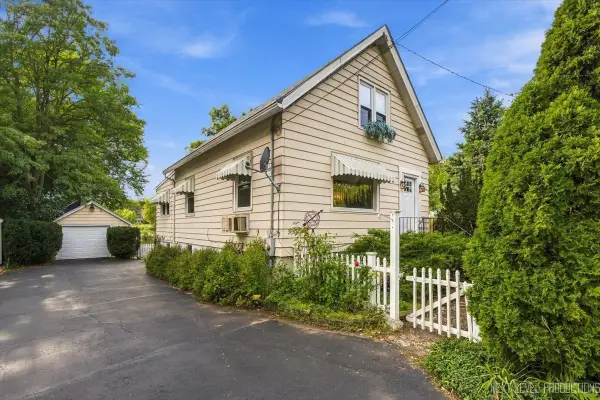 $399,900Active3 beds 1 baths1,638 sq. ft.
1705 Riverside Avenue, St. Charles, IL 60174
MLS# 12772934Listed by: REALTYWORKS


Protect your home and budget from life's surprises with an Assurant Home Warranty, backed by a partner that supports you through every step of homeownership. Explore Plans.
© 2023 - 2026 ERA Franchise Systems LLC. All rights reserved. ERA Franchise Systems LLC fully supports the principles of the Fair Housing Act and the Equal Opportunity Act. ERA, ERA Real Estate powered, and their respective logos are registered service marks of ERA Franchise Systems LLC. Each office is independently owned and operated.