
1553 Allen Lane, Saint Charles, IL 60174
Local realty services provided by:ERA Naper Realty
1553 Allen Lane,St. Charles, IL 60174
$715,000
- 4 Beds
- 3 Baths
- - sq. ft.
- Single family
- Sold
Listed by: william brooks
Office: berkshire hathaway homeservices starck real estate
MLS#:12684075
Source:MLSNI
Sorry, we are unable to map this address
Price summary
- Price:$715,000
About this home
Welcome to 1553 Allen Lane, located in the highly sought-after and charming Surrey Hill neighborhood. Situated on an oversized corner lot, this Cape Cod-style home offers four bedrooms and two-and-a-half bathrooms. The exterior is highlighted by impeccable landscaping, mature trees, and exceptional curb appeal. Enjoy a fully updated in-ground saltwater pool, complemented by a tranquil outdoor living space featuring a cabana, automatic awning, fenced yard, and custom LED exterior lighting. Inside, the home offers a warm and inviting atmosphere with an open floor plan. The updated kitchen flows seamlessly into the formal dining and living rooms and opens to a spacious family room. Thoughtfully renovated, the kitchen provides easy access to the backyard, making it ideal for entertaining, family gatherings, and poolside get-togethers. The main level features a contemporary color palette and abundant windows that fill the home with natural light. Upstairs, you'll find a generously sized primary suite along with three additional bedrooms that share a well-appointed hall bathroom. The basement has also been fully updated with new flooring, lighting, electrical work, and fresh pain. Over the years, the homeowners have made numerous improvements, including a kitchen renovation in 2019; new Hardie Board siding and oversized gutters in 2021; updated stairways in 2021; a new roof in 2023; and a basement renovation, new furnace, and new air conditioning system in 2025. Additional updates include a new pool liner and pool stairs. Homes in Surrey Hill are rarely available, thanks to the neighborhood's beautiful tree-lined streets, quiet cul-de-sacs nearby parks, annual block parties, holiday sleigh rides, and strong sense of community. Surrey Hill also offers convenient access to downtown St. Charles, Wredling Middle School, and St. Charles East High School....
Contact an agent
Home facts
- Year built:1967
- Subdivision & Development:Surrey Hill
- Listing ID #:12684075
- Updated:August 24, 2026 at 07:49 AM
Rooms and interior
- Bedrooms:4
- Total bathrooms:3
- Full bathrooms:2
- Half bathrooms:1
- Rooms Total:9
- Dining Description:Separate Dining Room
- Kitchen Description:Dishwasher, Disposal, Range, Refrigerator
- Basement Description:Full, Partially Finished
Heating and cooling
- Cooling:Central Air
- Heating:Forced Air, Natural Gas
- Central air:Yes
Structure and exterior
- Roof:Asphalt
- Year built:1967
- Architectural Style:Cape Cod
- Foundation Description:Concrete Perimeter
- Levels:2 Story
Utilities
- Water:Public
- Sewer:Public Sewer
Finances and disclosures
- Price:$715,000
- Tax amount:$10,443 (2025)
Features and amenities
- Laundry features:Dryer, Washer
- Amenities:Sump Pump, Water-Softener Owned
Parking
- Total parking spaces:2
- Parking description:Attached Garage, Garage
- Garage:Yes
- Garage spaces:2
 Copyright 2026 Midwest Real Estate Data LLC. All rights reserved. The data relating to real estate for sale on this web site comes in part from the Broker Reciprocity Program of the Midwest Real Estate Data LLC. Listing information is deemed reliable but not guaranteed.
New listings near 1553 Allen Lane
- New
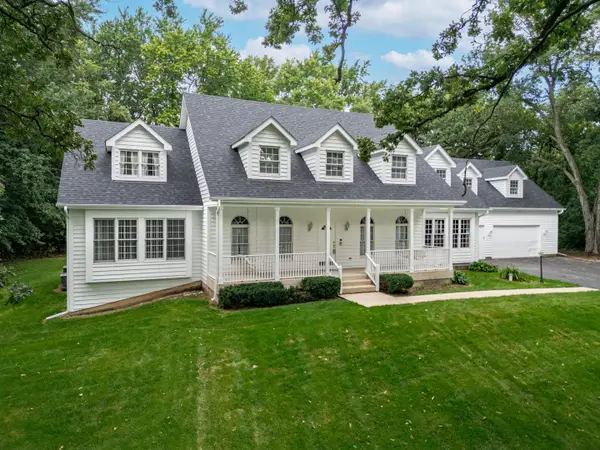 $835,000Active5 beds 4 baths4,840 sq. ft.
4N760 S Circle Drive, St. Charles, IL 60175
MLS# 12734202Listed by: RE/MAX CONNECTIONS II - New
 $749,900Active5 beds 6 baths3,710 sq. ft.
7N660 Cloverfield Circle, St. Charles, IL 60175
MLS# 12736207Listed by: COMPASS - New
 Listed by ERA$14,900Active0.1 Acres
51 Wabash Avenue, St. Charles, IL 60174
MLS# 12657908Listed by: MARK ALLEN REALTY ERA POWERED - New
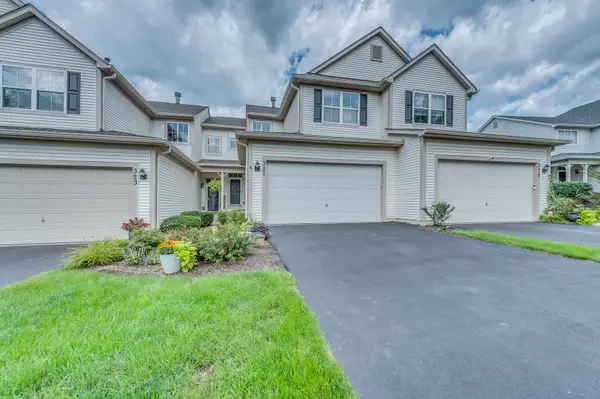 $325,000Active2 beds 2 baths1,546 sq. ft.
321 Grand Ridge Road #321, St. Charles, IL 60175
MLS# 12730162Listed by: GREAT WESTERN PROPERTIES - New
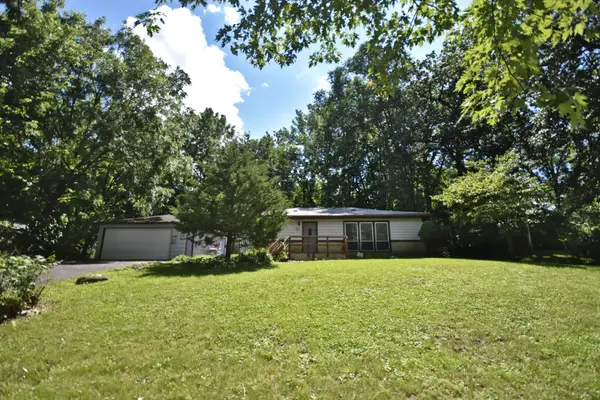 $369,900Active3 beds 2 baths1,900 sq. ft.
34W615 Illinois Street, St. Charles, IL 60174
MLS# 12721863Listed by: HAPPY LIVING REALTY - New
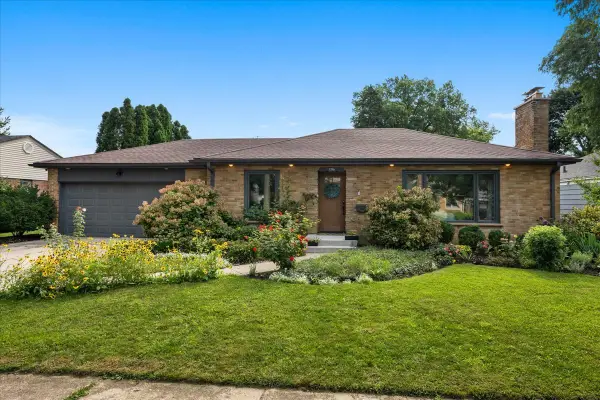 $490,000Active3 beds 1 baths2,538 sq. ft.
1316 S 4th Street, St. Charles, IL 60174
MLS# 12725334Listed by: BAIRD & WARNER FOX VALLEY - GENEVA - New
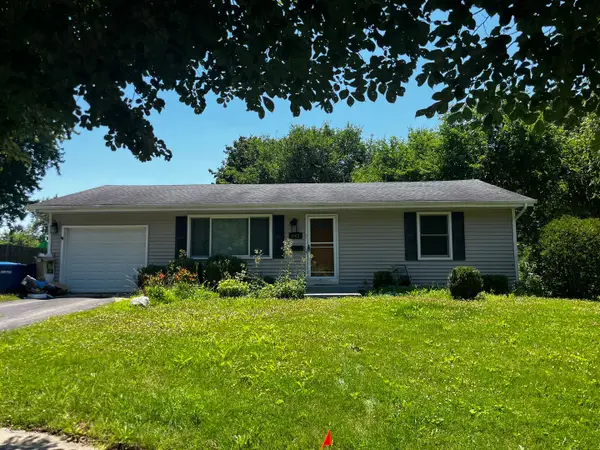 $359,900Active3 beds 1 baths1,073 sq. ft.
542 S 14th Street, St. Charles, IL 60174
MLS# 12731381Listed by: GRANDVIEW REALTY, LLC - New
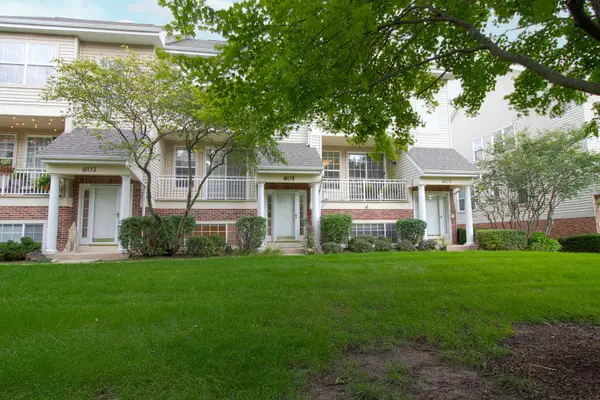 $375,000Active3 beds 4 baths1,521 sq. ft.
605 Pheasant Trail, St. Charles, IL 60174
MLS# 12734492Listed by: DREAM REALTY SERVICES - New
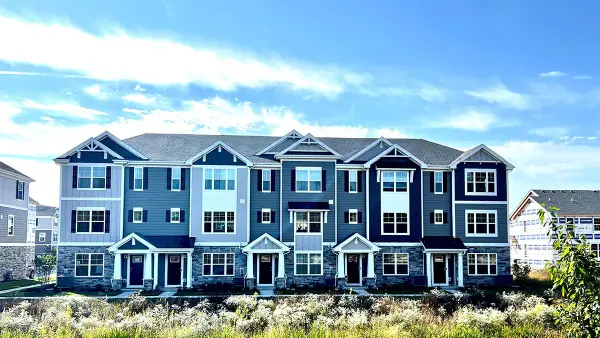 $424,990Active3 beds 3 baths1,827 sq. ft.
438 Lakeshore Court, St. Charles, IL 60174
MLS# 12737985Listed by: DAYNAE GAUDIO 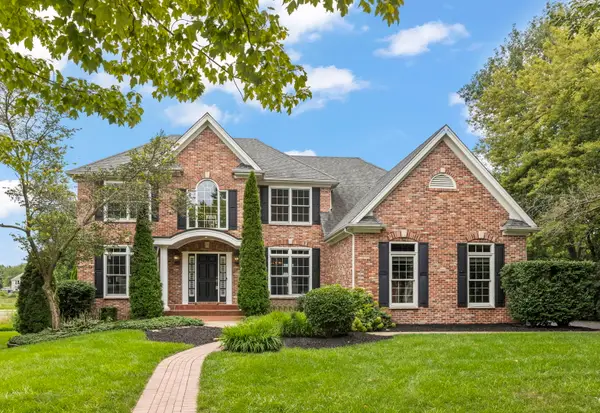 $799,000Pending5 beds 4 baths3,233 sq. ft.
1213 Winners Cup Circle, St. Charles, IL 60174
MLS# 12737827Listed by: @PROPERTIES CHRISTIE'S INTERNATIONAL REAL ESTATE


Protect your home and budget from life's surprises with an Assurant Home Warranty, backed by a partner that supports you through every step of homeownership. Explore Plans.
© 2023 - 2026 ERA Franchise Systems LLC. All rights reserved. ERA Franchise Systems LLC fully supports the principles of the Fair Housing Act and the Equal Opportunity Act. ERA, ERA Real Estate powered, and their respective logos are registered service marks of ERA Franchise Systems LLC. Each office is independently owned and operated.