
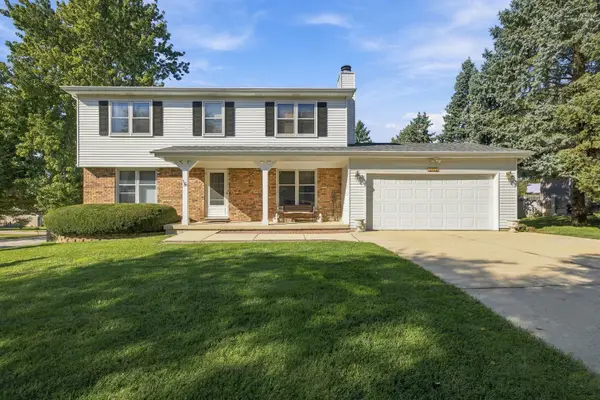
1610 Rita Avenue, Saint Charles, IL 60174
Local realty services provided by:Results Realty ERA Powered
1610 Rita Avenue,St. Charles, IL 60174
$469,900
- 4 Beds
- 2 Baths
- 1,710 sq. ft.
- Single family
- Active
Listed by: matthew kombrink
Office: one source realty
MLS#:12808233
Source:MLSNI
Price summary
- Price:$469,900
- Price per sq. ft.:$274.8
About this home
Welcome home to this beautifully updated, move-in-ready two-story in the desirable Cambridge neighborhood of St. Charles. Featuring warm neutral finishes, modern updates, and inviting spaces throughout, this home offers an easy blend of style and comfort. Set on a landscaped lot with mature trees, it has a charming front porch, and inside, luxury vinyl plank flooring runs throughout the main level. The spacious living room is brightened by recessed lights, while the open floor plan centers on an eat-in kitchen with stainless steel appliances. A French door off the kitchen leads to a dedicated home office with built-in cabinets and a counter. The eating area has a slider out to the backyard and flows right into the family room, where a floor-to-ceiling masonry fireplace flanked by built-ins makes a natural spot to relax or gather. Upstairs offers four carpeted bedrooms, including the primary, along with a full hall bathroom. The partially finished basement includes a rec room with a stylish wood slat ceiling and recessed lighting that adds modern architectural character, plus a laundry area and tons of storage. Outside, enjoy a fully fenced yard with a paver patio and pergola, great for entertaining or quiet evenings outdoors. An attached two-car garage adds everyday convenience. Located within walking distance of a neighborhood park and elementary school, and just minutes from downtown St. Charles, the Fox River, East Side Sports Complex, shopping, and dining. Thoughtfully updated and well maintained, this home is ready for its next owners!...
Contact an agent
Home facts
- Year built:1984
- Subdivision & Development:Cambridge
- Listing ID #:12808233
- Updated:November 19, 2026 at 12:46 PM
Rooms and interior
- Bedrooms:4
- Total bathrooms:2
- Full bathrooms:1
- Half bathrooms:1
- Rooms Total:8
- Kitchen Description:Dishwasher, Disposal, Microwave, Range, Refrigerator, Stainless Steel Appliance(s)
- Basement Description:Full, Partially Finished
- Living area:1,710 sq. ft.
Heating and cooling
- Cooling:Central Air
- Heating:Forced Air, Gas
- Central air:Yes
Structure and exterior
- Roof:Asphalt
- Year built:1984
- Building area:1,710 sq. ft.
- Lot area:0.19 Acres
- Lot Features:Landscaped, Mature Trees
- Levels:2 Story
Schools
- High school:St Charles East High School
- Middle school:Wredling Middle School
- Elementary school:Fox Ridge Elementary School
Utilities
- Water:Public
- Sewer:Public Sewer
Finances and disclosures
- Price:$469,900
- Price per sq. ft.:$274.8
- Tax amount:$8,332 (2025)
Features and amenities
- Laundry features:Dryer, Washer
- Amenities:CO Detectors, Ceiling Fan(s), Sump Pump, Water-Softener Owned
Parking
- Total parking spaces:2
- Parking description:Asphalt, Attached Garage, Garage
- Garage:Yes
- Garage spaces:2
 Copyright 2026 Midwest Real Estate Data LLC. All rights reserved. The data relating to real estate for sale on this web site comes in part from the Broker Reciprocity Program of the Midwest Real Estate Data LLC. Listing information is deemed reliable but not guaranteed.
New listings near 1610 Rita Avenue
- New
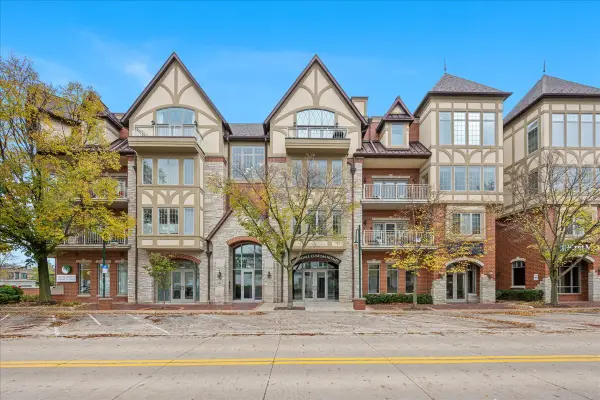 $625,000Active2 beds 2 baths1,678 sq. ft.
350 S 1st Street #304, St. Charles, IL 60174
MLS# 12773626Listed by: BAIRD & WARNER FOX VALLEY-GENEVA - New
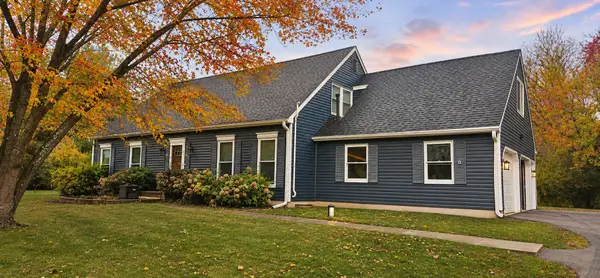 $499,900Active4 beds 3 baths2,184 sq. ft.
41W540 Fencepost Lane, St. Charles, IL 60175
MLS# 12795692Listed by: BAIRD & WARNER - Open Sat, 11am to 2pmNew
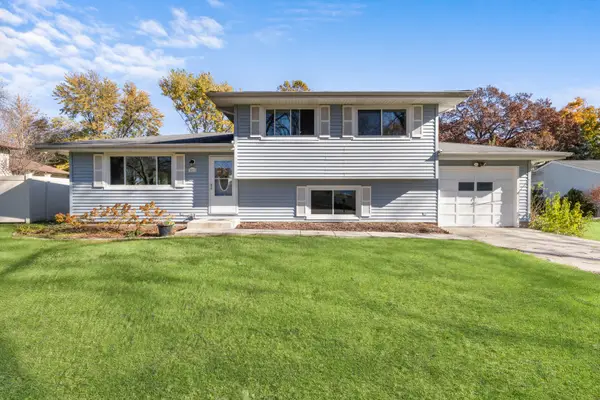 $360,000Active3 beds 2 baths1,096 sq. ft.
1612 Forrest Boulevard, St. Charles, IL 60174
MLS# 12808672Listed by: LEGACY PROPERTIES, A SARAH LEONARD COMPANY, LLC - New
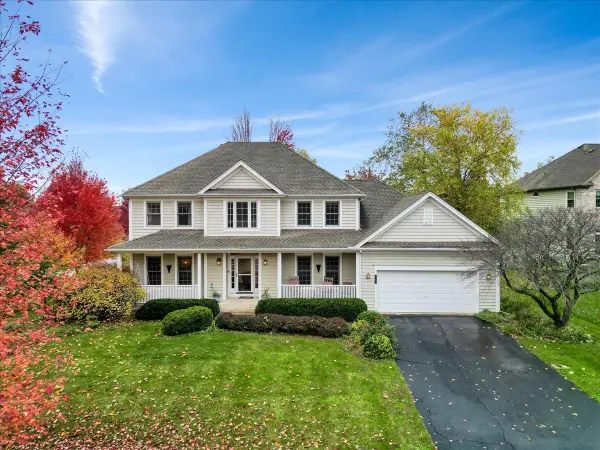 $724,900Active5 beds 4 baths3,100 sq. ft.
4N408 Robert Penn Warren Cove, St. Charles, IL 60175
MLS# 12809975Listed by: REAL BROKER, LLC - New
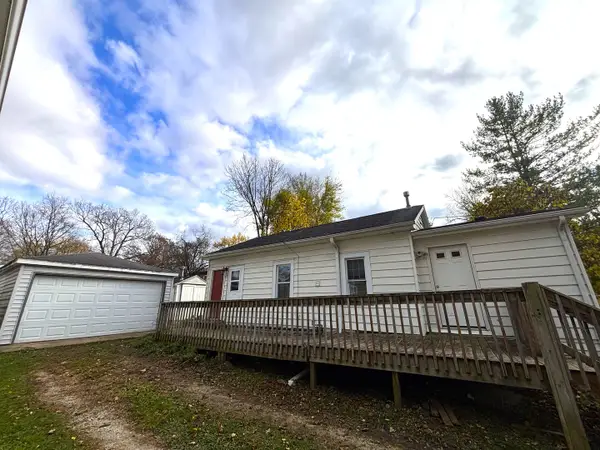 $219,900Active2 beds 1 baths900 sq. ft.
6N927 Roosevelt Avenue, St. Charles, IL 60175
MLS# 12808744Listed by: SIGNATURE REALTY GROUP LLC - New
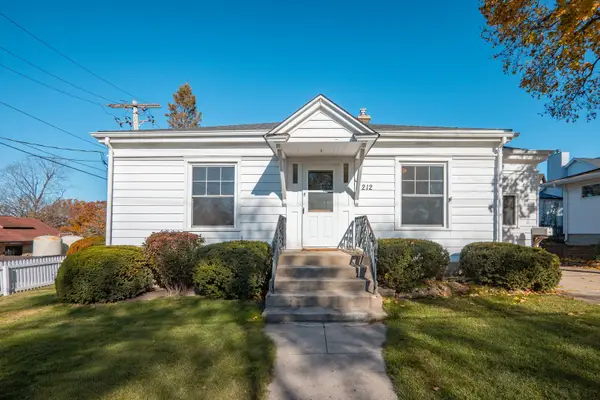 $400,000Active2 beds 1 baths840 sq. ft.
212 Iroquois Avenue, St. Charles, IL 60174
MLS# 12795892Listed by: BERKSHIRE HATHAWAY HOMESERVICES STARCK REAL ESTATE - New
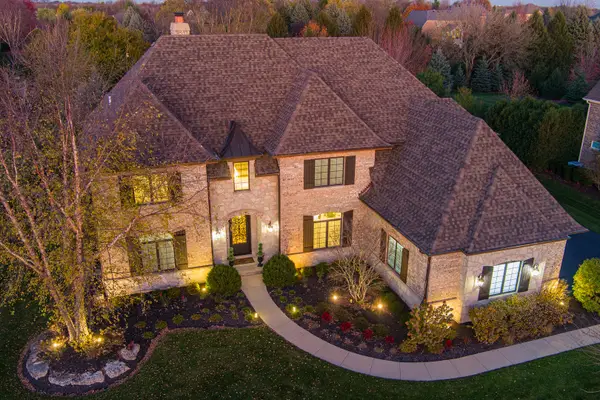 $2,300,000Active4 beds 5 baths7,413 sq. ft.
39W192 Longmeadow Lane, St. Charles, IL 60175
MLS# 12805577Listed by: COLDWELL BANKER REALTY - New
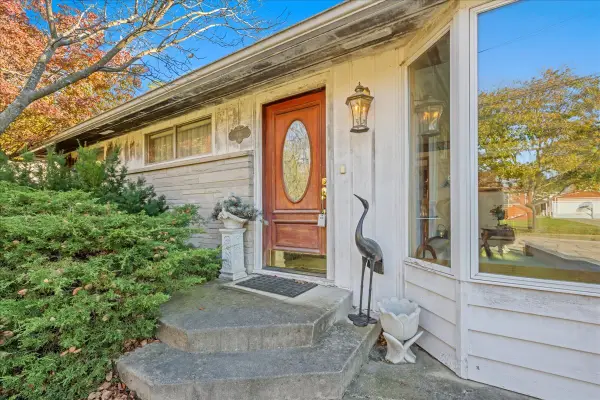 $375,000Active2 beds 2 baths1,425 sq. ft.
446 Moore Avenue, St. Charles, IL 60174
MLS# 12806257Listed by: KELLER WILLIAMS INNOVATE - AURORA - New
 $482,000Active4 beds 3 baths2,200 sq. ft.
1769 Patricia Lane, St. Charles, IL 60174
MLS# 12808248Listed by: LEGACY PROPERTIES, A SARAH LEONARD COMPANY, LLC


Protect your home and budget from life's surprises with an Assurant Home Warranty, backed by a partner that supports you through every step of homeownership. Explore Plans.
© 2023 - 2026 ERA Franchise Systems LLC. All rights reserved. ERA Franchise Systems LLC fully supports the principles of the Fair Housing Act and the Equal Opportunity Act. ERA, ERA Real Estate powered, and their respective logos are registered service marks of ERA Franchise Systems LLC. Each office is independently owned and operated.