
39W192 Longmeadow Lane, Saint Charles, IL 60175
Local realty services provided by:ERA Naper Realty
39W192 Longmeadow Lane,St. Charles, IL 60175
$2,300,000
- 4 Beds
- 5 Baths
- 7,413 sq. ft.
- Single family
- Active
Listed by: kari kohler
Office: coldwell banker realty
MLS#:12805577
Source:MLSNI
Price summary
- Price:$2,300,000
- Price per sq. ft.:$310.27
- Monthly HOA dues:$170.33
About this home
Experience an extraordinary, remodeled brick home in the prestigious Prairie Lakes community, where timeless architecture, exquisite craftsmanship & sophisticated modern updates define this custom residence. Showcasing extensive architectural millwork, designer lighting & finishes & beautifully appointed living spaces, this remarkable home offers an exceptional combination of elegance, comfort & resort-style living. Highlights include a private backyard w/ a swimming pool & poolside pavilion, an expansive finished lower level featuring a home gym, custom entertainment bar & recreation spaces, & a luxurious primary suite w/ a private fireplace sitting room & custom his-and-hers walk-in closets. A garage w/ newly painted garage doors, upgraded door openers & epoxy flooring completes this impressive residence. A grand entry foyer welcomes you through a new front entry door, introducing an interior distinguished by white oak hardwood flooring & intricate crown molding throughout the main level. Formal living & dining rooms provide an impressive introduction to the home. Tray ceilings, exquisite custom trim work, detailed wainscoting & extensive millwork reflect the exceptional craftsmanship found throughout the residence. The inviting family room features a stunning wood-beamed ceiling, a masonry fireplace w/ a stone surround & hearth, and picturesque views of the expansive private patio, swimming pool & professionally landscaped backyard. The beautifully appointed kitchen showcases custom-built cabinetry, quartz countertops, premium Thermador appliances, a Carrara marble backsplash w/ mother-of-pearl inlays & a spacious walk-in pantry. A greeting room features custom storage lockers & a spa-inspired rinse shower, creating a seamless transition between indoor & outdoor living. A first-floor office provides a private workspace, while the powder room makes a statement w/ wall-to-wall decorative millwork. The luxurious primary suite offers a private escape, distinguished by elegant tray ceilings, custom his-and-hers walk-in closets & a sitting room featuring a masonry fireplace w/ a refined surround & classic wood mantel. The primary suite combines generous proportions w/ intimate spaces designed for comfort & relaxation. The spa-inspired primary bthrm showcases rich dark cabinetry, an expansive custom-designed shower w/ intricate tile detailing, a freestanding soaking tub & porcelain wall & tile detailing. Additional upstairs bdrms feature walk-in closets, while a conveniently located second-floor laundry room adds everyday ease. The finished lower level offers spaces for fitness & entertaining. A home gym provides a space for wellness, while the lower-level family room is highlighted by a floor-to-ceiling masonry fireplace & opens directly to the custom-designed entertainment bar w/ built-in appliances. A finished full bthrm & a versatile bonus room, ideal for a potential fifth bdrm, private home theater or guest accommodations, offer flexibility to suit a variety of lifestyles. Sophisticated architectural detailing & a distinctive hidden bookshelf door further showcase the craftsmanship & character of this impressive level. Step outside to a private backyard designed to capture the essence of luxury resort-style living. A swimming pool serves as the centerpiece of this exceptional outdoor setting, surrounded by an expansive patio, & manicured landscaping. A pergola shelters a hot tub, creating a setting for year-round relaxation, while the poolside pavilion offers an additional gathering space overlooking the pool. Ideally situated in the prestigious Prairie Lakes community, this residence offers convenient access to downtown St. Charles, the Fox River, shopping, dining, & year-round recreation. The home is located within highly regarded St. Charles Community Unit School District 303, w/ additional private school options. Discover an extraordinary opportunity to own a remodeled custom home....
Contact an agent
Home facts
- Year built:2013
- Subdivision & Development:Prairie Lakes
- Listing ID #:12805577
- Updated:November 19, 2026 at 12:46 PM
Rooms and interior
- Bedrooms:4
- Total bathrooms:5
- Full bathrooms:4
- Half bathrooms:1
- Rooms Total:13
- Dining Description:Breakfast Room, Separate Dining Room
- Bathrooms Description:Double Sinks, Separate Shower, Soaking Tub
- Kitchen Description:Dishwasher, Double Oven, Microwave, Refrigerator
- Basement Description:Finished, Full
- Living area:7,413 sq. ft.
Heating and cooling
- Cooling:Central Air
- Heating:Forced Air, Gas
- Central air:Yes
Structure and exterior
- Roof:Asphalt
- Year built:2013
- Building area:7,413 sq. ft.
- Lot area:0.78 Acres
- Lot Features:Mature Trees
- Levels:2 Story
Utilities
- Water:Public
- Sewer:Public Sewer
Finances and disclosures
- Price:$2,300,000
- Price per sq. ft.:$310.27
- Tax amount:$13,370 (2025)
Features and amenities
- Laundry features:Dryer, Washer
- Amenities:CO Detectors, Ceiling Fan(s), Security System, Sprinkler-Lawn, Sump Pump
Parking
- Total parking spaces:3
- Parking description:Asphalt, Attached Garage, Garage
- Garage:Yes
- Garage spaces:3
 Copyright 2026 Midwest Real Estate Data LLC. All rights reserved. The data relating to real estate for sale on this web site comes in part from the Broker Reciprocity Program of the Midwest Real Estate Data LLC. Listing information is deemed reliable but not guaranteed.
New listings near 39W192 Longmeadow Lane
- New
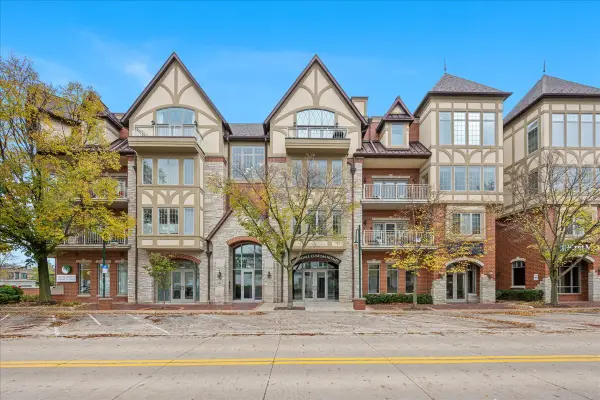 $625,000Active2 beds 2 baths1,678 sq. ft.
350 S 1st Street #304, St. Charles, IL 60174
MLS# 12773626Listed by: BAIRD & WARNER FOX VALLEY-GENEVA - New
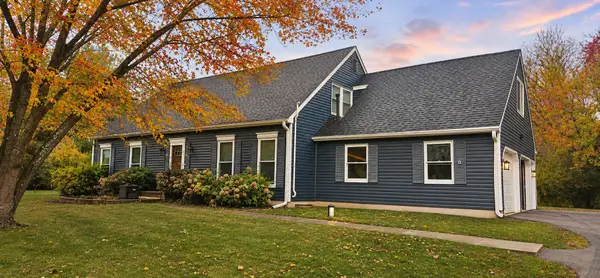 $499,900Active4 beds 3 baths2,184 sq. ft.
41W540 Fencepost Lane, St. Charles, IL 60175
MLS# 12795692Listed by: BAIRD & WARNER - Open Sat, 11am to 2pmNew
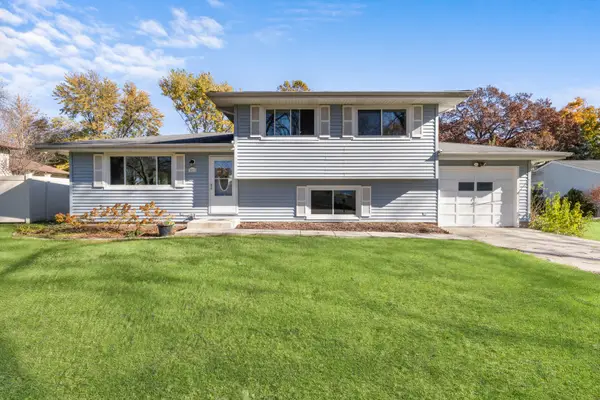 $360,000Active3 beds 2 baths1,096 sq. ft.
1612 Forrest Boulevard, St. Charles, IL 60174
MLS# 12808672Listed by: LEGACY PROPERTIES, A SARAH LEONARD COMPANY, LLC - New
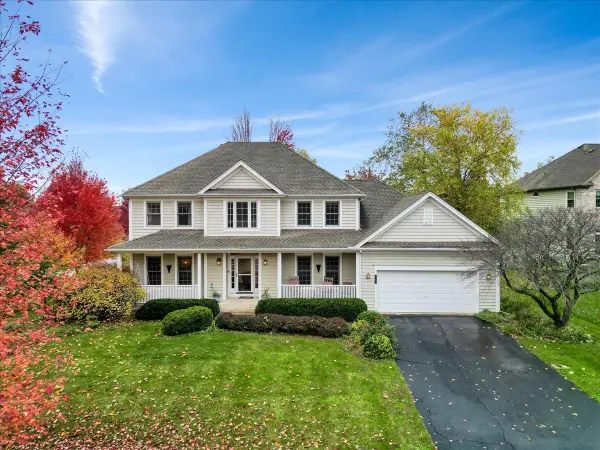 $724,900Active5 beds 4 baths3,100 sq. ft.
4N408 Robert Penn Warren Cove, St. Charles, IL 60175
MLS# 12809975Listed by: REAL BROKER, LLC - New
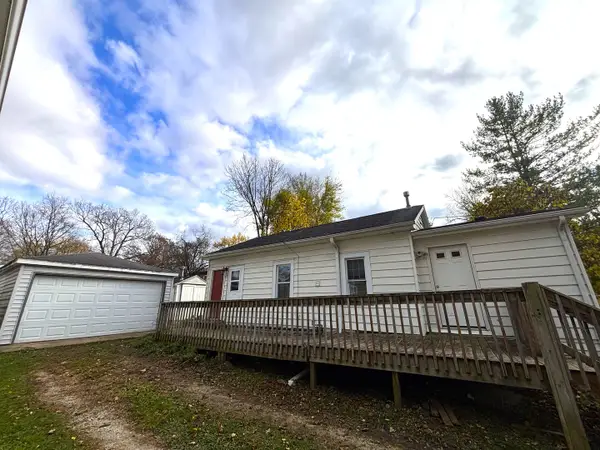 $219,900Active2 beds 1 baths900 sq. ft.
6N927 Roosevelt Avenue, St. Charles, IL 60175
MLS# 12808744Listed by: SIGNATURE REALTY GROUP LLC - New
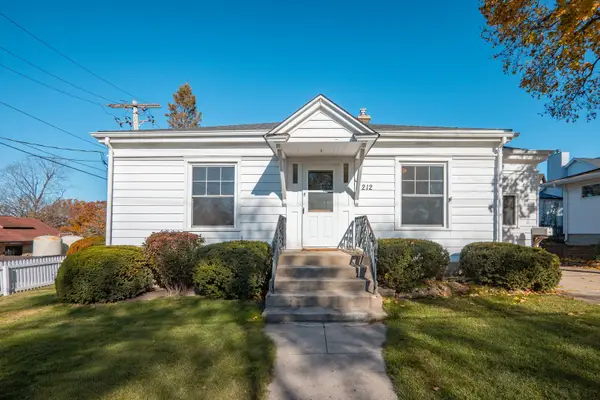 $400,000Active2 beds 1 baths840 sq. ft.
212 Iroquois Avenue, St. Charles, IL 60174
MLS# 12795892Listed by: BERKSHIRE HATHAWAY HOMESERVICES STARCK REAL ESTATE - New
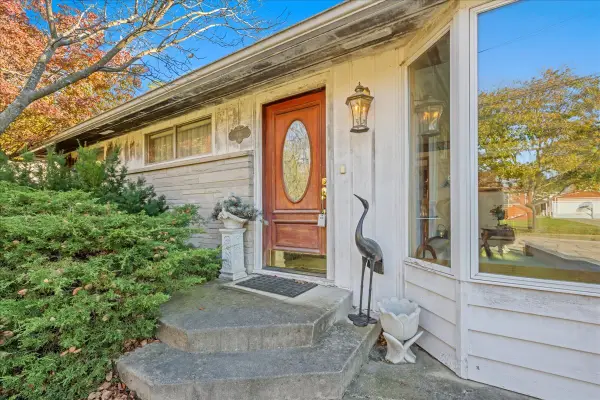 $375,000Active2 beds 2 baths1,425 sq. ft.
446 Moore Avenue, St. Charles, IL 60174
MLS# 12806257Listed by: KELLER WILLIAMS INNOVATE - AURORA - New
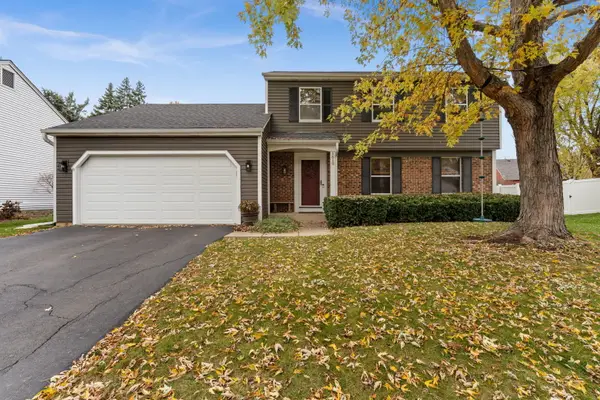 $469,900Active4 beds 2 baths1,710 sq. ft.
1610 Rita Avenue, St. Charles, IL 60174
MLS# 12808233Listed by: ONE SOURCE REALTY - New
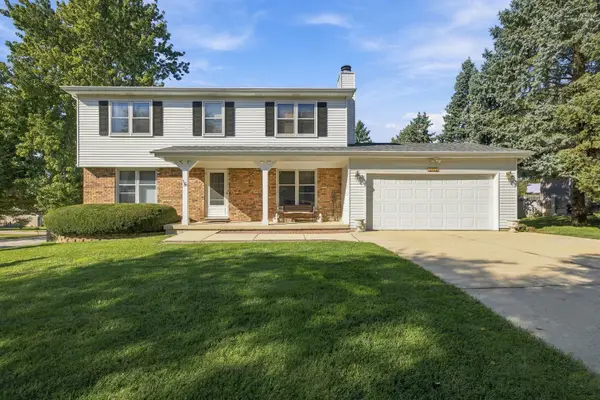 $482,000Active4 beds 3 baths2,200 sq. ft.
1769 Patricia Lane, St. Charles, IL 60174
MLS# 12808248Listed by: LEGACY PROPERTIES, A SARAH LEONARD COMPANY, LLC


Protect your home and budget from life's surprises with an Assurant Home Warranty, backed by a partner that supports you through every step of homeownership. Explore Plans.
© 2023 - 2026 ERA Franchise Systems LLC. All rights reserved. ERA Franchise Systems LLC fully supports the principles of the Fair Housing Act and the Equal Opportunity Act. ERA, ERA Real Estate powered, and their respective logos are registered service marks of ERA Franchise Systems LLC. Each office is independently owned and operated.