
446 Moore Avenue, Saint Charles, IL 60174
Local realty services provided by:Results Realty ERA Powered
446 Moore Avenue,St. Charles, IL 60174
$375,000
- 2 Beds
- 2 Baths
- 1,425 sq. ft.
- Single family
- Active
Listed by: kathy brothers
Office: keller williams innovate - aurora
MLS#:12806257
Source:MLSNI
Price summary
- Price:$375,000
- Price per sq. ft.:$263.16
About this home
Charming St. Charles RANCH Near Downtown and the Fox River! Welcome to 446 Moore Avenue in beautiful St. Charles, Illinois! This spacious 2-bedroom, 2-bath ranch home offers a fantastic opportunity to enjoy convenient one-level living in a wonderful location near downtown St. Charles, the scenic Fox River, shopping, dining, parks, and highly regarded schools. Much larger than it appears from the street, this home features a surprisingly spacious and functional floor plan filled with character and possibilities! The welcoming living room overlooks the front yard, while the generously sized kitchen showcases classic St. Charles cabinetry, a wonderful nod to the home's Mid-Century Modern heritage. Built-in kitchen appliances are included! Two comfortable bedrooms and a full bathroom are conveniently located on the main level. One of the home's standout features is the beautiful, cozy family room, where large picture windows bring in natural light and provide lovely views of the backyard. What a wonderful space to relax and unwind! The full basement offers even more possibilities, with partially finished living space, a second full bathroom, laundry area, and plenty of room for storage or future improvements. This home has great bones, a terrific layout, and so much potential! With some fresh interior and exterior paint, updated flooring, and a little TLC, 446 Moore Avenue could truly shine again. If you've been searching for a ranch home in St. Charles with Mid-Century charm, generous living space, and an outstanding location near the Fox River and vibrant downtown, this is an opportunity you won't want to miss. Bring your vision and make this St. Charles gem your own. Welcome Home!...
Contact an agent
Home facts
- Year built:1954
- Listing ID #:12806257
- Updated:November 19, 2026 at 12:46 PM
Rooms and interior
- Bedrooms:2
- Total bathrooms:2
- Full bathrooms:2
- Rooms Total:7
- Dining Description:Separate Dining Room
- Kitchen Description:Range, Refrigerator
- Basement Description:Full, Partially Finished
- Living area:1,425 sq. ft.
Heating and cooling
- Cooling:Central Air
- Heating:Gas
- Central air:Yes
Structure and exterior
- Year built:1954
- Building area:1,425 sq. ft.
- Levels:1 Story
Utilities
- Water:Public
- Sewer:Public Sewer
Finances and disclosures
- Price:$375,000
- Price per sq. ft.:$263.16
- Tax amount:$4,802 (2025)
Features and amenities
- Laundry features:Washer
Parking
- Total parking spaces:2
- Parking description:Detached Garage, Garage
- Garage:Yes
- Garage spaces:2
 Copyright 2026 Midwest Real Estate Data LLC. All rights reserved. The data relating to real estate for sale on this web site comes in part from the Broker Reciprocity Program of the Midwest Real Estate Data LLC. Listing information is deemed reliable but not guaranteed.
New listings near 446 Moore Avenue
- New
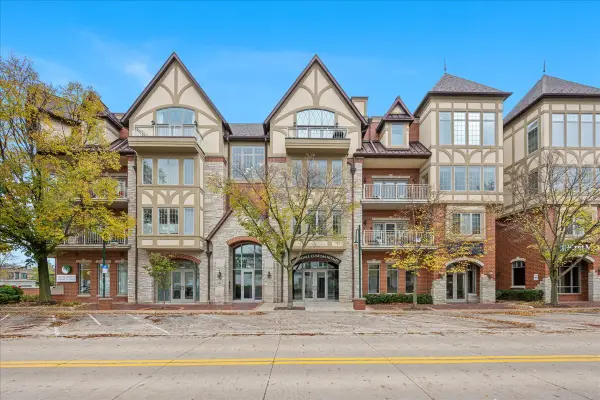 $625,000Active2 beds 2 baths1,678 sq. ft.
350 S 1st Street #304, St. Charles, IL 60174
MLS# 12773626Listed by: BAIRD & WARNER FOX VALLEY-GENEVA - New
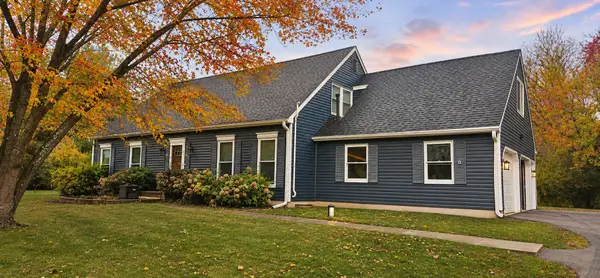 $499,900Active4 beds 3 baths2,184 sq. ft.
41W540 Fencepost Lane, St. Charles, IL 60175
MLS# 12795692Listed by: BAIRD & WARNER - Open Sat, 11am to 2pmNew
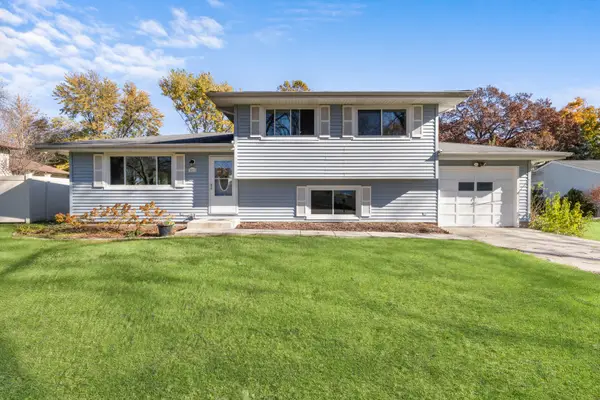 $360,000Active3 beds 2 baths1,096 sq. ft.
1612 Forrest Boulevard, St. Charles, IL 60174
MLS# 12808672Listed by: LEGACY PROPERTIES, A SARAH LEONARD COMPANY, LLC - New
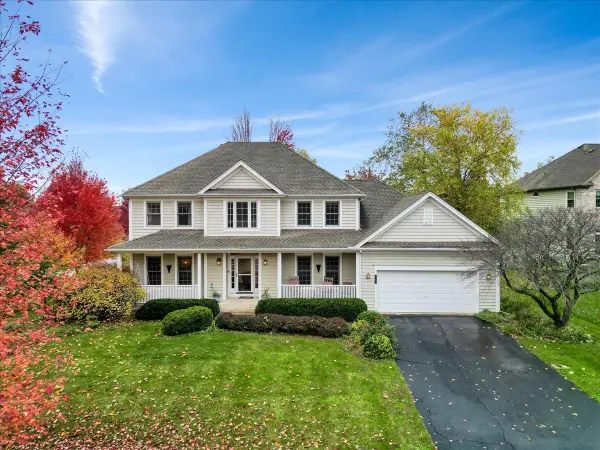 $724,900Active5 beds 4 baths3,100 sq. ft.
4N408 Robert Penn Warren Cove, St. Charles, IL 60175
MLS# 12809975Listed by: REAL BROKER, LLC - New
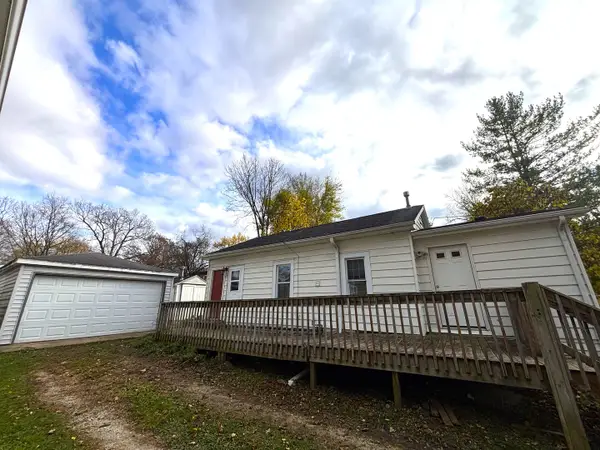 $219,900Active2 beds 1 baths900 sq. ft.
6N927 Roosevelt Avenue, St. Charles, IL 60175
MLS# 12808744Listed by: SIGNATURE REALTY GROUP LLC - New
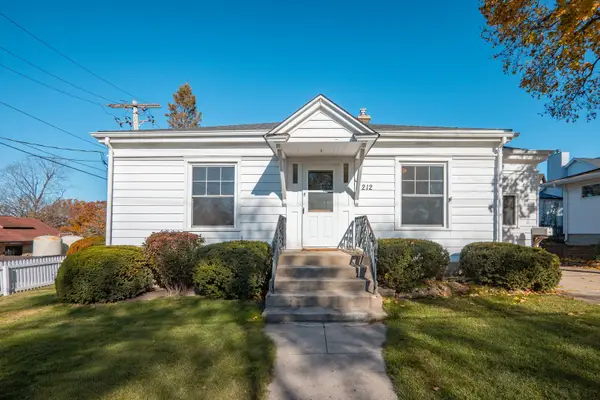 $400,000Active2 beds 1 baths840 sq. ft.
212 Iroquois Avenue, St. Charles, IL 60174
MLS# 12795892Listed by: BERKSHIRE HATHAWAY HOMESERVICES STARCK REAL ESTATE - New
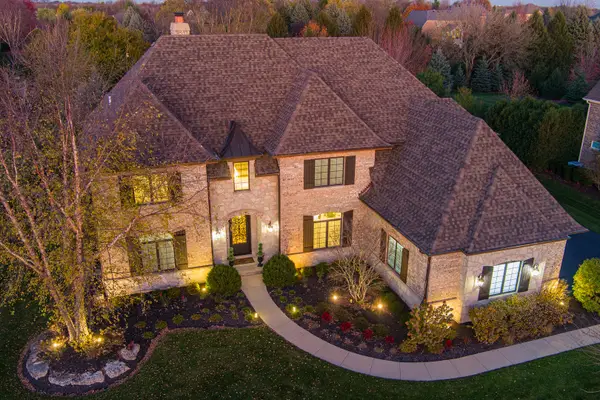 $2,300,000Active4 beds 5 baths7,413 sq. ft.
39W192 Longmeadow Lane, St. Charles, IL 60175
MLS# 12805577Listed by: COLDWELL BANKER REALTY - New
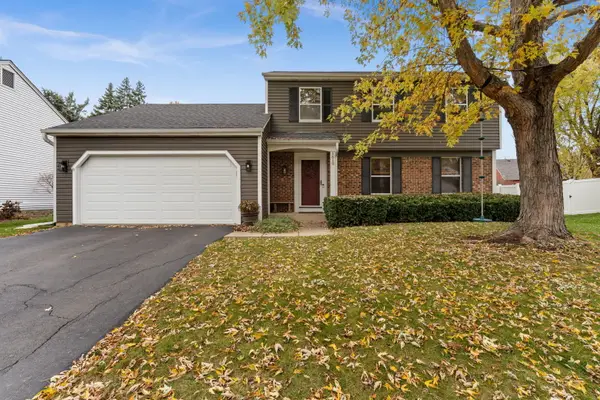 $469,900Active4 beds 2 baths1,710 sq. ft.
1610 Rita Avenue, St. Charles, IL 60174
MLS# 12808233Listed by: ONE SOURCE REALTY - New
 $482,000Active4 beds 3 baths2,200 sq. ft.
1769 Patricia Lane, St. Charles, IL 60174
MLS# 12808248Listed by: LEGACY PROPERTIES, A SARAH LEONARD COMPANY, LLC


Protect your home and budget from life's surprises with an Assurant Home Warranty, backed by a partner that supports you through every step of homeownership. Explore Plans.
© 2023 - 2026 ERA Franchise Systems LLC. All rights reserved. ERA Franchise Systems LLC fully supports the principles of the Fair Housing Act and the Equal Opportunity Act. ERA, ERA Real Estate powered, and their respective logos are registered service marks of ERA Franchise Systems LLC. Each office is independently owned and operated.