
240 Grand Ridge Road, Saint Charles, IL 60175
Local realty services provided by:ERA Partners
240 Grand Ridge Road,St. Charles, IL 60175
$385,000
- 2 Beds
- 3 Baths
- - sq. ft.
- Condominium
- Sold
Listed by: ryan cherney
Office: circle one realty
MLS#:12703261
Source:MLSNI
Sorry, we are unable to map this address
Price summary
- Price:$385,000
- Monthly HOA dues:$317
About this home
Gorgeous end unit with so many updates! All brand new stainless steel appliances in kitchen with granite, 42in custom cabinets and island. First floor Pergo wood laminate flooring, window treatments, roof, fresh paint, light fixtures, AC/humidifier/furnace and hot water heater ALL NEW within the last 5 years! Huge windows through-out the unit for plenty of light! Master bedroom has plenty of storage with a walk-in closet, vaulted ceilings and private bath with separate shower, soaker tub and dual sinks. Cozy family room features plenty of room with a beautiful stone fireplace. Situated in the Harvest Hills subdivision, just minutes away from Randall Rd/North Av near the popular downtown St Charles with plenty of restaurants and shopping. Bike path, tennis courts and park right in the neighborhood! This is a must-see unit that will go fast!
Contact an agent
Home facts
- Year built:2001
- Subdivision & Development:Harvest Hills
- Listing ID #:12703261
- Updated:September 05, 2026 at 07:18 AM
Rooms and interior
- Bedrooms:2
- Total bathrooms:3
- Full bathrooms:2
- Half bathrooms:1
- Rooms Total:7
- Dining Description:Combined With Living Room
- Bathrooms Description:Double Sinks, Separate Shower, Soaking Tub
- Kitchen Description:Dishwasher, Microwave, Range, Refrigerator, Stainless Steel Appliance(s)
Heating and cooling
- Cooling:Central Air
- Heating:Electric, Natural Gas
- Central air:Yes
Structure and exterior
- Roof:Asphalt
- Year built:2001
- Foundation Description:Concrete Perimeter
Schools
- High school:St Charles East High School
- Middle school:Wredling Middle School
- Elementary school:Davis Elementary School
Utilities
- Water:Public
- Sewer:Public Sewer
Finances and disclosures
- Price:$385,000
- Tax amount:$7,081 (2025)
Features and amenities
- Laundry features:Dryer, Washer
- Amenities:CO Detectors, Ceiling Fan(s), TV-Cable, Water-Softener Owned
Parking
- Total parking spaces:2
- Parking description:Asphalt, Attached Garage, Garage
- Garage:Yes
- Garage spaces:2
 Copyright 2026 Midwest Real Estate Data LLC. All rights reserved. The data relating to real estate for sale on this web site comes in part from the Broker Reciprocity Program of the Midwest Real Estate Data LLC. Listing information is deemed reliable but not guaranteed. MLSNI Member Broker: Frank Scibior
New listings near 240 Grand Ridge Road
- New
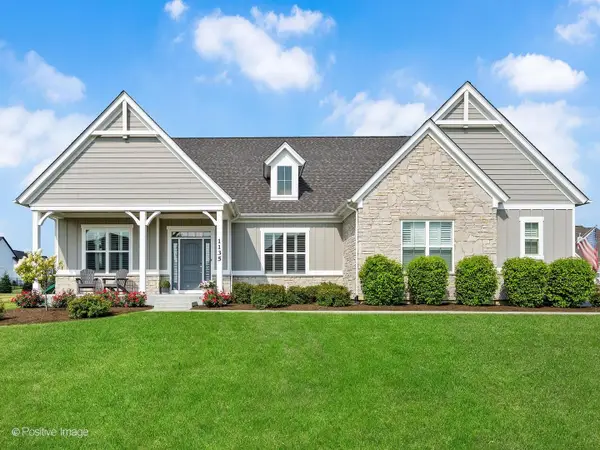 $1,049,000Active3 beds 3 baths2,491 sq. ft.
1135 Hilldale Drive, St. Charles, IL 60175
MLS# 12720782Listed by: WEICHERT, REALTORS - FIRST CHICAGO - New
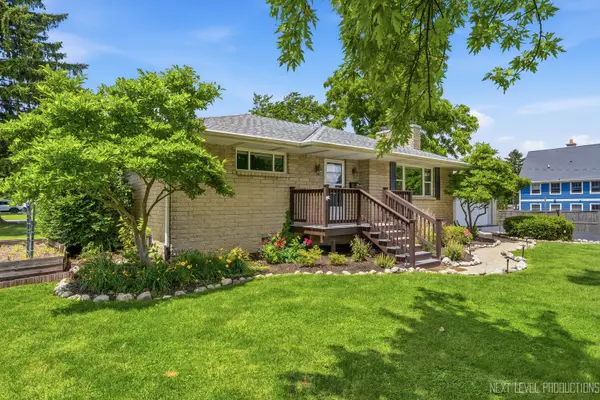 $395,000Active4 beds 2 baths1,171 sq. ft.
15 S 10th Street, St. Charles, IL 60174
MLS# 12752058Listed by: EXP REALTY - GENEVA - New
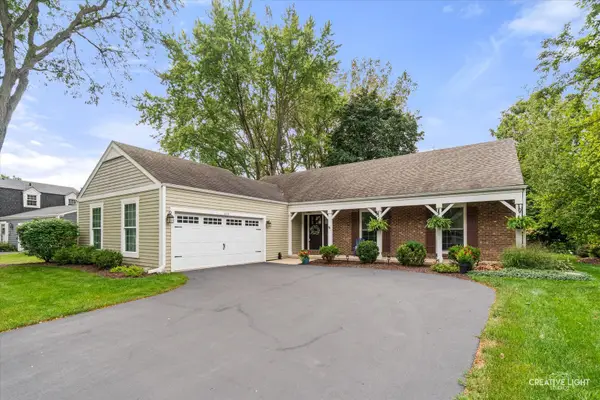 $599,000Active4 beds 3 baths1,880 sq. ft.
215 Chasse Circle, St. Charles, IL 60174
MLS# 12729132Listed by: REALSTAR REALTY, INC - New
 $409,000Active2 beds 3 baths1,645 sq. ft.
265 Birch Lane, St. Charles, IL 60175
MLS# 12751717Listed by: HOMESMART CONNECT LLC - Open Sun, 11am to 1pmNew
 $545,000Active4 beds 2 baths2,016 sq. ft.
1001 Geneva Road, St. Charles, IL 60174
MLS# 12750654Listed by: @PROPERTIES CHRISTIE'S INTERNATIONAL REAL ESTATE - New
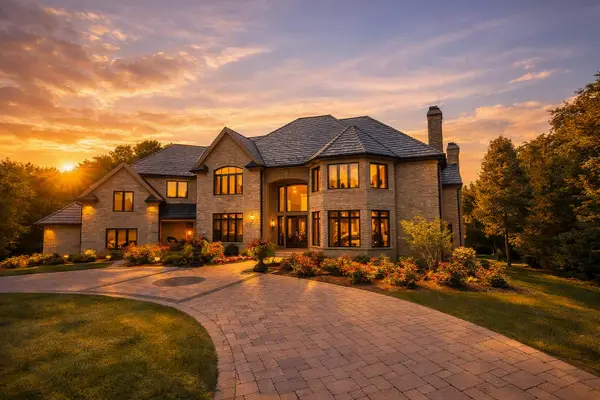 $2,890,000Active7 beds 7 baths10,924 sq. ft.
3001 Glen Eagles Court, St. Charles, IL 60174
MLS# 12751400Listed by: COMPASS - Open Sat, 1 to 3pmNew
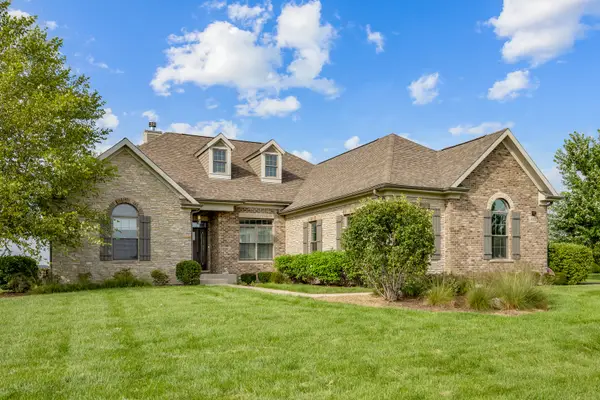 $799,000Active4 beds 4 baths2,612 sq. ft.
43W812 N Sunset Views Drive, St. Charles, IL 60175
MLS# 12749260Listed by: RE/MAX ALL PRO - ST CHARLES - New
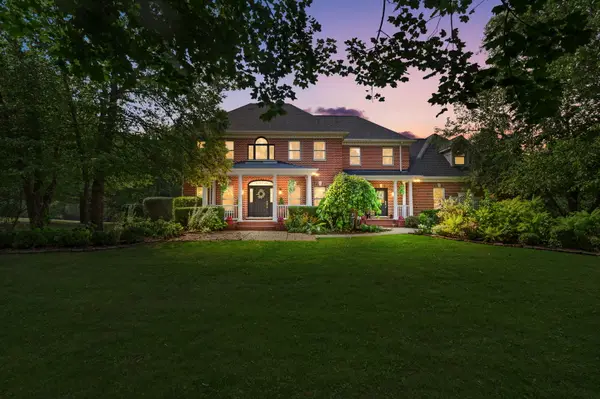 $920,000Active5 beds 4 baths4,139 sq. ft.
6N004 Westwood Lane, St. Charles, IL 60175
MLS# 12174129Listed by: COLDWELL BANKER REALTY - Open Sat, 12am to 2pmNew
 $1,250,000Active4 beds 5 baths4,035 sq. ft.
25 Horne Street, St. Charles, IL 60174
MLS# 12704127Listed by: BAIRD & WARNER FOX VALLEY - GENEVA - New
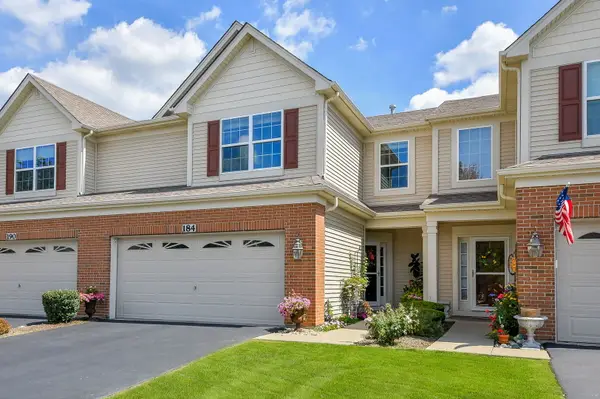 $398,000Active3 beds 3 baths1,774 sq. ft.
184 Birch Lane, St. Charles, IL 60175
MLS# 12742201Listed by: THE HOMECOURT REAL ESTATE


Protect your home and budget from life's surprises with an Assurant Home Warranty, backed by a partner that supports you through every step of homeownership. Explore Plans.
© 2023 - 2026 ERA Franchise Systems LLC. All rights reserved. ERA Franchise Systems LLC fully supports the principles of the Fair Housing Act and the Equal Opportunity Act. ERA, ERA Real Estate powered, and their respective logos are registered service marks of ERA Franchise Systems LLC. Each office is independently owned and operated.