
265 Canal Drive, Saint Charles, IL 60174
Local realty services provided by:ERA Partners
265 Canal Drive,St. Charles, IL 60174
$497,990
- 3 Beds
- 3 Baths
- - sq. ft.
- Single family
- Sold
Listed by: daynae gaudio
Office: daynae gaudio
MLS#:12690782
Source:MLSNI
Sorry, we are unable to map this address
Price summary
- Price:$497,990
- Monthly HOA dues:$230
About this home
Welcome home to 265 Charlestowne Lakes Drive, a beautiful new home in our Charlestowne Lakes community in St. Charles, Illinois. This duplex is READY to move in NOW! This home includes a full, unfinished basement with space for storage or future finishing, a 2-car garage, and a fully maintained home site, including lawn care and snow removal. This Ashton plan offers 1794 square feet of living space with 3 bedrooms, a loft, and 2.5 baths. As you enter the home from your private front door entrance, you will be greeted by the open concept design, including separate dining and living areas and an expansive kitchen overlooking it all. The kitchen features designer soft-close cabinetry, a spacious island with quartz countertops, a pantry, and stainless-steel appliances. Luxury vinyl floors are included in all hard surface areas. The first floor has 9' ceilings through-out. Upstairs you will find a nicely sized loft and a large primary bedroom with 2 closets and an en suite bath. There is also a large laundry room, a second full bath, and two additional bedrooms. All Chicago homes include our America's Smart Home Technology. Photos are of similar home. Actual home built may vary....
Contact an agent
Home facts
- Year built:2026
- Subdivision & Development:Charlestowne Lakes
- Listing ID #:12690782
- Updated:August 23, 2026 at 07:49 AM
Rooms and interior
- Bedrooms:3
- Total bathrooms:3
- Full bathrooms:2
- Half bathrooms:1
- Rooms Total:7
- Kitchen Description:Dishwasher, Disposal, Microwave, Range, Stainless Steel Appliance(s)
- Basement Description:Full, Unfinished
Heating and cooling
- Cooling:Central Air
- Heating:Natural Gas
- Central air:Yes
Structure and exterior
- Roof:Asphalt
- Year built:2026
- Lot Features:Landscaped
- Foundation Description:Concrete Perimeter
Schools
- High school:St Charles East High School
- Middle school:Wredling Middle School
- Elementary school:Norton Creek Elementary School
Utilities
- Water:Public
- Sewer:Public Sewer
Finances and disclosures
- Price:$497,990
Features and amenities
- Smart home:Yes
Parking
- Total parking spaces:2
- Parking description:Asphalt, Attached Garage, Garage
- Garage:Yes
- Garage spaces:2
 Copyright 2026 Midwest Real Estate Data LLC. All rights reserved. The data relating to real estate for sale on this web site comes in part from the Broker Reciprocity Program of the Midwest Real Estate Data LLC. Listing information is deemed reliable but not guaranteed. MLSNI Member Broker: Frank Scibior
New listings near 265 Canal Drive
- New
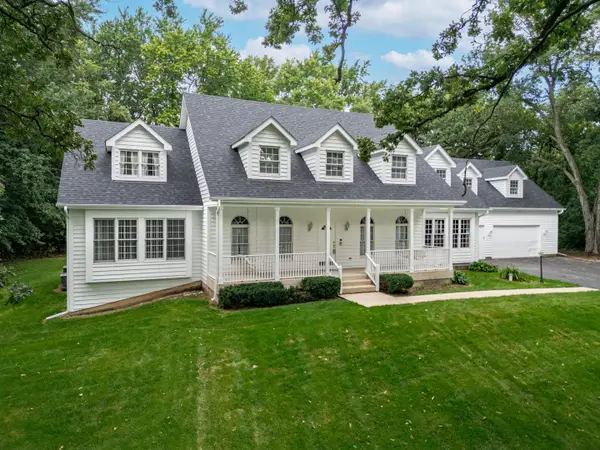 $835,000Active5 beds 4 baths4,840 sq. ft.
4N760 S Circle Drive, St. Charles, IL 60175
MLS# 12734202Listed by: RE/MAX CONNECTIONS II - Open Sun, 12 to 2pmNew
 $749,900Active5 beds 6 baths3,710 sq. ft.
7N660 Cloverfield Circle, St. Charles, IL 60175
MLS# 12736207Listed by: COMPASS - New
 Listed by ERA$14,900Active0.1 Acres
51 Wabash Avenue, St. Charles, IL 60174
MLS# 12657908Listed by: MARK ALLEN REALTY ERA POWERED - New
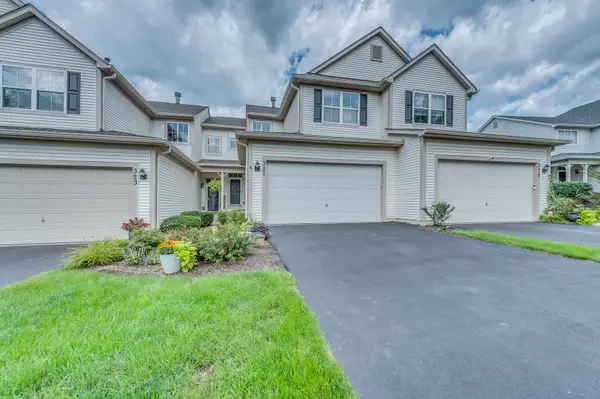 $325,000Active2 beds 2 baths1,546 sq. ft.
321 Grand Ridge Road #321, St. Charles, IL 60175
MLS# 12730162Listed by: GREAT WESTERN PROPERTIES - Open Sun, 1 to 3pmNew
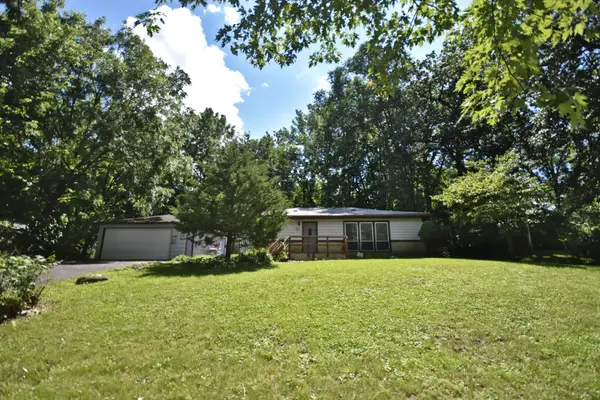 $369,900Active3 beds 2 baths1,900 sq. ft.
34W615 Illinois Street, St. Charles, IL 60174
MLS# 12721863Listed by: HAPPY LIVING REALTY - New
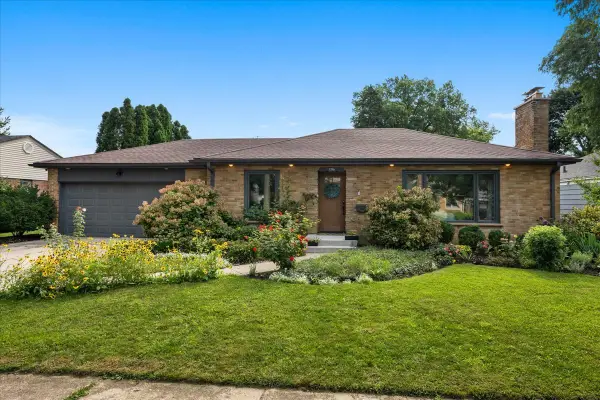 $490,000Active3 beds 1 baths2,538 sq. ft.
1316 S 4th Street, St. Charles, IL 60174
MLS# 12725334Listed by: BAIRD & WARNER FOX VALLEY - GENEVA - New
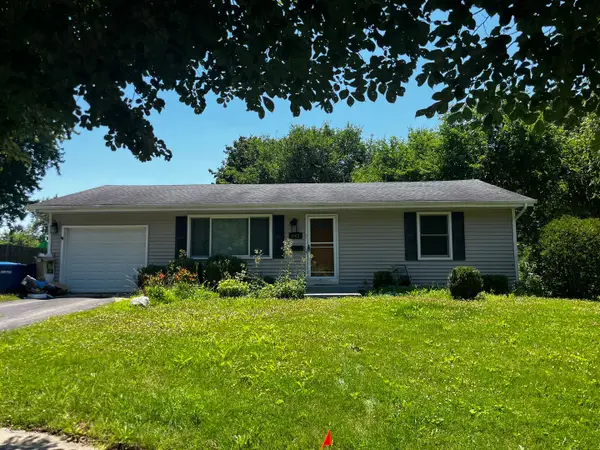 $359,900Active3 beds 1 baths1,073 sq. ft.
542 S 14th Street, St. Charles, IL 60174
MLS# 12731381Listed by: GRANDVIEW REALTY, LLC - New
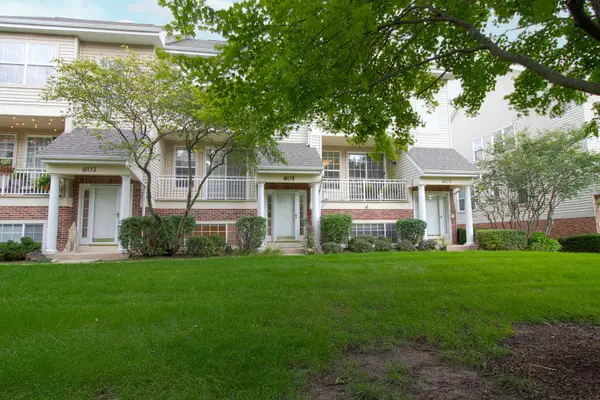 $375,000Active3 beds 4 baths1,521 sq. ft.
605 Pheasant Trail, St. Charles, IL 60174
MLS# 12734492Listed by: DREAM REALTY SERVICES - New
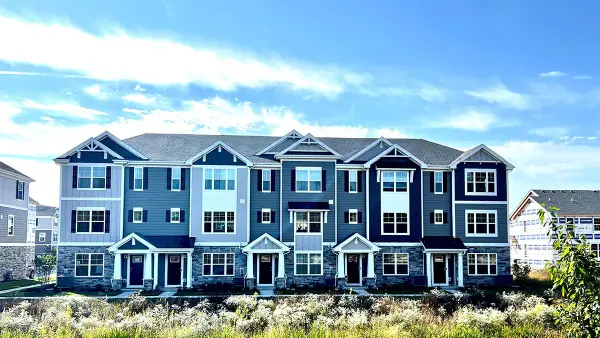 $424,990Active3 beds 3 baths1,827 sq. ft.
438 Lakeshore Court, St. Charles, IL 60174
MLS# 12737985Listed by: DAYNAE GAUDIO 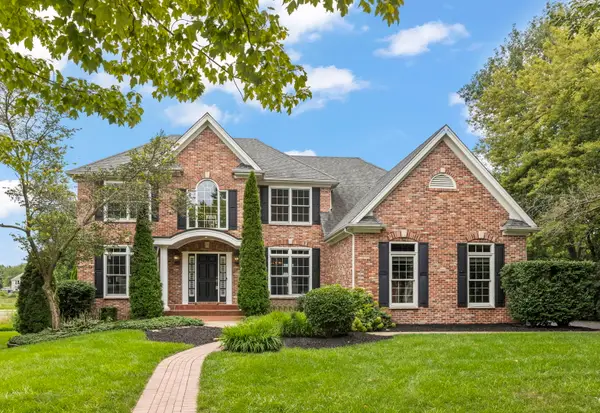 $799,000Pending5 beds 4 baths3,233 sq. ft.
1213 Winners Cup Circle, St. Charles, IL 60174
MLS# 12737827Listed by: @PROPERTIES CHRISTIE'S INTERNATIONAL REAL ESTATE


Protect your home and budget from life's surprises with an Assurant Home Warranty, backed by a partner that supports you through every step of homeownership. Explore Plans.
© 2023 - 2026 ERA Franchise Systems LLC. All rights reserved. ERA Franchise Systems LLC fully supports the principles of the Fair Housing Act and the Equal Opportunity Act. ERA, ERA Real Estate powered, and their respective logos are registered service marks of ERA Franchise Systems LLC. Each office is independently owned and operated.