
3368 Renard Lane, Saint Charles, IL 60175
Local realty services provided by:ERA Partners
3368 Renard Lane,St. Charles, IL 60175
$425,000
- 3 Beds
- 3 Baths
- 2,029 sq. ft.
- Townhouse
- Active
Listed by: kristy sreenan
Office: baird & warner fox valley - geneva
MLS#:12730751
Source:MLSNI
Price summary
- Price:$425,000
- Price per sq. ft.:$209.46
- Monthly HOA dues:$189
About this home
This end unit in Renaux Manor has been completely transformed and it shows the moment you step inside. The foyer sets the tone right away, leading you through to a stunning kitchen complete with a beautiful backsplash, quartz countertops, new appliances and crisp white cabinets. A neutral tile floor runs throughout the foyer, kitchen and dining area, tying it all together beautifully. The spacious family room features a cozy fireplace and ample windows that bring in natural light along with views of the mature trees. The first floor powder room has been updated to perfection, matching the same level of care found throughout the home. Upstairs, the primary suite offers a true retreat, complete with a custom built in desk and vanity area with massive storage, plus a beautifully finished ensuite bath with gorgeous tile work and fixtures. The hall bathroom has also been fully updated, and the laundry room now features a new countertop, cabinets and tile flooring. Three bedrooms, two and a half baths and a two car garage round out this thoughtfully finished home. Set on the west side of St. Charles among mature trees, this spot offers welcome shade in summer and gorgeous color in the fall. The association covers landscaping and snow removal....
Contact an agent
Home facts
- Year built:2002
- Subdivision & Development:Renaux Manor
- Listing ID #:12730751
- Updated:August 13, 2026 at 11:08 AM
Rooms and interior
- Bedrooms:3
- Total bathrooms:3
- Full bathrooms:2
- Half bathrooms:1
- Rooms Total:6
- Dining Description:Combined With Living Room
- Bathrooms Description:Double Sinks, Garden Tub, Separate Shower
- Kitchen Description:Dishwasher, Disposal, Gas Oven, Microwave, Range, Refrigerator
- Living area:2,029 sq. ft.
Heating and cooling
- Cooling:Central Air
- Heating:Natural Gas
- Central air:Yes
Structure and exterior
- Roof:Asphalt
- Year built:2002
- Building area:2,029 sq. ft.
- Lot Features:Mature Trees
- Foundation Description:Concrete Perimeter
Schools
- High school:St Charles East High School
- Middle school:Wredling Middle School
- Elementary school:Lincoln Elementary School
Utilities
- Water:Public
- Sewer:Public Sewer
Finances and disclosures
- Price:$425,000
- Price per sq. ft.:$209.46
- Tax amount:$7,400 (2025)
Features and amenities
- Laundry features:Dryer, Washer
- Amenities:CO Detectors, Ceiling Fan(s), TV-Cable, TV-Dish
Parking
- Total parking spaces:2
- Parking description:Asphalt, Attached Garage, Garage
- Garage:Yes
- Garage spaces:2
 Copyright 2026 Midwest Real Estate Data LLC. All rights reserved. The data relating to real estate for sale on this web site comes in part from the Broker Reciprocity Program of the Midwest Real Estate Data LLC. Listing information is deemed reliable but not guaranteed. MLSNI Member Broker: Frank Scibior
New listings near 3368 Renard Lane
- New
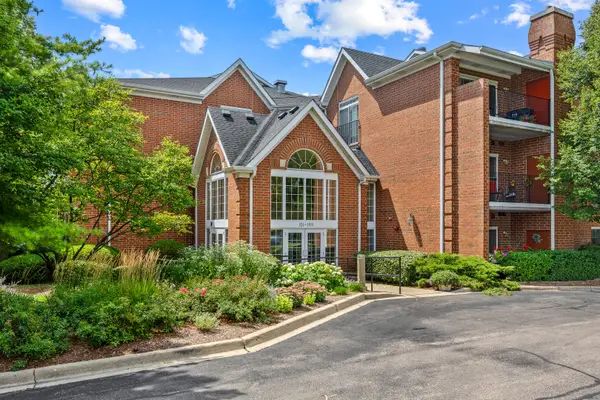 $325,000Active2 beds 2 baths1,615 sq. ft.
129 Hunt Club Drive #129, St. Charles, IL 60174
MLS# 12729452Listed by: RE/MAX SUBURBAN - New
 $529,900Active3 beds 3 baths2,474 sq. ft.
38W274 Bernice Drive, St. Charles, IL 60174
MLS# 12731387Listed by: COLDWELL BANKER REALTY - New
 $459,990Active3 beds 3 baths1,827 sq. ft.
411 Lakeshore Court, St. Charles, IL 60174
MLS# 12731011Listed by: DAYNAE GAUDIO - New
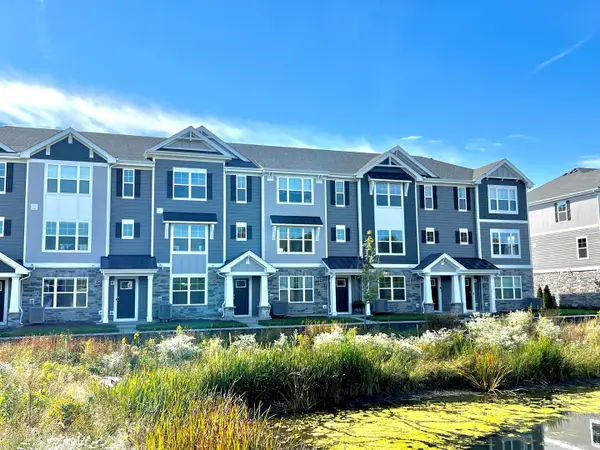 $399,990Active2 beds 3 baths1,651 sq. ft.
409 Lakeshore Court, St. Charles, IL 60174
MLS# 12731047Listed by: DAYNAE GAUDIO - New
 $399,990Active2 beds 3 baths1,651 sq. ft.
407 Lakeshore Court, St. Charles, IL 60174
MLS# 12731087Listed by: DAYNAE GAUDIO - New
 $444,990Active3 beds 3 baths1,827 sq. ft.
405 Lakeshore Court, St. Charles, IL 60174
MLS# 12731114Listed by: DAYNAE GAUDIO - New
 $444,990Active3 beds 3 baths1,827 sq. ft.
403 Lakeshore Court, St. Charles, IL 60174
MLS# 12731137Listed by: DAYNAE GAUDIO - New
 $464,990Active3 beds 3 baths1,827 sq. ft.
401 Lakeshore Court, St. Charles, IL 60174
MLS# 12731145Listed by: DAYNAE GAUDIO - New
 $639,000Active4 beds 3 baths2,352 sq. ft.
40W679 White Fence Way, St. Charles, IL 60175
MLS# 12724024Listed by: RE/MAX ALL PRO - ST CHARLES


Protect your home and budget from life's surprises with an Assurant Home Warranty, backed by a partner that supports you through every step of homeownership. Explore Plans.
© 2023 - 2026 ERA Franchise Systems LLC. All rights reserved. ERA Franchise Systems LLC fully supports the principles of the Fair Housing Act and the Equal Opportunity Act. ERA, ERA Real Estate powered, and their respective logos are registered service marks of ERA Franchise Systems LLC. Each office is independently owned and operated.