
37W384 Ronsu Lane, Saint Charles, IL 60175
Local realty services provided by:ERA Partners
37W384 Ronsu Lane,St. Charles, IL 60175
$719,850
- 4 Beds
- 3 Baths
- 3,131 sq. ft.
- Single family
- Pending
Listed by: sarah leonard, suzi warner
Office: legacy properties, a sarah leonard company, llc.
MLS#:12704342
Source:MLSNI
Price summary
- Price:$719,850
- Price per sq. ft.:$229.91
About this home
Experience the perfect balance of peaceful country living and modern luxury with this exceptional, extensively renovated home nestled on nearly 2 Acres of picturesque grounds in sought-after Baker Acres. Located within highly acclaimed St. Charles District 303 schools and just 10 minutes from shopping, dining, and entertainment of vibrant downtown St. Charles, this remarkable property also offers direct access to the scenic Primrose walking trails just across the street. Surrounded by majestic mature oak trees and positioned across from open farmland with breathtaking, unobstructed sunset views, this private retreat has been remodeled with exceptional craftsmanship and thoughtful design throughout. The home showcases beautifully refinished hardwood flooring, two impressive fireplaces (one gas and one wood-burning), and an open-concept floor plan designed for everyday living and effortless entertaining. The stunning custom kitchen features ceiling-height cabinetry with glass-front accents, soft-close drawers and cabinets, built-in organizers, pull-out spice storage, pull-out trash and recycling, under-cabinet lighting, a full-height quartz backsplash with tile accent detail, stainless steel appliances, and an expansive 9' x 4' quartz island with breakfast bar and built-in microwave. The adjoining great room is truly spectacular with soaring vaulted ceilings, exposed beams, skylights, and a dramatic floor-to-ceiling stone fireplace, while the beautifully appointed dry bar offers custom cabinetry, quartz countertops, a full quartz backsplash, and under-cabinet touch lighting. A bright enclosed three-season porch overlooks the serene backyard and provides the perfect place to relax and enjoy the peaceful surroundings. Upstairs, you'll find three bedrooms, including a spacious primary suite with a private ensuite bath featuring an L-shaped vanity, along with an updated hall bath serving the secondary bedrooms. Newly finished lower level features a private retreat with a legal egress window-ideal for a teen suite, guest accommodations, or a quiet home office, plus a laundry area with utility sink and storage shelving. Outside, the beautifully landscaped grounds are designed for entertaining and enjoying nature with an expansive concrete patio spanning the length of the home and wrapping to the heated attached two-car garage, a hardtop pavilion added in 2025, a tranquil stream, and nearly two acres of open space. Additional highlights include a first-floor powder room, heated attached two-car garage, radon mitigation system, reverse osmosis system, water softener, two HVAC systems, ultraviolet air cleaner, and two storage sheds. Major updates include the main home roof (2019), three-season porch roof (2021), main home windows (2010), three-season porch windows (2019), furnace and A/C (2020), and crawl space HVAC system (2019). Offering an unmatched combination of privacy, luxury, scenic surroundings, and convenient access to everything St. Charles has to offer, this is a truly one-of-a-kind property....
Contact an agent
Home facts
- Year built:1969
- Subdivision & Development:Baker Acres
- Listing ID #:12704342
- Updated:September 06, 2026 at 08:11 AM
Rooms and interior
- Bedrooms:4
- Total bathrooms:3
- Full bathrooms:2
- Half bathrooms:1
- Rooms Total:8
- Dining Description:Separate Dining Room
- Kitchen Description:Dishwasher, Microwave, Range, Refrigerator, Stainless Steel Appliance(s), Wine Refrigerator
- Basement Description:Finished, Full
- Living area:3,131 sq. ft.
Heating and cooling
- Cooling:Central Air
- Heating:Forced Air, Natural Gas
- Central air:Yes
Structure and exterior
- Roof:Asphalt
- Year built:1969
- Building area:3,131 sq. ft.
- Lot area:1.84 Acres
- Lot Features:Landscaped, Wooded
- Architectural Style:Colonial
- Foundation Description:Concrete Perimeter
- Levels:2 Story
Schools
- High school:St Charles North High School
- Middle school:Thompson Middle School
- Elementary school:Ferson Creek Elementary School
Finances and disclosures
- Price:$719,850
- Price per sq. ft.:$229.91
- Tax amount:$10,397 (2025)
Features and amenities
- Laundry features:Dryer, Washer
- Amenities:Radon Mitigation System, Sump Pump, Water-Softener Owned
Parking
- Total parking spaces:2
- Parking description:Asphalt, Attached Garage, Garage
- Garage:Yes
- Garage spaces:2
 Copyright 2026 Midwest Real Estate Data LLC. All rights reserved. The data relating to real estate for sale on this web site comes in part from the Broker Reciprocity Program of the Midwest Real Estate Data LLC. Listing information is deemed reliable but not guaranteed. MLSNI Member Broker: Frank Scibior
New listings near 37W384 Ronsu Lane
- New
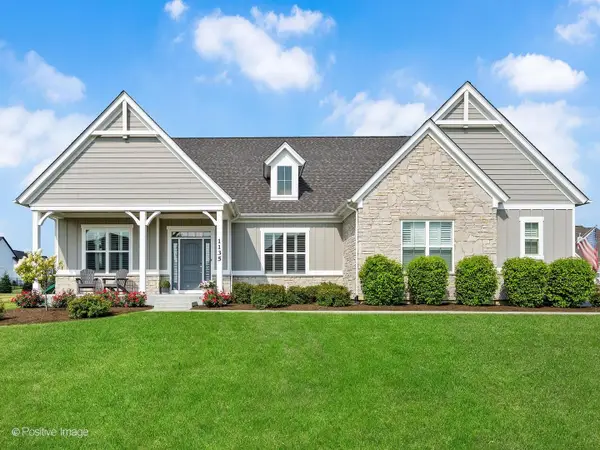 $1,049,000Active3 beds 3 baths2,491 sq. ft.
1135 Hilldale Drive, St. Charles, IL 60175
MLS# 12720782Listed by: WEICHERT, REALTORS - FIRST CHICAGO - New
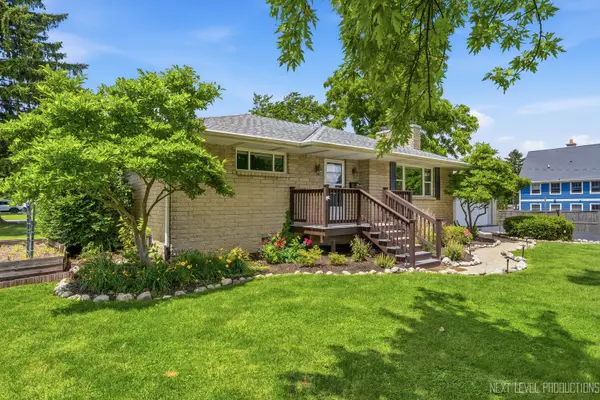 $395,000Active4 beds 2 baths1,171 sq. ft.
15 S 10th Street, St. Charles, IL 60174
MLS# 12752058Listed by: EXP REALTY - GENEVA - New
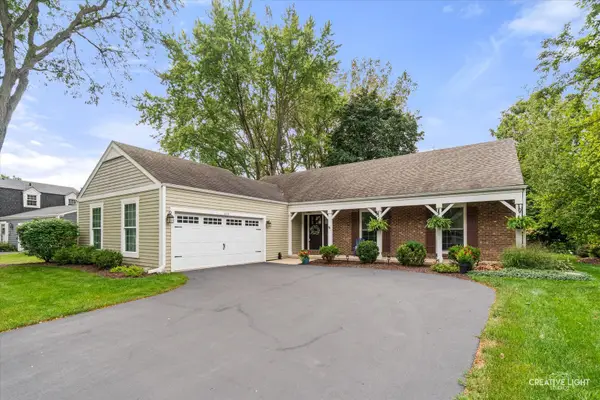 $599,000Active4 beds 3 baths1,880 sq. ft.
215 Chasse Circle, St. Charles, IL 60174
MLS# 12729132Listed by: REALSTAR REALTY, INC - New
 $409,000Active2 beds 3 baths1,645 sq. ft.
265 Birch Lane, St. Charles, IL 60175
MLS# 12751717Listed by: HOMESMART CONNECT LLC - Open Sun, 11am to 1pmNew
 $545,000Active4 beds 2 baths2,016 sq. ft.
1001 Geneva Road, St. Charles, IL 60174
MLS# 12750654Listed by: @PROPERTIES CHRISTIE'S INTERNATIONAL REAL ESTATE - New
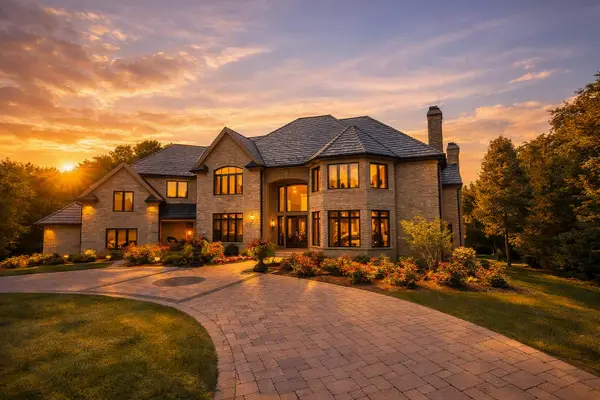 $2,890,000Active7 beds 7 baths10,924 sq. ft.
3001 Glen Eagles Court, St. Charles, IL 60174
MLS# 12751400Listed by: COMPASS - Open Sun, 1 to 3pmNew
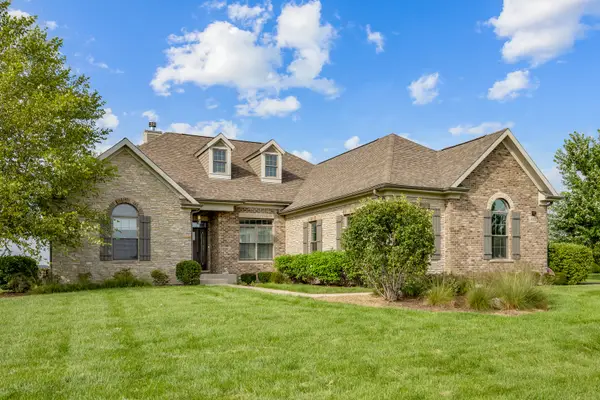 $799,000Active4 beds 4 baths2,612 sq. ft.
43W812 N Sunset Views Drive, St. Charles, IL 60175
MLS# 12749260Listed by: RE/MAX ALL PRO - ST CHARLES - New
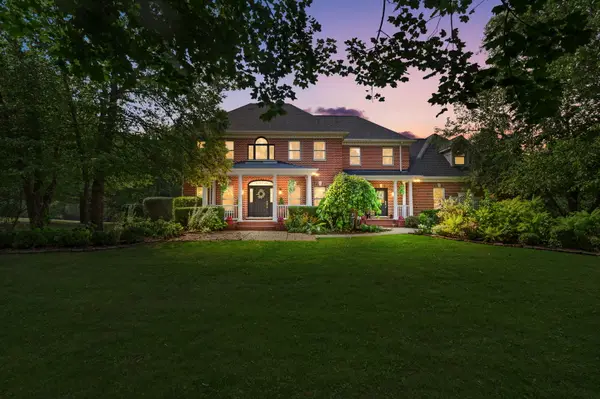 $920,000Active5 beds 4 baths4,139 sq. ft.
6N004 Westwood Lane, St. Charles, IL 60175
MLS# 12174129Listed by: COLDWELL BANKER REALTY - Open Sun, 12am to 2pmNew
 $1,250,000Active4 beds 5 baths4,035 sq. ft.
25 Horne Street, St. Charles, IL 60174
MLS# 12704127Listed by: BAIRD & WARNER FOX VALLEY - GENEVA - New
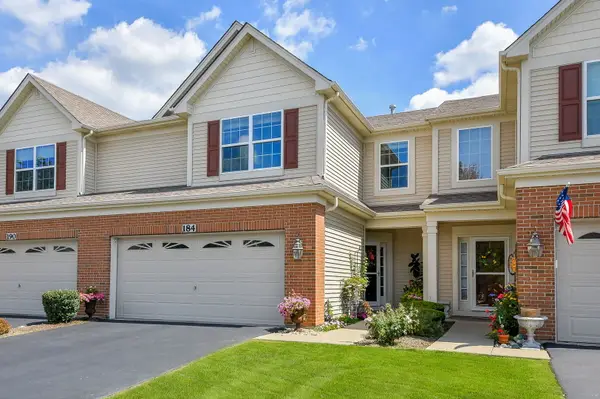 $398,000Active3 beds 3 baths1,774 sq. ft.
184 Birch Lane, St. Charles, IL 60175
MLS# 12742201Listed by: THE HOMECOURT REAL ESTATE


Protect your home and budget from life's surprises with an Assurant Home Warranty, backed by a partner that supports you through every step of homeownership. Explore Plans.
© 2023 - 2026 ERA Franchise Systems LLC. All rights reserved. ERA Franchise Systems LLC fully supports the principles of the Fair Housing Act and the Equal Opportunity Act. ERA, ERA Real Estate powered, and their respective logos are registered service marks of ERA Franchise Systems LLC. Each office is independently owned and operated.